298 Greenwood St., Worcester, MA 01607
Local realty services provided by:CENTURY 21 Custom Home Realty
298 Greenwood St.,Worcester, MA 01607
$399,900
- 3 Beds
- 1 Baths
- 1,364 sq. ft.
- Single family
- Active
Upcoming open houses
- Thu, Nov 1905:00 pm - 06:00 pm
Listed by: jason saphire
Office: www.homezu.com
MLS#:73585719
Source:MLSPIN
Price summary
- Price:$399,900
- Price per sq. ft.:$293.18
About this home
Renovated 3-bed Cape with a new kitchen, new roof, finished lower level, garage and parking for 4. Move-in ready home on a level, fenced 0.17-acre lot in Quinsigamond Village. The brand-new kitchen has all-new cabinetry, countertops, a center island and stainless appliances, and opens to the dining area. Hardwood floors run through the main living spaces. The full bath has been completely updated. The finished lower level adds a bonus room for a home office, gym or media space, and laundry hookups are in the basement. The big-ticket items are done: new roof (2026), new gutters, new garage door and restored exterior masonry. 3-zone oil heat. Outside you'll find a new deck, an outdoor stone fireplace, a cute backyard water feature, a shed and a detached 1-car garage, plus paved parking for up to 4 cars. Quick access to Rt 146, I-290 and Millbury St shopping and dining. Floor plan included in photos.
Contact an agent
Home facts
- Year built:1939
- Listing ID #:73585719
- Updated:November 18, 2026 at 01:36 PM
Rooms and interior
- Bedrooms:3
- Total bathrooms:1
- Full bathrooms:1
- Rooms Total:8
- Flooring:Hardwood, Vinyl
- Kitchen Description:Dishwasher, Microwave, Range, Refrigerator
- Basement Description:Full, Partially Finished
- Living area:1,364 sq. ft.
Heating and cooling
- Cooling:Window Unit(s)
- Heating:Baseboard, Oil
Structure and exterior
- Roof:Shingle
- Year built:1939
- Building area:1,364 sq. ft.
- Lot area:0.17 Acres
- Lot Features:Level
- Architectural Style:Cape
- Construction Materials:Frame
- Exterior Features:Deck, Storage
- Foundation Description:Concrete Perimeter, Stone
Utilities
- Water:Public
- Sewer:Public Sewer
Finances and disclosures
- Price:$399,900
- Price per sq. ft.:$293.18
- Tax amount:$4,132 (2026)
Features and amenities
- Appliances:Dishwasher, Microwave, Range, Refrigerator
- Laundry features:Washer Hookup
Parking
- Total parking spaces:5
- Parking description:Detached, Paved
- Garage:Yes
- Garage spaces:1
New listings near 298 Greenwood St.
- Coming SoonOpen Sat, 12 to 1:30pm
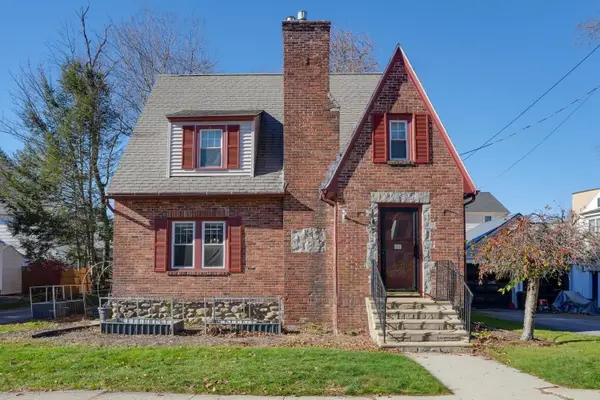 $375,000Coming Soon2 beds 1 baths1,330 sq. ft.
26 Marwood Rd, Worcester, MA 01602
MLS# 73602437Listed by: Berkshire Hathaway HomeServices Commonwealth Real Estate - Open Sat, 10:30am to 12pmNew
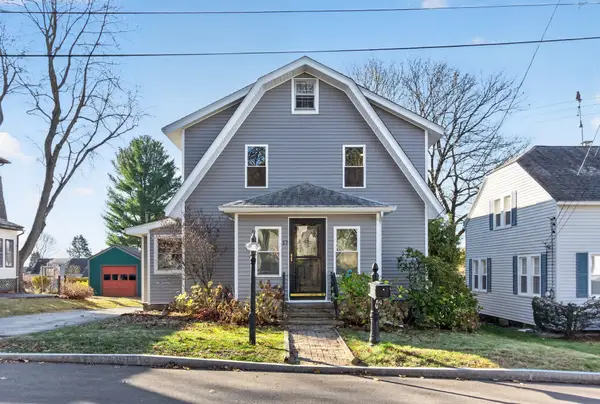 $539,000Active3 beds 3 baths1,866 sq. ft.
17 Florida Ave, Worcester, MA 01606
MLS# 73603029Listed by: Keller Williams Realty North Central - Open Sat, 11am to 12:30pmNew
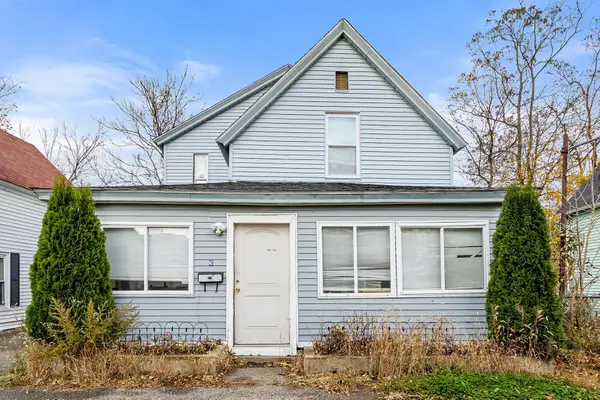 $299,000Active3 beds 2 baths1,568 sq. ft.
3 Mason Ct, Worcester, MA 01610
MLS# 73603031Listed by: eXp Realty LLC - New
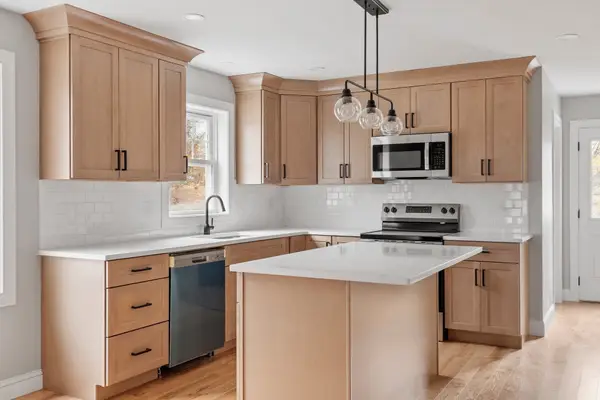 $475,000Active3 beds 2 baths2,000 sq. ft.
24 New York Street, Worcester, MA 01603
MLS# 73603065Listed by: Keller Williams Realty North Central - Open Sat, 11am to 12:30pmNew
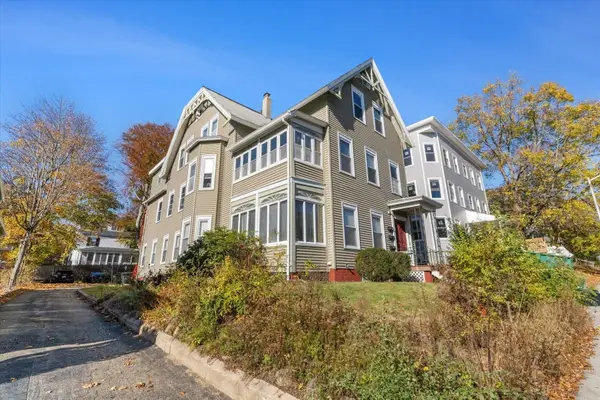 $1,100,000Active12 beds 4 baths4,240 sq. ft.
26 Lee St, Worcester, MA 01602
MLS# 73603013Listed by: Property Investors & Advisors, LLC - New
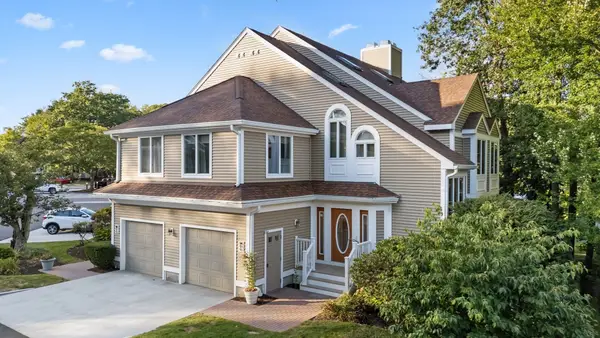 $399,000Active3 beds 3 baths1,723 sq. ft.
48 Pointe Rok Drive #48, Worcester, MA 01604
MLS# 73603014Listed by: Castinetti Realty Group - Open Sat, 11am to 1pmNew
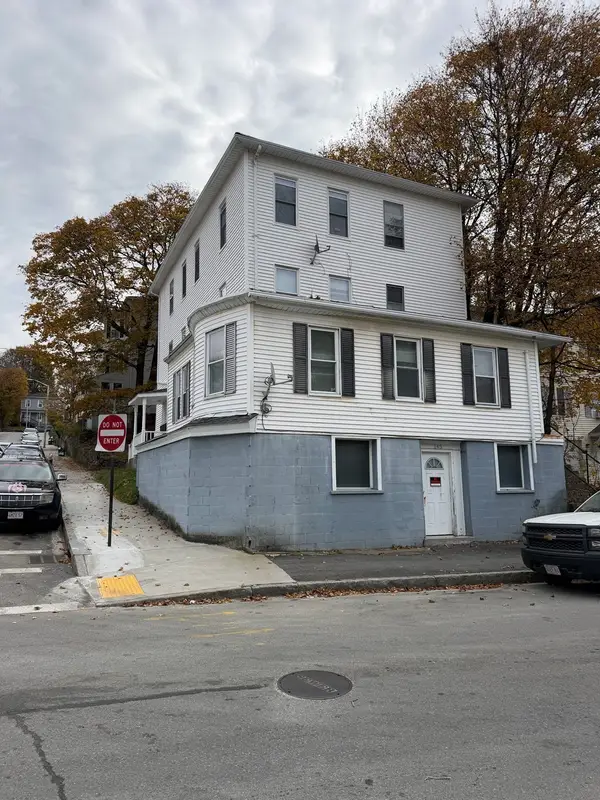 $645,000Active7 beds 3 baths3,446 sq. ft.
145 Eastern Ave, Worcester, MA 01605
MLS# 73602996Listed by: Property Investors & Advisors, LLC - New
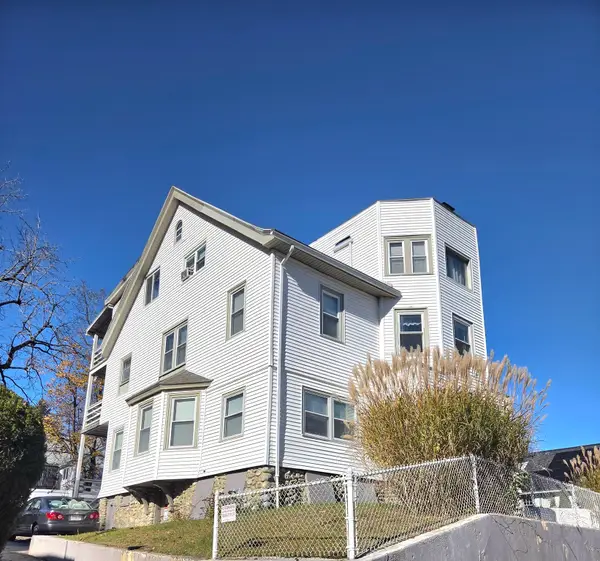
 $539,000Active5 beds 3 baths3,085 sq. ft.
18 Northridge, Worcester, MA 01603
MLS# 73602870Listed by: Century 21 XSELL REALTY - New
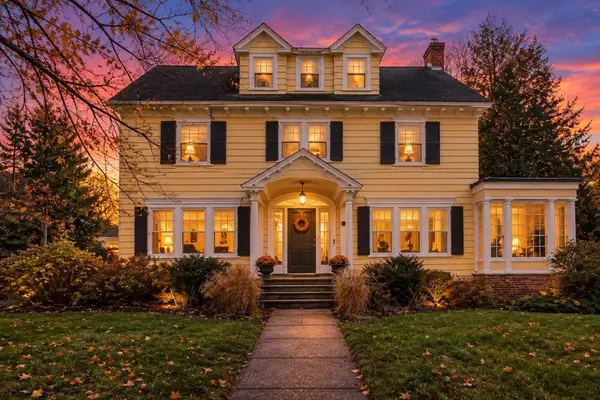 $738,500Active5 beds 4 baths2,945 sq. ft.
49 Berwick Street, Worcester, MA 01602
MLS# 73602770Listed by: RE/MAX Vision - Open Thu, 6 to 6:15pmNew
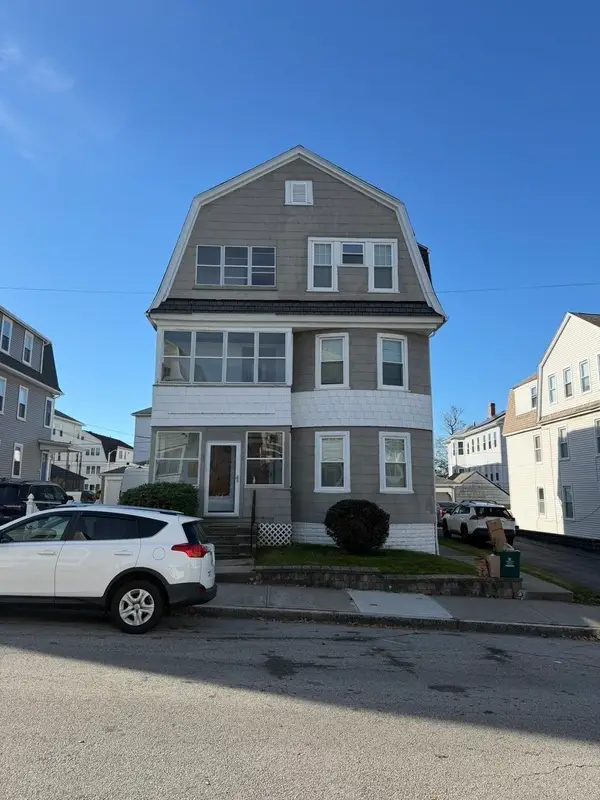 $675,000Active9 beds 3 baths4,008 sq. ft.
29 Windham St, Worcester, MA 01610
MLS# 73602802Listed by: Property Investors & Advisors, LLC


Protect your home and budget from life's surprises with an Assurant Home Warranty, backed by a partner that supports you through every step of homeownership. Explore Plans.
©2026 Century 21 Real Estate LLC. All rights reserved. CENTURY 21®, the CENTURY 21 Logo and C21® are service marks owned by Century 21 Real Estate LLC. Century 21 Real Estate LLC fully supports the principles of the Fair Housing Act and the Equal Opportunity Act. Each office is independently owned and operated. Listing information is deemed reliable but not guaranteed accurate.