
26 Bowker, Worcester, MA 01604
Local realty services provided by:CENTURY 21 The Real Estate Group
26 Bowker,Worcester, MA 01604
$724,865
- 4 Beds
- 3 Baths
- 2,480 sq. ft.
- Single family
- Active
Upcoming open houses
- Sun, Sep 2010:30 am - 12:30 pm
Listed by: ray lopolito
Office: starterline
MLS#:73579279
Source:MLSPIN
Price summary
- Price:$724,865
- Price per sq. ft.:$292.28
About this home
Introducing a distinguished new construction residence with today efficient energy designs. This +/- 2,400 square foot single-family home, just being completed in 2026, presents an exceptional opportunity for sophisticated living. The kitchen is thoughtfully designed for both culinary pursuits and social engagement, featuring stainless steel appliances, stone counters, and a central island. Its open-plan integration with the living room fosters an expansive and inviting atmosphere. The bathrooms are appointed for comfort and utility, with at least one offering a double vanity and a walk-in shower. This home also includes a built-in two-car garage with direct access into the house and providing secure parking and with some additional storage. You can enjoy sitting on your deck overlooking the fenced in yard. And yes. The home can even have more finished living area if you need it with access from the walk out basement. You are invited to experience the refined design and functional elegance of this property firsthand. Lots to see....
Contact an agent
Home facts
- Year built:2026
- Listing ID #:73579279
- Updated:September 18, 2026 at 11:32 AM
Rooms and interior
- Bedrooms:4
- Total bathrooms:3
- Full bathrooms:3
- Rooms Total:8
- Flooring:Tile, Wood
- Dining Description:Hardwood
- Kitchen Description:Flooring - Hardwood
- Basement Description:Concrete, Full, Partially Finished, Walk-Out Access
- Living area:2,480 sq. ft.
Heating and cooling
- Cooling:1 Cooling Zone, Central Air
- Heating:Central, Forced Air
- Central air:Yes
Structure and exterior
- Roof:Shingle
- Year built:2026
- Building area:2,480 sq. ft.
- Lot area:0.16 Acres
- Lot Features:Gentle Sloping
- Architectural Style:Contemporary, Split Entry
- Construction Materials:Frame
- Exterior Features:Deck
- Foundation Description:Concrete Perimeter
Schools
- High school:North
- Middle school:East Middle
Utilities
- Water:Public
- Sewer:Public Sewer
Finances and disclosures
- Price:$724,865
- Price per sq. ft.:$292.28
- Tax amount:$9,628 (2026)
Features and amenities
- Laundry features:First Floor
Parking
- Total parking spaces:4
- Parking description:Off Street, Paved, Paved Drive, Under
- Garage:Yes
- Garage spaces:2
New listings near 26 Bowker
- New
 $899,000Active12 beds 6 baths4,348 sq. ft.
49 Beaver St, Worcester, MA 01603
MLS# 73579466Listed by: Horvath & Tremblay - Open Sat, 2 to 4pmNew
 $475,000Active3 beds 3 baths1,576 sq. ft.
23 Tallawanda Dr., Worcester, MA 01603
MLS# 73578671Listed by: Realty Executives Boston West - New
 $550,000Active3 beds 4 baths2,394 sq. ft.
203 Burncoat St, Worcester, MA 01606
MLS# 73579424Listed by: Weichert REALTORS®, Hope & Associates - Open Sat, 12 to 2pmNew
 $365,000Active1 beds 2 baths1,045 sq. ft.
770 Salisbury Street #319, Worcester, MA 01609
MLS# 73579426Listed by: Mathieu Newton Sotheby's International Realty - New
 $114,900Active1 beds 1 baths432 sq. ft.
557 Southwest Cutoff #117, Worcester, MA 01607
MLS# 73579362Listed by: J.W. Management & Sales, Inc. - Open Sun, 11:30am to 2pmNew
 $674,900Active6 beds 3 baths2,438 sq. ft.
6 Delaware St, Worcester, MA 01603
MLS# 73579297Listed by: eXp Realty LLC - Open Sat, 12 to 2pmNew
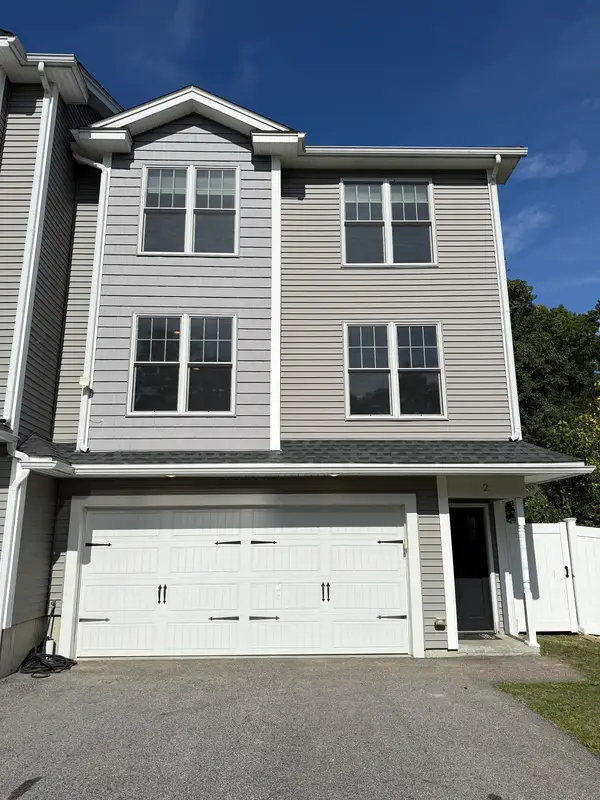 $559,000Active3 beds 3 baths1,850 sq. ft.
2 Burncoat Hts, Worcester, MA 01606
MLS# 73579323Listed by: Real Broker MA, LLC - Open Sat, 11am to 1pmNew
 $265,000Active2 beds 1 baths893 sq. ft.
1195 Grafton St #87, Worcester, MA 01604
MLS# 73579029Listed by: Berkshire Hathaway HomeServices Commonwealth Real Estate - Open Sat, 1:30 to 3pmNew
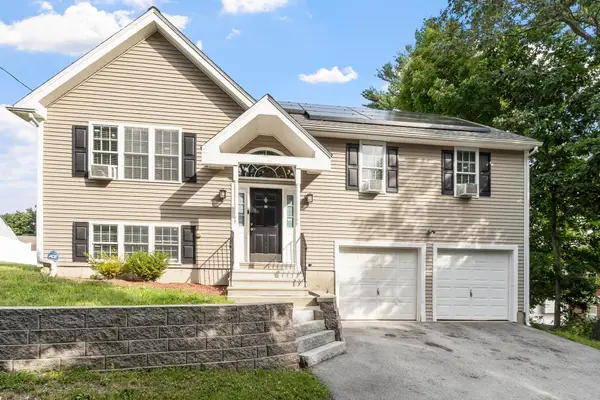 $499,900Active4 beds 2 baths1,584 sq. ft.
30 2nd St, Worcester, MA 01605
MLS# 73579042Listed by: Keller Williams Realty Evolution


Protect your home and budget from life's surprises with an Assurant Home Warranty, backed by a partner that supports you through every step of homeownership. Explore Plans.
©2026 Century 21 Real Estate LLC. All rights reserved. CENTURY 21®, the CENTURY 21 Logo and C21® are service marks owned by Century 21 Real Estate LLC. Century 21 Real Estate LLC fully supports the principles of the Fair Housing Act and the Equal Opportunity Act. Each office is independently owned and operated. Listing information is deemed reliable but not guaranteed accurate.