
26 Calumet Ave, Worcester, MA 01606
Local realty services provided by:CENTURY 21 Cityside
26 Calumet Ave,Worcester, MA 01606
$480,000
- 3 Beds
- 1 Baths
- 1,200 sq. ft.
- Single family
- Active
Listed by: cynthia sowa forgit
Office: keller williams pinnacle central
MLS#:73597235
Source:MLSPIN
Price summary
- Price:$480,000
- Price per sq. ft.:$400
About this home
Burncoat Area ... Great Opportunity to own this Charming 3 Bed Cape Cod Style Home nestled on a Corner Lot with a Fenced Back Yard, an Outdoor Fireplace & a Detached Garage with Attic Storage. Enter the Main Level via a Covered Porch into an Enclosed Sunroom with Coat Closet. Recently Updated Eat-In Kitchen and Full Bath. The Main Bedroom is around the corner for the Convenience of Main-Level Living. Also find a Large Fireplaced Living Room and a Formal Dining Room. The 2nd Floor includes 2 Additional Bedrooms, perfect for Flexible Living Arrangements. Recent "Peace of Mind" Updates: Roof (2005), Refinished Hardwoods (Main Level - 2026), Entire Heating System & Hot Water (2025), Added Gutters & Downspouts (2025), Remodeled Kitchen & Bath (2026), Rewired Entire House (2026), Premium Wood Laminate Flooring (Sunroom & 2nd Floor Beds/Landing - 2026), Entire Interior & Exterior Painted (2025). The Partially Finished Basement offers: Workshop space with Built-In Shelving/Storage, Pine Wood Walls, Enclosed Storage Area Under Stair & Partial Wood Ceiling remain from the Previous Owner's "Man Cave". Plumbed for a Wood Stove/Additional Heat Source. Direct access to the Fenced Yard. Since being Situated on a Corner Lot, this Home features a "Private Feel" with a Manageable Yard and an Inviting Porch and Sunroom just off the Kitchen—perfect for your Morning Coffee, Relaxing or Entertaining. Just Minutes from Rt.290/MA Pike/Rt.20!...
Contact an agent
Home facts
- Year built:1943
- Listing ID #:73597235
- Updated:November 01, 2026 at 06:57 PM
Rooms and interior
- Bedrooms:3
- Total bathrooms:1
- Full bathrooms:1
- Rooms Total:8
- Flooring:Concrete, Flooring - Vinyl, Hardwood, Tile
- Dining Description:Hardwood, Overhead, Pendant
- Kitchen Description:Cabinets - Upgraded, Countertops - Stone/Granite/Solid, Countertops - Upgraded, Crown Molding, Dining Area, Dishwasher, Flooring - Vinyl, Lighting - Overhead, Microwave, Range, Recessed Lighting, Remodeled, Wainscoting
- Basement Description:Bulkhead, Concrete, Full, Interior Entry, Partially Finished, Walk-Out Access
- Living area:1,200 sq. ft.
Heating and cooling
- Cooling:1 Cooling Zone, Central Air, Wall Unit(s)
- Heating:Baseboard, Natural Gas
- Central air:Yes
Structure and exterior
- Roof:Shingle
- Year built:1943
- Building area:1,200 sq. ft.
- Lot area:0.14 Acres
- Lot Features:Cleared, Corner Lot, Level
- Architectural Style:Cape
- Construction Materials:Frame
- Exterior Features:Garden, Patio, Porch, Rain Gutters, Stone Wall
- Foundation Description:Stone
Utilities
- Water:Public
- Sewer:Public Sewer
Finances and disclosures
- Price:$480,000
- Price per sq. ft.:$400
- Tax amount:$4,328 (2026)
Features and amenities
- Appliances:Dishwasher, Dryer, Microwave, Range, Washer
- Laundry features:Dryer, Electric Dryer Hookup, In Basement, Washer, Washer Hookup
- Amenities:Ceiling Fan(s), Closet, Gas Water Heater, Lighting - Overhead
Parking
- Total parking spaces:3
- Parking description:Detached, Driveway, Garage Faces Side, Off Street, On Street, Paved, Paved Drive, Storage, Workshop in Garage
- Garage:Yes
- Garage spaces:1
New listings near 26 Calumet Ave
- Coming Soon
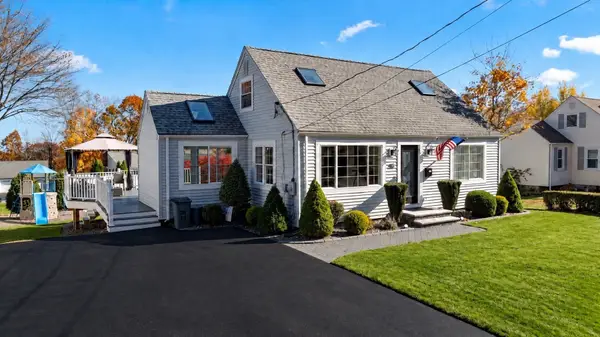 $549,900Coming Soon3 beds 1 baths1,500 sq. ft.
168 Chester St, Worcester, MA 01605
MLS# 73597412Listed by: Hometown National Realty Inc. - New
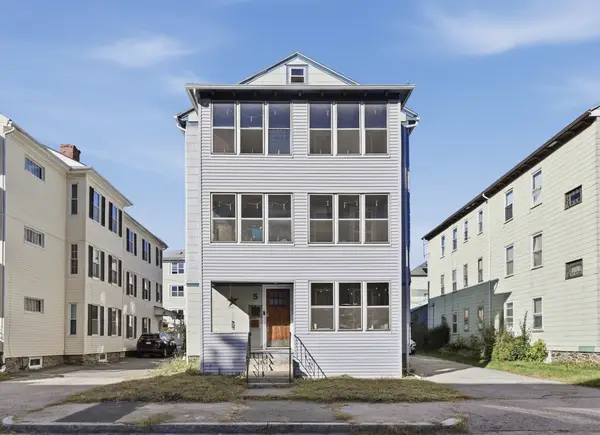 $600,000Active9 beds 3 baths4,050 sq. ft.
5 Flower St, Worcester, MA 01604
MLS# 73597399Listed by: Lamacchia Realty, Inc. - New
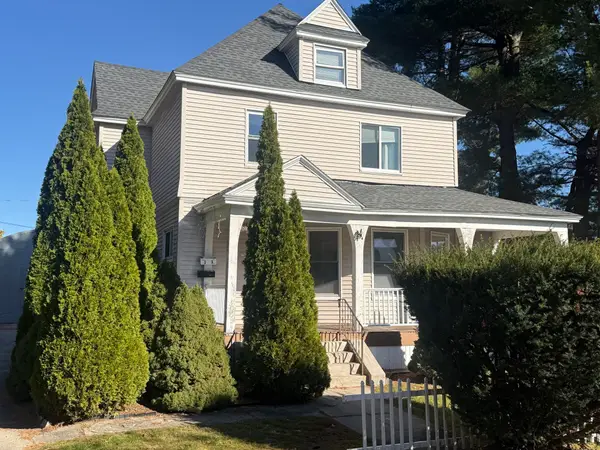 $750,000Active5 beds 3 baths2,396 sq. ft.
3 Beamon Ave, Worcester, MA 01606
MLS# 73597368Listed by: Weichert REALTORS®, Hope & Associates - New
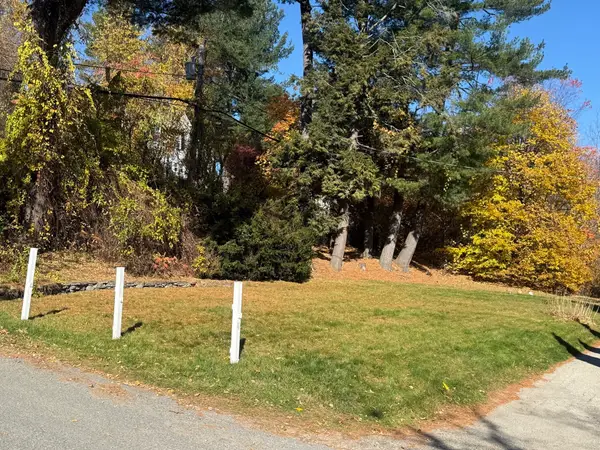 $150,000Active0.2 Acres
1 Beamon Ave, Worcester, MA 01606
MLS# 73597338Listed by: Weichert REALTORS®, Hope & Associates - New
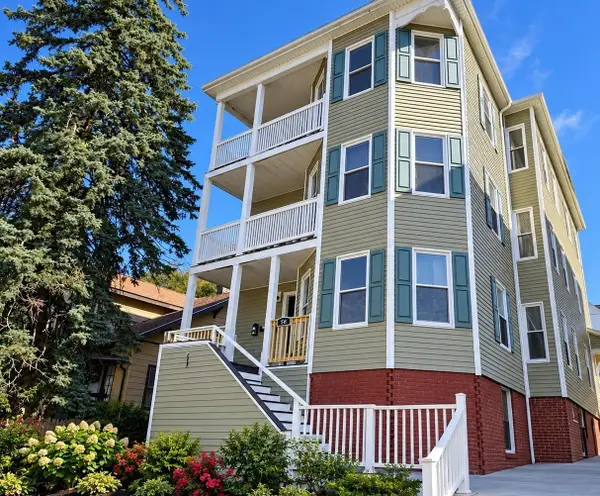 $724,880Active9 beds 6 baths3,174 sq. ft.
56 Everard St, Worcester, MA 01605
MLS# 73597334Listed by: My Harvard Apartment - New
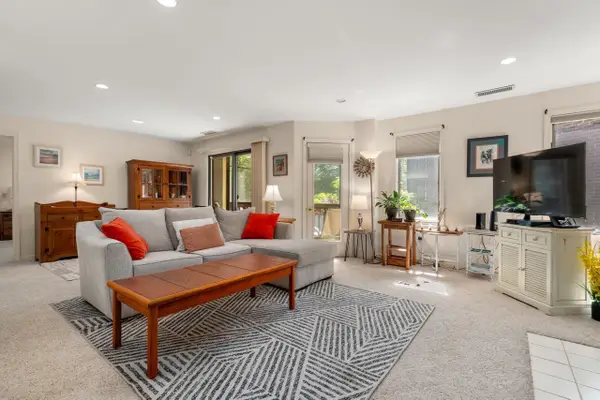 $389,900Active2 beds 2 baths1,431 sq. ft.
770 Salisbury St #J558, Worcester, MA 01609
MLS# 73597336Listed by: Coldwell Banker Realty - Worcester - New
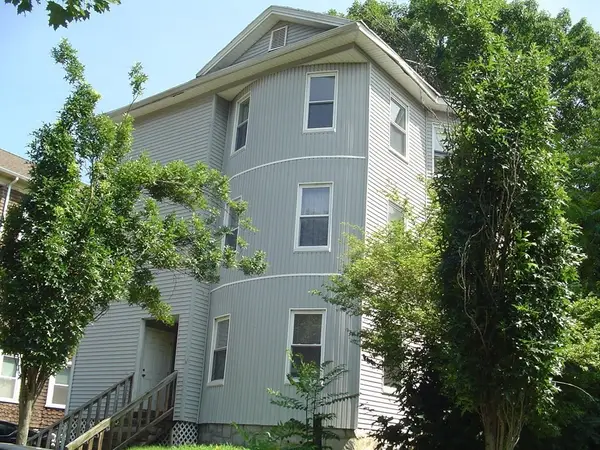 $699,000Active9 beds 3 baths4,368 sq. ft.
6 Lucian, Worcester, MA 01603
MLS# 73597229Listed by: Dino's Realty Team - New
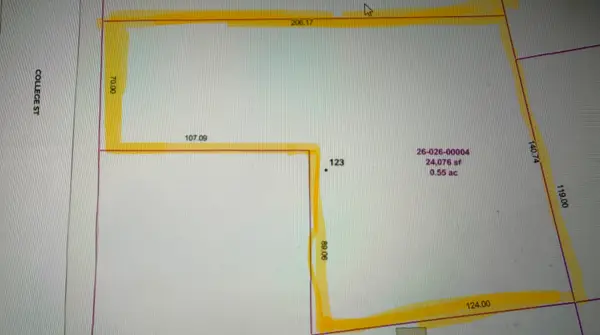 $475,000Active0.55 Acres
123 College St, Worcester, MA 01610
MLS# 73597223Listed by: Keller Williams Pinnacle Central - New
 $445,000Active4 beds 2 baths1,410 sq. ft.
223 Beverly Road, Worcester, MA 01605
MLS# 73597214Listed by: ERA Key Realty Services - Worcester


Protect your home and budget from life's surprises with an Assurant Home Warranty, backed by a partner that supports you through every step of homeownership. Explore Plans.
©2026 Century 21 Real Estate LLC. All rights reserved. CENTURY 21®, the CENTURY 21 Logo and C21® are service marks owned by Century 21 Real Estate LLC. Century 21 Real Estate LLC fully supports the principles of the Fair Housing Act and the Equal Opportunity Act. Each office is independently owned and operated. Listing information is deemed reliable but not guaranteed accurate.