
56 Everard St, Worcester, MA 01605
Local realty services provided by:CENTURY 21 Tassinari & Associates, Inc
56 Everard St,Worcester, MA 01605
$724,880
- 9 Beds
- 6 Baths
- 3,174 sq. ft.
- Multi-family
- Active
Listed by: fritzie puverge
Office: my harvard apartment
MLS#:73597334
Source:MLSPIN
Price summary
- Price:$724,880
- Price per sq. ft.:$228.38
About this home
**Turnkey Worcester Three-Family with Owner-Occupant Opportunity!** “VACANT TOP-FLOOR UNIT – OWNER OCCUPANTS TAKE NOTICE. Well-maintained triplex offering three spacious 3-bedroom, 1-bath units in a convenient Worcester location. The **top-floor unit, considered the nicest unit in the building, is now vacant and ready for immediate occupancy**, creating an ideal opportunity for an owner-occupant to move in while collecting rental income from the two occupied units below. The property features washer/dryer hookups in each unit, coin-operated laundry in the basement, newer wather heaters and a **new roof completed in 2023**. The two occupied units are currently rented month-to-month at **$2,000 per month each**, providing immediate income with additional upside through future rent growth and lease repositioning. Located near Worcester hospitals, medical and pharmaceutical universities, biotech employers, shopping, and major commuter routes, this property offers strong long-term rental appeal. Whether you are an investor looking to expand your multifamily portfolio or a buyer seeking to reduce housing costs through an owner-occupied strategy, this three-family presents a compelling combination of **cash flow, flexibility, and future upside**. Planned assigned parking for each unit is anticipated by 2027....
Contact an agent
Home facts
- Year built:1900
- Listing ID #:73597334
- Updated:November 01, 2026 at 06:56 PM
Rooms and interior
- Bedrooms:9
- Total bathrooms:6
- Full bathrooms:3
- Half bathrooms:3
- Rooms Total:18
- Flooring:Wood
- Basement Description:Crawl Space, Walk-Out Access
- Living area:3,174 sq. ft.
Heating and cooling
- Heating:Central, Forced Air, Steam
Structure and exterior
- Roof:Shingle
- Year built:1900
- Building area:3,174 sq. ft.
- Lot area:0.11 Acres
- Lot Features:Cleared
- Construction Materials:Brick, Stone
- Exterior Features:Balcony, Deck, Porch
- Foundation Description:Brick/Mortar, Concrete Perimeter
Utilities
- Water:Public
- Sewer:Public Sewer
Finances and disclosures
- Price:$724,880
- Price per sq. ft.:$228.38
- Tax amount:$3,406 (2026)
Features and amenities
- Laundry features:Washer Hookup
Parking
- Total parking spaces:1
- Parking description:Assigned, Available For Purchase, Off Street
New listings near 56 Everard St
- Coming Soon
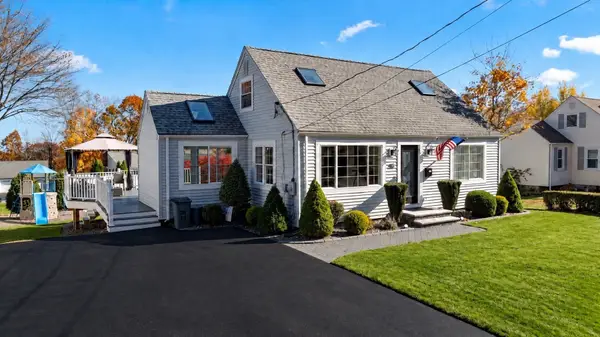 $549,900Coming Soon3 beds 1 baths1,500 sq. ft.
168 Chester St, Worcester, MA 01605
MLS# 73597412Listed by: Hometown National Realty Inc. - New
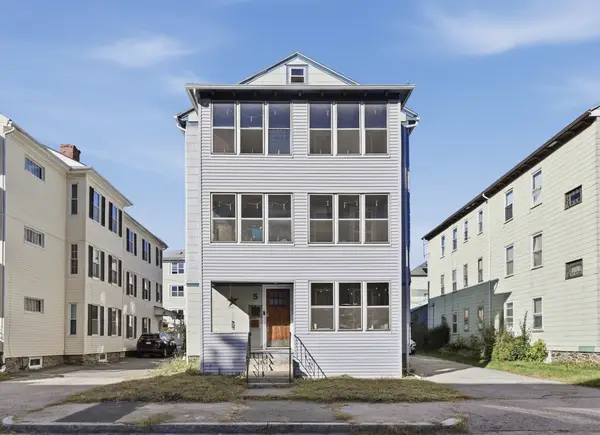 $600,000Active9 beds 3 baths4,050 sq. ft.
5 Flower St, Worcester, MA 01604
MLS# 73597399Listed by: Lamacchia Realty, Inc. - New
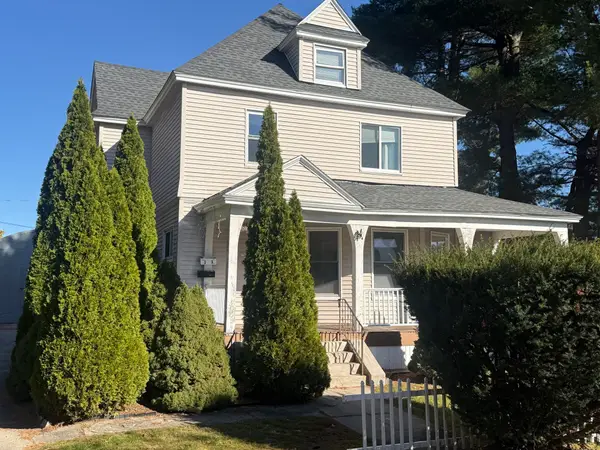 $750,000Active5 beds 3 baths2,396 sq. ft.
3 Beamon Ave, Worcester, MA 01606
MLS# 73597368Listed by: Weichert REALTORS®, Hope & Associates - New
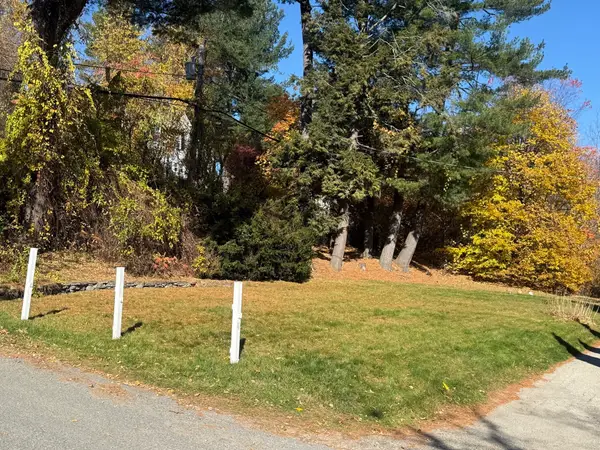 $150,000Active0.2 Acres
1 Beamon Ave, Worcester, MA 01606
MLS# 73597338Listed by: Weichert REALTORS®, Hope & Associates - New
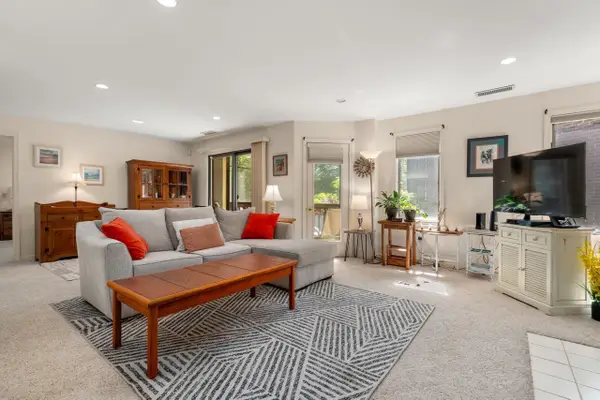 $389,900Active2 beds 2 baths1,431 sq. ft.
770 Salisbury St #J558, Worcester, MA 01609
MLS# 73597336Listed by: Coldwell Banker Realty - Worcester - New
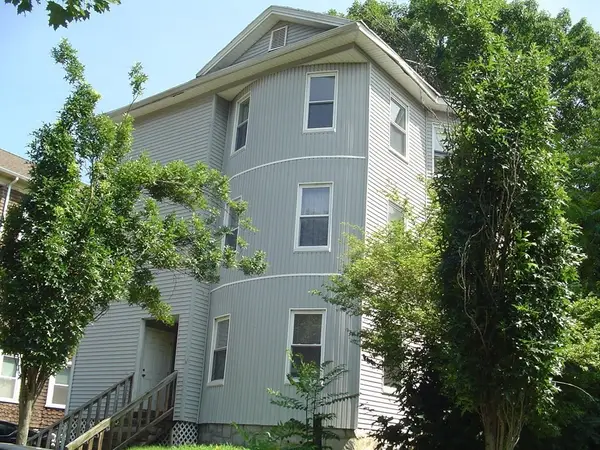 $699,000Active9 beds 3 baths4,368 sq. ft.
6 Lucian, Worcester, MA 01603
MLS# 73597229Listed by: Dino's Realty Team - New
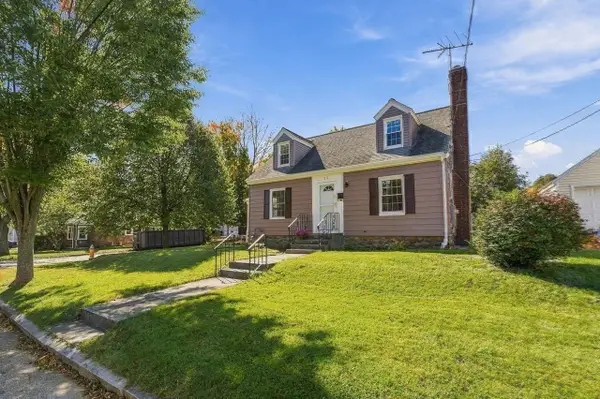 $480,000Active3 beds 1 baths1,200 sq. ft.
26 Calumet Ave, Worcester, MA 01606
MLS# 73597235Listed by: Keller Williams Pinnacle Central - New
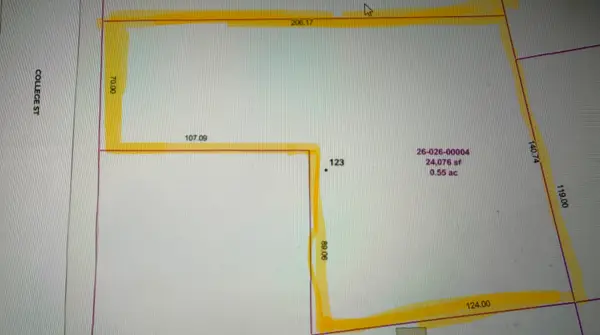 $475,000Active0.55 Acres
123 College St, Worcester, MA 01610
MLS# 73597223Listed by: Keller Williams Pinnacle Central - New
 $445,000Active4 beds 2 baths1,410 sq. ft.
223 Beverly Road, Worcester, MA 01605
MLS# 73597214Listed by: ERA Key Realty Services - Worcester


Protect your home and budget from life's surprises with an Assurant Home Warranty, backed by a partner that supports you through every step of homeownership. Explore Plans.
©2026 Century 21 Real Estate LLC. All rights reserved. CENTURY 21®, the CENTURY 21 Logo and C21® are service marks owned by Century 21 Real Estate LLC. Century 21 Real Estate LLC fully supports the principles of the Fair Housing Act and the Equal Opportunity Act. Each office is independently owned and operated. Listing information is deemed reliable but not guaranteed accurate.