
49 Berwick Street, Worcester, MA 01602
Local realty services provided by:CENTURY 21 Custom Home Realty
49 Berwick Street,Worcester, MA 01602
$738,500
- 5 Beds
- 4 Baths
- 2,945 sq. ft.
- Single family
- Active
Upcoming open houses
- Sat, Nov 2101:00 pm - 02:30 pm
- Sun, Nov 2201:00 pm - 02:30 pm
Listed by: jeff burk
Office: re/max vision
MLS#:73602770
Source:MLSPIN
Price summary
- Price:$738,500
- Price per sq. ft.:$250.76
About this home
Welcome to Berwick Street, a distinguished, tree-lined West Side neighborhood celebrated for its collection of architecturally distinctive, custom-built homes dating to the early 20th century. Gracefully set among its historic surroundings, this stately 1922 Colonial makes an unforgettable first impression, with its commanding gabled roof, classic symmetry, and welcoming covered entrance. A home of remarkable character and enduring elegance, it beautifully marries the architectural integrity and craftsmanship of a bygone era with the comforts and conveniences of modern living. The gracious center foyer sets the tone, opening to beautifully appointed living spaces rich in period detail. The living room is a showcase of timeless craftsmanship, featuring a handsome fireplace, beamed ceilings, exquisite custom millwork, and original built-ins adorned with leaded glass doors. The formal dining room carries forward the home's distinguished character, with its elegant built-in display cabinet, intricate crown moldings, and classic wainscoting—a testament to the artistry and attention to detail that define the architecture of this era. Thoughtfully renovated, the kitchen blends traditional charm with contemporary functionality, featuring a second preparation sink and an inviting breakfast area enhanced by charming beadboard accents. Beyond, a well-appointed rear mudroom offers generous storage and convenient access to the garage and driveway. Bathed in natural light, the sunroom just off the living room provides a serene retreat, while the enclosed rear porch offers yet another inviting space to enjoy the changing seasons. The second-floor landing is graciously proportioned, offering ample room for a sitting area. The expansive primary bedroom, an impressive 23 feet in length, features dual closets and a private bath. Three additional bedrooms and a full bath complete this level. The home's uppermost floor reveals even more possibilities. A charming walk-up third floor offers a generously sized central room, two additional bedrooms, and a full bath featuring a classic clawfoot tub—a particularly lovely nod to the home's historic heritage. A rare offering of scale, character, and architectural distinction, this remarkable Berwick Street residence honors the elegance of 1922 while embracing the ease of today's living. A home where timeless craftsmanship, gracious spaces, and enduring charm....
Contact an agent
Home facts
- Year built:1922
- Listing ID #:73602770
- Updated:November 20, 2026 at 12:14 PM
Rooms and interior
- Bedrooms:5
- Total bathrooms:4
- Full bathrooms:3
- Half bathrooms:1
- Rooms Total:11
- Flooring:Flooring - Hardwood, Hardwood, Tile
- Dining Description:Closet/Cabinets - Custom Built, Crown Molding, Hardwood
- Bathrooms Description:Bathroom, Bathroom - Full, Bathroom - With Tub
- Kitchen Description:Beadboard, Countertops - Stone/Granite/Solid, Dining Area, Dishwasher, Flooring - Hardwood, Microwave, Range, Refrigerator
- Basement Description:Full, Walk-Out Access
- Living area:2,945 sq. ft.
Heating and cooling
- Heating:Central, Hot Water, Natural Gas
Structure and exterior
- Roof:Metal, Shingle
- Year built:1922
- Building area:2,945 sq. ft.
- Lot area:0.23 Acres
- Lot Features:Cleared, Level
- Architectural Style:Colonial
- Construction Materials:Frame
- Exterior Features:Patio, Porch - Enclosed, Rain Gutters, Storage
- Foundation Description:Stone
Utilities
- Water:Public
- Sewer:Public Sewer
Finances and disclosures
- Price:$738,500
- Price per sq. ft.:$250.76
- Tax amount:$8,093 (2026)
Features and amenities
- Appliances:Dishwasher, Dryer, Microwave, Range, Refrigerator, Washer
- Laundry features:Dryer, In Basement, Washer
- Amenities:Entrance Foyer, Gas Water Heater
Parking
- Total parking spaces:6
- Parking description:Deeded, Detached, Garage Door Opener, Off Street, Paved, Paved Drive, Storage
- Garage:Yes
- Garage spaces:2
New listings near 49 Berwick Street
- Coming SoonOpen Sat, 12 to 1:30pm
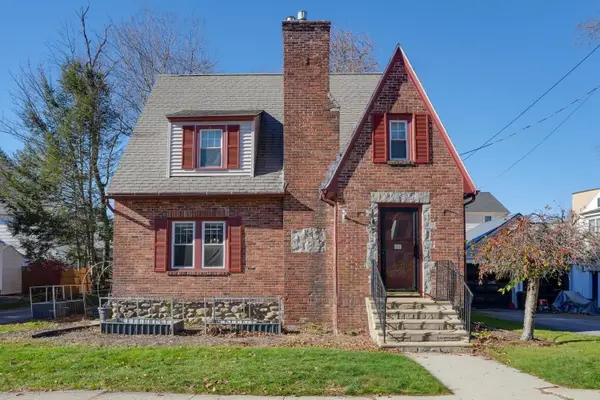 $375,000Coming Soon2 beds 1 baths1,330 sq. ft.
26 Marwood Rd, Worcester, MA 01602
MLS# 73602437Listed by: Berkshire Hathaway HomeServices Commonwealth Real Estate - New
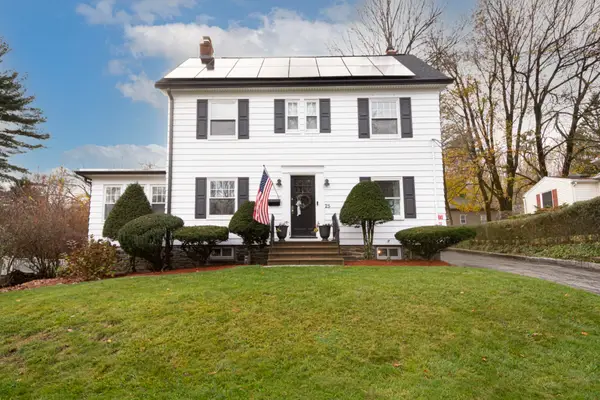 $565,000Active3 beds 2 baths2,044 sq. ft.
25 Wildrose Ave, Worcester, MA 01602
MLS# 73604120Listed by: LAER Realty Partners - Open Sun, 10 to 11amNew
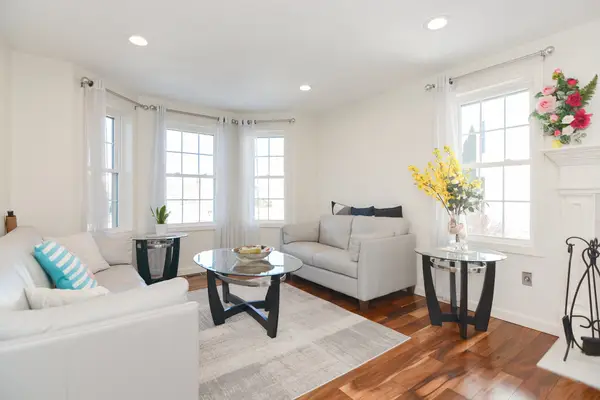 $475,000Active3 beds 3 baths1,848 sq. ft.
50 Sophia Dr, Worcester, MA 01607
MLS# 73604103Listed by: Thread Real Estate, LLC - New
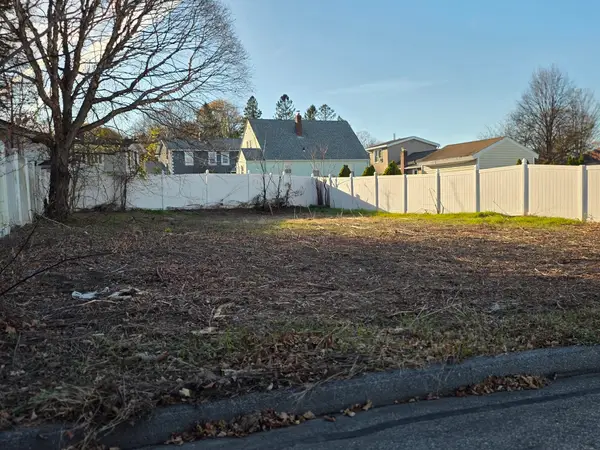 $135,000Active0.09 Acres
28 Trent Rd, Worcester, MA 01604
MLS# 73603993Listed by: George Russell Realty, LLC - Open Sat, 11am to 1pmNew
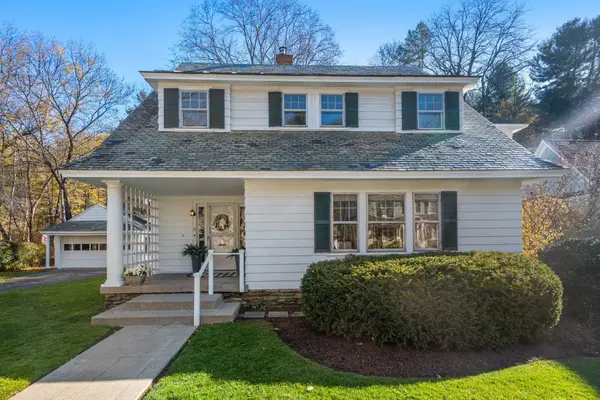 $629,000Active5 beds 4 baths2,969 sq. ft.
9 Burgess Rd, Worcester, MA 01609
MLS# 73604002Listed by: Coldwell Banker Realty - Worcester - New
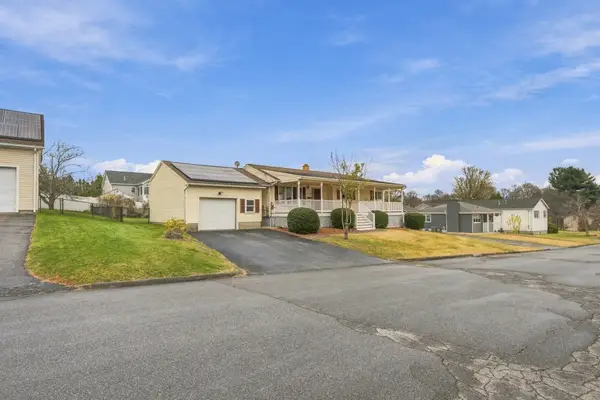 $419,900Active2 beds 2 baths1,060 sq. ft.
17 Amanola Ave, Worcester, MA 01604
MLS# 73603812Listed by: Keller Williams Boston MetroWest - Open Sat, 12 to 1:30pmNew
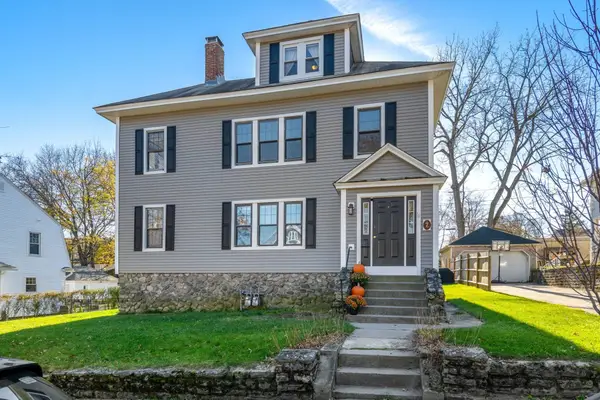 $609,000Active6 beds 3 baths3,159 sq. ft.
7 Clearview Ave, Worcester, MA 01605
MLS# 73603751Listed by: Coldwell Banker Realty - Worcester - New
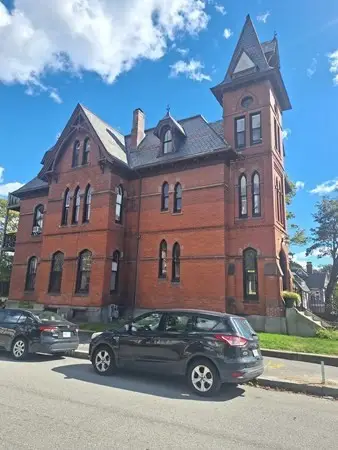 $189,000Active1 beds 1 baths523 sq. ft.
8 Claremont St #1 L, Worcester, MA 01610
MLS# 73603650Listed by: MIG - New
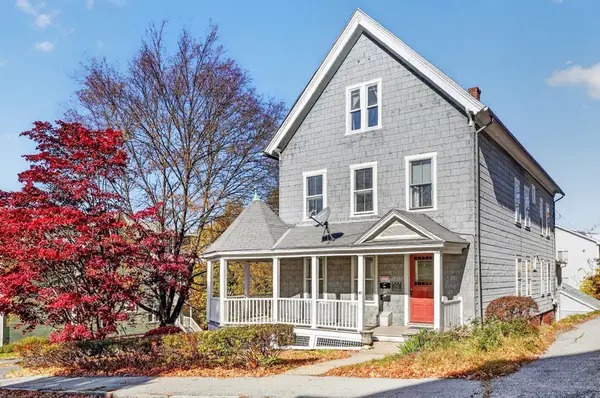 $619,900Active6 beds 3 baths3,323 sq. ft.
91 Green Hill Pkwy, Worcester, MA 01605
MLS# 73603582Listed by: Keller Williams Realty - Open Sat, 11am to 1pmNew
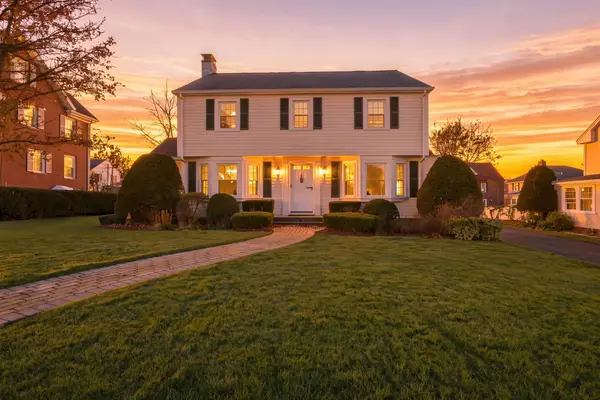 $455,000Active4 beds 2 baths1,695 sq. ft.
15 Thorndyke Rd, Worcester, MA 01606
MLS# 73603322Listed by: Keller Williams Realty North Central


Protect your home and budget from life's surprises with an Assurant Home Warranty, backed by a partner that supports you through every step of homeownership. Explore Plans.
©2026 Century 21 Real Estate LLC. All rights reserved. CENTURY 21®, the CENTURY 21 Logo and C21® are service marks owned by Century 21 Real Estate LLC. Century 21 Real Estate LLC fully supports the principles of the Fair Housing Act and the Equal Opportunity Act. Each office is independently owned and operated. Listing information is deemed reliable but not guaranteed accurate.