29-A Chilmark Street, Worcester, MA 01604
Local realty services provided by:CENTURY 21 Professionals
Listed by: amy bisson
Office: lamacchia realty, inc.
MLS#:73574133
Source:MLSPIN
Price summary
- Price:$225,000
- Price per sq. ft.:$217.18
About this home
INVESTORS, CONTRACTORS & CASH BUYERS: NEW PRICE ~DON’T MISS THIS OPPORTUNITY! Desirable Shrewsbury Street location offering strong rental, resale, or owner-occupant potential. Conveniently located near Union Station, commuter rail, UMass Memorial, UMass Chan Medical School, MCPHS, Saint Vincent Hospital, and the restaurants and amenities of Shrewsbury Street. The property features an open living/dining area with beautiful hardwood floors, good size kitchen with a half bath and French doors to the rear oversized composite deck, 2 bedrooms, full bath upstairs, low-maintenance yard, 1 car garage, and 3 energy-efficient mini-splits providing heating and cooling. A compelling opportunity for buyers looking for a well-located Worcester property with existing updates and upside potential. Bring your vision and your offer.
Contact an agent
Home facts
- Year built:1988
- Listing ID #:73574133
- Updated:October 12, 2026 at 11:10 AM
Rooms and interior
- Bedrooms:2
- Total bathrooms:2
- Full bathrooms:1
- Half bathrooms:1
- Rooms Total:4
- Flooring:Carpet, Hardwood, Laminate, Wood
- Dining Description:Bathroom - Half, Ceiling Fan(s), Hardwood
- Kitchen Description:Bathroom - Half, Ceiling Fan(s), Deck - Exterior, Dishwasher, Disposal, Flooring - Laminate, Flooring - Vinyl, French Doors, Microwave, Open Floorplan, Range, Refrigerator, Stainless Steel Appliances
- Basement Description:Concrete, Full, Garage Access, Interior Entry, Unfinished
- Living area:1,036 sq. ft.
Heating and cooling
- Cooling:3 Cooling Zones, Ductless, Wall Unit(s)
- Heating:Ductless, ENERGY STAR Qualified Equipment, Electric, Electric Baseboard
Structure and exterior
- Roof:Shingle
- Year built:1988
- Building area:1,036 sq. ft.
- Lot area:0.08 Acres
- Lot Features:Corner Lot, Sloped, Wooded, Zero Lot Line
- Architectural Style:Colonial
- Construction Materials:Conventional (2x4-2x6), Frame
- Exterior Features:Deck - Composite, Deck - Wood, Rain Gutters
- Foundation Description:Concrete Perimeter
Schools
- High school:North High School
- Middle school:East Middle School
- Elementary school:Belmont Street School
Utilities
- Water:Public
- Sewer:Public Sewer
Finances and disclosures
- Price:$225,000
- Price per sq. ft.:$217.18
- Tax amount:$3,363 (2025)
Features and amenities
- Appliances:Dishwasher, Disposal, Microwave, Range, Refrigerator
- Laundry features:Electric Dryer Hookup, In Basement, Washer Hookup
Parking
- Total parking spaces:3
- Parking description:Garage Door Opener, Heated Garage, Insulated, Off Street, Paved, Paved Drive, Shared Driveway, Storage, Under, Workshop in Garage
- Garage:Yes
- Garage spaces:1
New listings near 29-A Chilmark Street
- Coming Soon
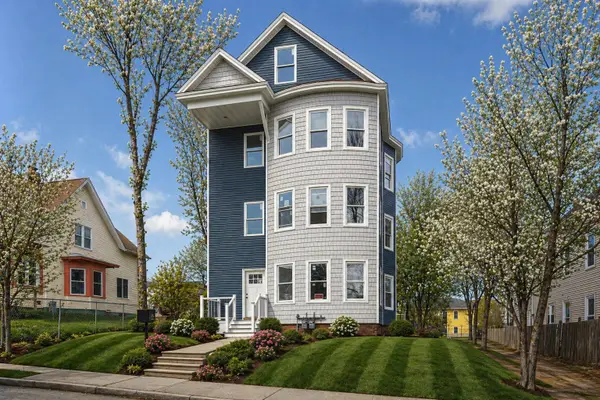 $969,000Coming Soon12 beds 3 baths4,188 sq. ft.
39 Gates St, Worcester, MA 01610
MLS# 73588012Listed by: eXp Realty LLC - Coming Soon
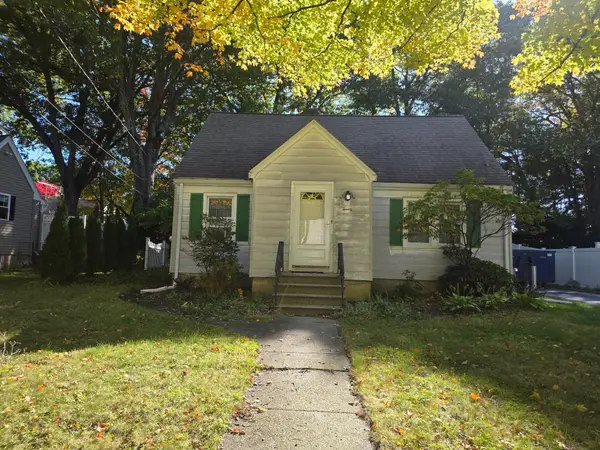
 $399,999Coming Soon3 beds 1 baths1,240 sq. ft.
20 Ridgewood Rd, Worcester, MA 01606
MLS# 73586307Listed by: Century 21 North East - Coming Soon
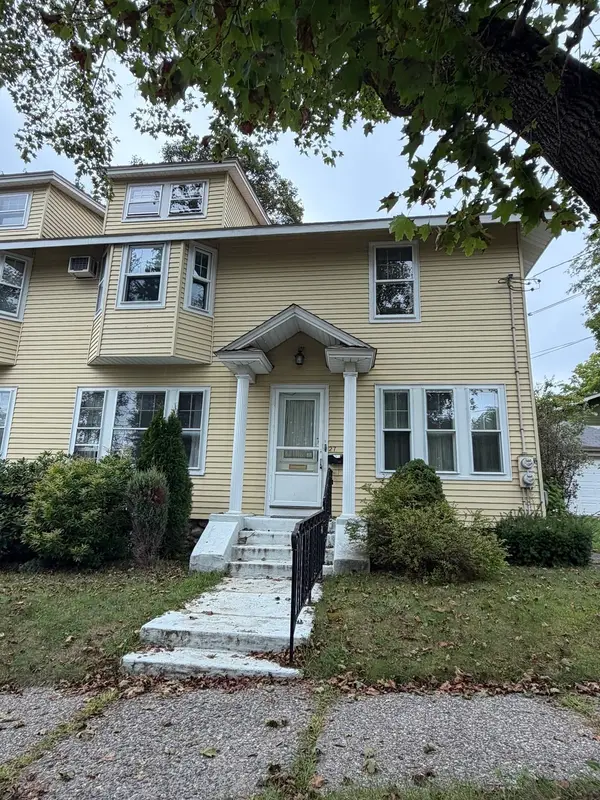 $349,900Coming Soon4 beds 3 baths1,952 sq. ft.
27 Pomona Road #27, Worcester, MA 01602
MLS# 73584188Listed by: ERA Key Realty Services - Worcester - Coming Soon
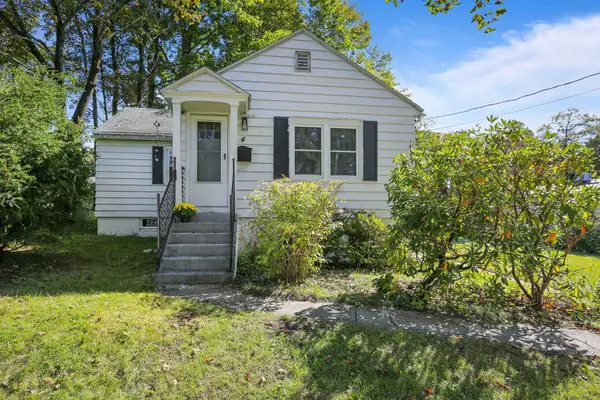 $299,900Coming Soon1 beds 1 baths814 sq. ft.
4 Pomona Rd, Worcester, MA 01602
MLS# 73582117Listed by: ERA Key Realty Services - Worcester - New
 $525,000Active3 beds 3 baths2,073 sq. ft.
10 De Marco Ter #A, Worcester, MA 01613
MLS# 73589443Listed by: RE/MAX Partners - New
 $380,000Active3 beds 1 baths1,152 sq. ft.
118 Ararat St, Worcester, MA 01606
MLS# 73589437Listed by: LAER Realty Partners - Open Fri, 4 to 6pmNew
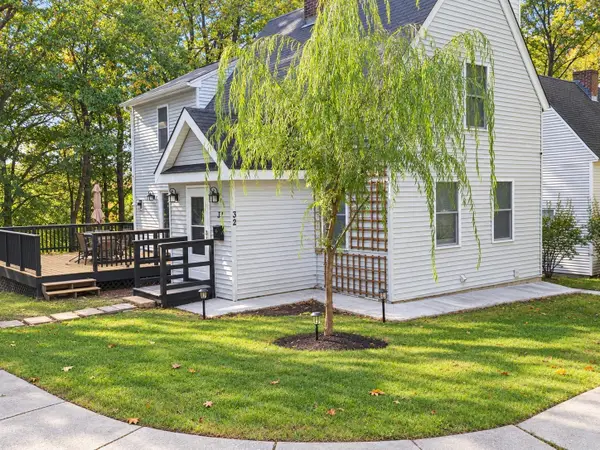 $495,000Active5 beds 2 baths2,278 sq. ft.
32 Heroult Rd, Worcester, MA 01606
MLS# 73589353Listed by: StartPoint Realty - New
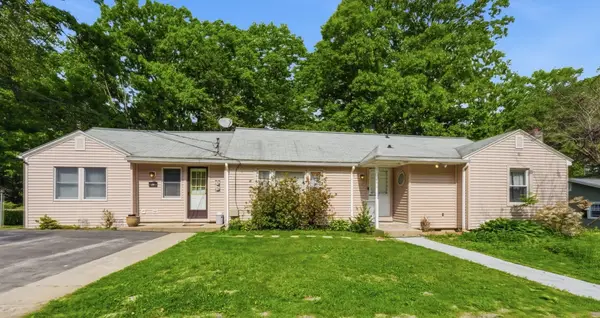 $625,000Active5 beds 2 baths2,506 sq. ft.
29 Passway 5, Worcester, MA 01602
MLS# 73589328Listed by: The Neighborhood Realty Group - New
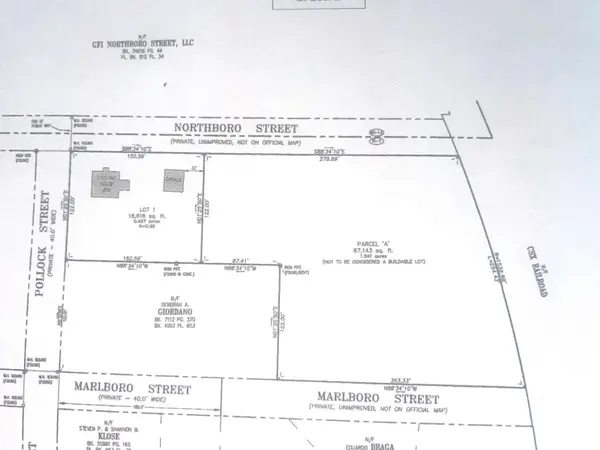 $350,000Active1.54 Acres
Parcel "A" Northboro St, Worcester, MA 01604
MLS# 73589139Listed by: Real Broker MA, LLC - New
 $659,000Active8 beds 5 baths4,005 sq. ft.
6 Piedmont St, Worcester, MA 01610
MLS# 73589156Listed by: Charlton Realty


Protect your home and budget from life's surprises with an Assurant Home Warranty, backed by a partner that supports you through every step of homeownership. Explore Plans.
©2026 Century 21 Real Estate LLC. All rights reserved. CENTURY 21®, the CENTURY 21 Logo and C21® are service marks owned by Century 21 Real Estate LLC. Century 21 Real Estate LLC fully supports the principles of the Fair Housing Act and the Equal Opportunity Act. Each office is independently owned and operated. Listing information is deemed reliable but not guaranteed accurate.