31 Westmorland Dr, Worcester, MA 01602
Local realty services provided by:CENTURY 21 Mario Real Estate
31 Westmorland Dr,Worcester, MA 01602
$250,000
- 2 Beds
- 1 Baths
- 1,148 sq. ft.
- Single family
- Active
Listed by: michael yerardi, michael yerardi
Office: oakridge realty, llc
MLS#:73587972
Source:MLSPIN
Price summary
- Price:$250,000
- Price per sq. ft.:$217.77
About this home
Priced to sell quickly! Larger than it looks at first glance. This home needs some cosmetic updating, but the bones are solid, and the potential is tremendous. Located on the outskirts of Worcester, it offers a peaceful setting with privacy while still being close to shopping, dining, highways, and everyday conveniences. A great opportunity for a handy owner-occupant, first-time buyer, downsizer, or savvy investor looking to fix and resell. Features include an updated electrical panel, stainless steel appliances, and hardwood floors, providing a solid foundation to make this home your own. Outside, enjoy an oversized patio with privacy, perfect for entertaining or relaxing. With the right vision and finishing touches, this one could truly shine! Don’t miss your chance to build instant equity in an established community. FREE 1-YEAR HOME WARRANTY for buyers who close within 30 days of offer acceptance!
Contact an agent
Home facts
- Year built:1952
- Listing ID #:73587972
- Updated:October 08, 2026 at 02:43 PM
Rooms and interior
- Bedrooms:2
- Total bathrooms:1
- Full bathrooms:1
- Rooms Total:5
- Flooring:Wood
- Kitchen Description:Dishwasher, Range, Range Hood, Refrigerator
- Basement Description:Partial, Unfinished
- Living area:1,148 sq. ft.
Heating and cooling
- Heating:Forced Air, Natural Gas
Structure and exterior
- Year built:1952
- Building area:1,148 sq. ft.
- Lot area:0.26 Acres
- Lot Features:Wooded
- Architectural Style:Ranch
- Exterior Features:Patio, Rain Gutters
- Foundation Description:Concrete Perimeter
Utilities
- Water:Public
- Sewer:Public Sewer
Finances and disclosures
- Price:$250,000
- Price per sq. ft.:$217.77
- Tax amount:$3,910 (2026)
Features and amenities
- Appliances:Dishwasher, Range, Range Hood, Refrigerator
Parking
- Total parking spaces:3
- Parking description:Off Street, Paved Drive
New listings near 31 Westmorland Dr
- Coming Soon
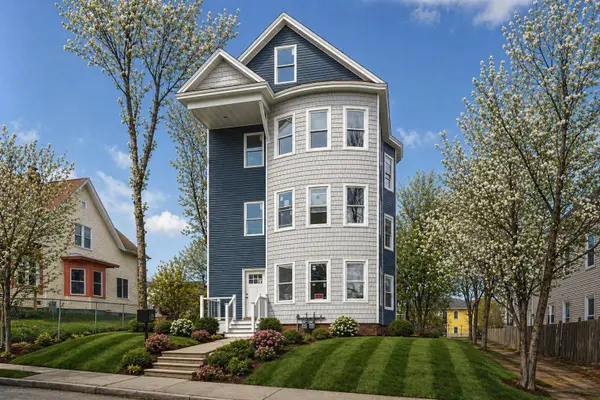 $969,000Coming Soon12 beds 3 baths4,188 sq. ft.
39 Gates St, Worcester, MA 01610
MLS# 73588012Listed by: eXp Realty LLC - Coming Soon
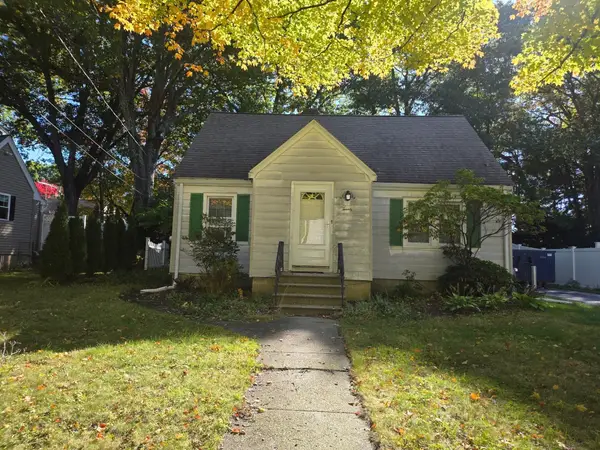
 $399,999Coming Soon3 beds 1 baths1,240 sq. ft.
20 Ridgewood Rd, Worcester, MA 01606
MLS# 73586307Listed by: Century 21 North East - Coming Soon
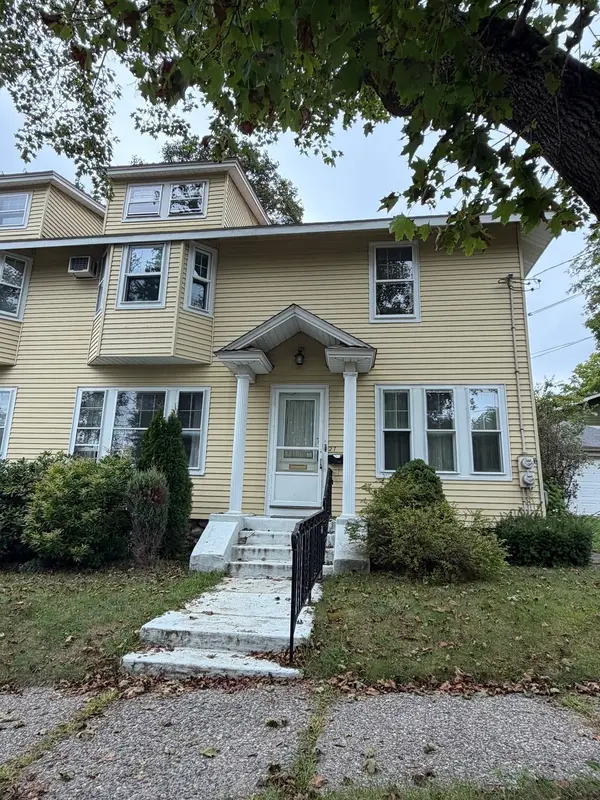 $349,900Coming Soon4 beds 3 baths1,952 sq. ft.
27 Pomona Road #27, Worcester, MA 01602
MLS# 73584188Listed by: ERA Key Realty Services - Worcester - Coming Soon
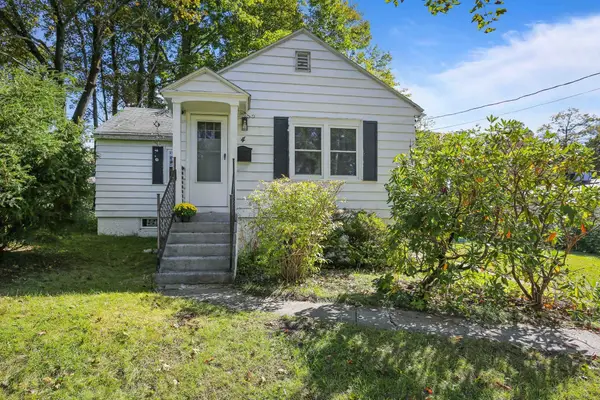 $299,900Coming Soon1 beds 1 baths814 sq. ft.
4 Pomona Rd, Worcester, MA 01602
MLS# 73582117Listed by: ERA Key Realty Services - Worcester - New
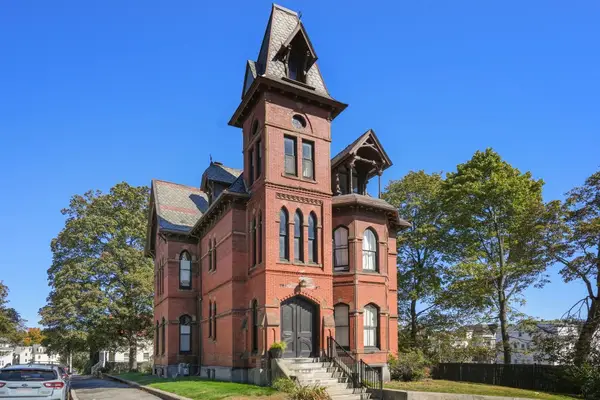 $165,000Active1 beds 1 baths537 sq. ft.
8 Claremont St #3A, Worcester, MA 01609
MLS# 73588241Listed by: Coldwell Banker Realty - Worcester - Open Sat, 10am to 12pmNew
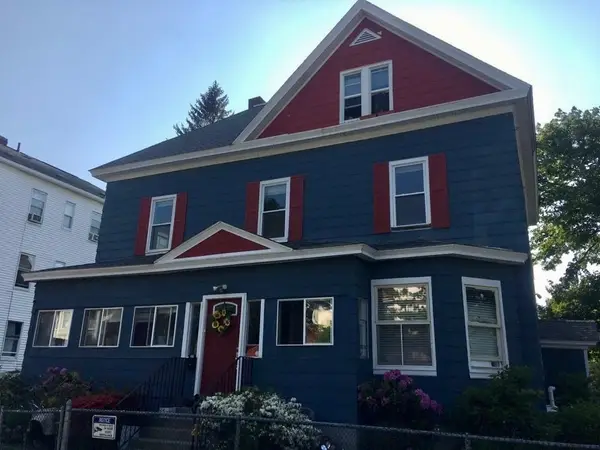 $699,000Active8 beds 3 baths4,021 sq. ft.
99 Paine, Worcester, MA 01605
MLS# 73588168Listed by: Thread Real Estate, LLC - Open Sat, 10:30am to 12pmNew
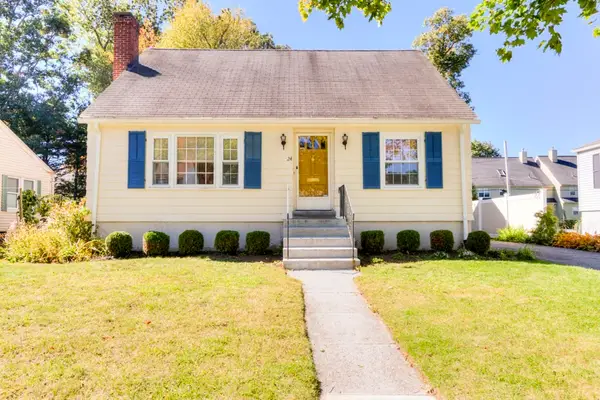 $439,000Active3 beds 2 baths1,452 sq. ft.
24 Knowles, Worcester, MA 01602
MLS# 73588026Listed by: RE/MAX Vision - Open Sat, 11am to 1pmNew
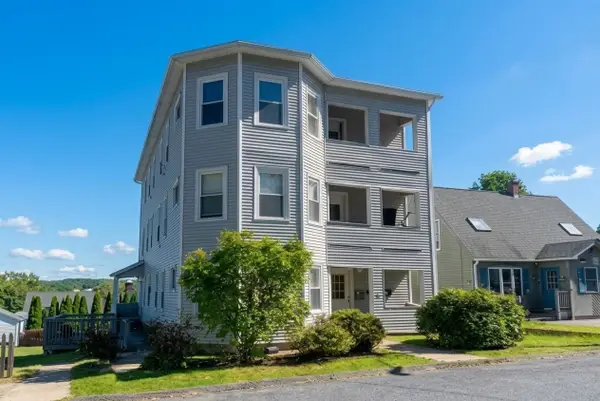 $750,000Active9 beds 3 baths3,300 sq. ft.
15 Carlstad St, Worcester, MA 01607
MLS# 73587835Listed by: Matt Peloquin Realty - Open Sat, 12 to 2pmNew
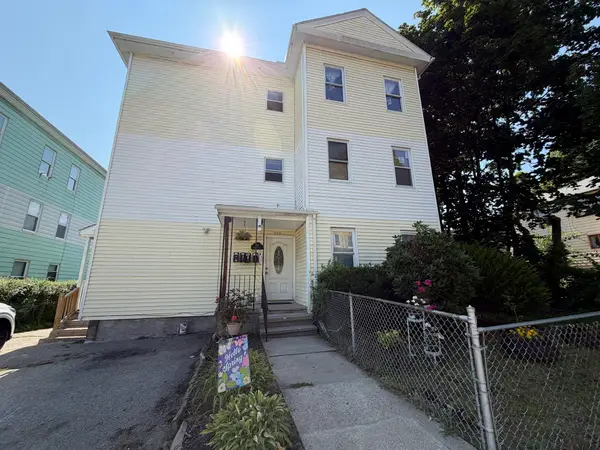 $749,000Active9 beds 4 baths4,048 sq. ft.
212 Vernon St, Worcester, MA 01607
MLS# 73587931Listed by: PRIVI Realty LLC


Protect your home and budget from life's surprises with an Assurant Home Warranty, backed by a partner that supports you through every step of homeownership. Explore Plans.
©2026 Century 21 Real Estate LLC. All rights reserved. CENTURY 21®, the CENTURY 21 Logo and C21® are service marks owned by Century 21 Real Estate LLC. Century 21 Real Estate LLC fully supports the principles of the Fair Housing Act and the Equal Opportunity Act. Each office is independently owned and operated. Listing information is deemed reliable but not guaranteed accurate.