
32 Westview Dr, Worcester, MA 01602
Local realty services provided by:CENTURY 21 North East
Listed by: tracey fiorelli
Office: janice mitchell r.e., inc
MLS#:73521270
Source:MLSPIN
Price summary
- Price:$449,000
- Price per sq. ft.:$309.23
About this home
Charming cape style home located in a desirable neighborhood in the Tatnuck area. Versatile floor plan offers kitchen with maple cabinets and center island for casual dining plus additional counter and storage space. Accented with hardwood floors that carry thru to your formal dining room and den that leads to your new composite deck. Perfect for your seasonal enjoyment. 1st floor bedroom option and front sitting room complete your main level . Second floor has 2 additional bedrooms both with cathedral ceilings accented with wood trim . Lower level has finished space that is perfect for a playroom or home office. . Walk out basement leads to well manicured fenced yard surrounded by mature trees. This is such a well cared home you can move right in
Contact an agent
Home facts
- Year built:1984
- Listing ID #:73521270
- Updated:May 26, 2026 at 10:29 AM
Rooms and interior
- Bedrooms:3
- Total bathrooms:1
- Full bathrooms:1
- Rooms Total:8
- Flooring:Carpet, Flooring - Hardwood, Flooring - Vinyl, Tile, Wood
- Dining Description:Hardwood
- Kitchen Description:Dishwasher, Flooring - Hardwood, Kitchen Island, Microwave, Range, Refrigerator
- Basement Description:Full, Walk-Out Access
- Living area:1,452 sq. ft.
Heating and cooling
- Heating:Baseboard, Oil
Structure and exterior
- Roof:Shingle
- Year built:1984
- Building area:1,452 sq. ft.
- Lot area:0.53 Acres
- Lot Features:Wooded
- Architectural Style:Cape
- Construction Materials:Frame
- Exterior Features:Deck - Composite
- Foundation Description:Concrete Perimeter
Utilities
- Water:Public
- Sewer:Public Sewer
Finances and disclosures
- Price:$449,000
- Price per sq. ft.:$309.23
- Tax amount:$5,484 (2025)
Features and amenities
- Appliances:Dishwasher, Dryer, Microwave, Range, Refrigerator, Washer
- Laundry features:Dryer, In Basement, Washer
Parking
- Total parking spaces:4
New listings near 32 Westview Dr
- New
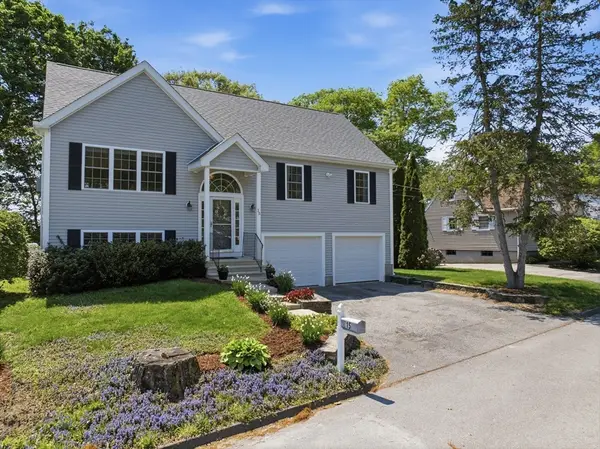 $539,900Active2 beds 2 baths1,794 sq. ft.
15 Primrose Street, Worcester, MA 01604
MLS# 73521764Listed by: RE/MAX Vision - Open Thu, 4:30 to 6pmNew
 $449,000Active3 beds 2 baths1,285 sq. ft.
8 Merriweather Rd, Worcester, MA 01602
MLS# 73522558Listed by: Fathom Realty MA - New
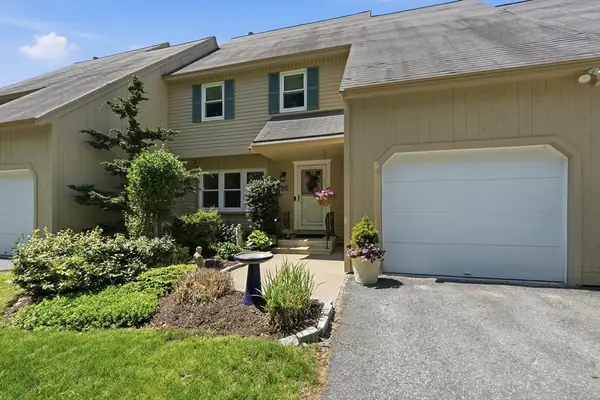 $379,900Active2 beds 3 baths1,536 sq. ft.
20 Rosslare Dr #20, Worcester, MA 01602
MLS# 73523604Listed by: RE/MAX Vision - Open Fri, 5 to 6:30pmNew
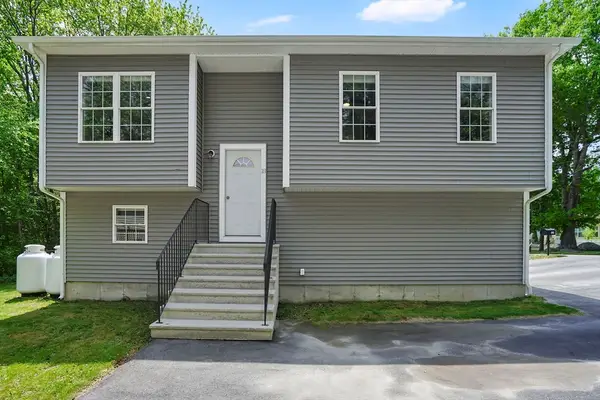 $499,900Active4 beds 3 baths1,433 sq. ft.
18 Sherer Trl, Worcester, MA 01603
MLS# 73523618Listed by: Lock and Key Realty Inc. - Open Sat, 1:30 to 3:30pmNew
 $550,000Active4 beds 3 baths1,720 sq. ft.
201 Dana Ave, Worcester, MA 01604
MLS# 73523512Listed by: Realty20 - New
 $749,000Active9 beds 3 baths4,185 sq. ft.
5 Suffield St, Worcester, MA 01610
MLS# 73523438Listed by: L & M Realty - New
 $149,000Active4 beds 2 baths1,584 sq. ft.
4 Ellen St, Worcester, MA 01604
MLS# 73523402Listed by: The O'Rourke Group Real Estate Professionals - Open Sat, 3 to 4:30pmNew
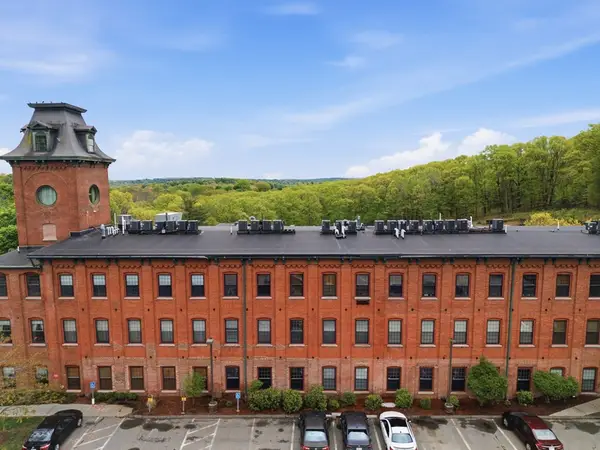 $245,000Active1 beds 1 baths753 sq. ft.
1511 Main St #C405, Worcester, MA 01603
MLS# 73523168Listed by: Swallow Real Estate, Inc. - New
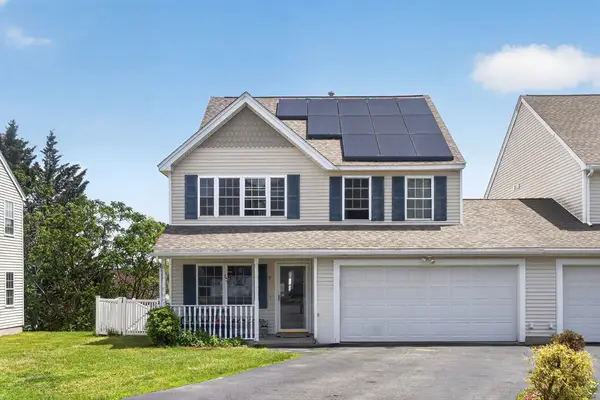 $535,000Active3 beds 3 baths1,688 sq. ft.
18 Frongillo Farm Rd, Worcester, MA 01604
MLS# 73522955Listed by: Property Investors & Advisors, LLC


Protect your home and budget from life's surprises with an Assurant Home Warranty, backed by a partner that supports you through every step of homeownership. Explore Plans.
©2026 Century 21 Real Estate LLC. All rights reserved. CENTURY 21®, the CENTURY 21 Logo and C21® are service marks owned by Century 21 Real Estate LLC. Century 21 Real Estate LLC fully supports the principles of the Fair Housing Act and the Equal Opportunity Act. Each office is independently owned and operated. Listing information is deemed reliable but not guaranteed accurate.