
20 Rosslare Dr #20, Worcester, MA 01602
Local realty services provided by:CENTURY 21 AllPoints Realty
20 Rosslare Dr #20,Worcester, MA 01602
$379,900
- 2 Beds
- 3 Baths
- 1,536 sq. ft.
- Condominium
- Active
Listed by: colleen griffin
Office: re/max vision
MLS#:73523604
Source:MLSPIN
Price summary
- Price:$379,900
- Price per sq. ft.:$247.33
- Monthly HOA dues:$520
About this home
**New Listing**Stunning West Side townhome in the desirable Botany Bay Condominium community. Thoughtfully updated throughout, this home showcases gleaming hardwood floors, custom crown moldings, recessed lighting, and custom blinds. An open-concept living and dining area is perfect for entertaining, complemented by updated windows, slider and skylight ~ Updated kitchen features beautiful cabinetry, granite countertops, stainless steel appliances, under-cabinet lighting, and a breakfast bar open to a light-filled family room with a cozy fireplace with custom built-in surround and closet.~ Retreat to the expansive primary suite with a renovate bath and a huge walk-in closet ~ Additional highlights include an updated main bath, half bath, convenient second-floor laundry, and a walk-up to the third fl for bonus storage or potential expansion ~Updated Water Heater & Mini Splits ~ Garage is updated with epoxy flooring and the partially covered deck overlooks picturesque perennial garden
Contact an agent
Home facts
- Year built:1984
- Listing ID #:73523604
- Updated:May 26, 2026 at 04:53 PM
Rooms and interior
- Bedrooms:2
- Total bathrooms:3
- Full bathrooms:2
- Half bathrooms:1
- Rooms Total:6
- Flooring:Flooring - Hardwood, Hardwood
- Dining Description:Crown Molding, Deck - Exterior, Hardwood, Open Floorplan, Remodeled, Slider
- Kitchen Description:Breakfast Bar / Nook, Cabinets - Upgraded, Ceiling Fan(s), Countertops - Stone/Granite/Solid, Crown Molding, Dishwasher, Disposal, Flooring - Vinyl, Microwave, Open Floorplan, Range, Recessed Lighting, Refrigerator, Remodeled, Stainless Steel Appliances
- Living area:1,536 sq. ft.
Heating and cooling
- Cooling:2 Cooling Zones, Heat Pump, Whole House Fan
- Heating:Baseboard
Structure and exterior
- Year built:1984
- Building area:1,536 sq. ft.
- Exterior Features:Covered, Deck, Deck - Composite, Garden
Utilities
- Water:Public
- Sewer:Public Sewer
Finances and disclosures
- Price:$379,900
- Price per sq. ft.:$247.33
- Tax amount:$4,704 (2025)
Features and amenities
- Appliances:Dishwasher, Disposal, Microwave, Range, Refrigerator
- Laundry features:Flooring - Vinyl, In Unit, Second Floor
- Amenities:Closet - Linen, Crown Molding
Parking
- Total parking spaces:2
- Parking description:Attached, Off Street, Under
- Garage:Yes
- Garage spaces:1
New listings near 20 Rosslare Dr #20
- Open Thu, 5 to 7pmNew
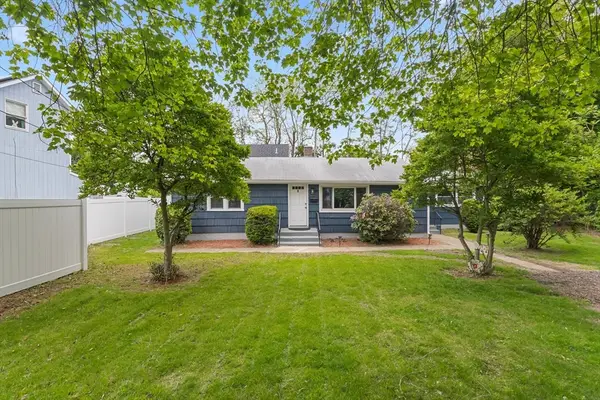 $459,000Active3 beds 1 baths1,215 sq. ft.
5 Phoenix St, Worcester, MA 01604
MLS# 73523793Listed by: Castinetti Realty Group - Open Sun, 12 to 2pmNew
 $469,000Active3 beds 1 baths1,462 sq. ft.
64 Fales St, Worcester, MA 01606
MLS# 73523891Listed by: Keller Williams Boston MetroWest - Open Sat, 12 to 2pmNew
 $439,900Active3 beds 2 baths1,630 sq. ft.
251 May St, Worcester, MA 01602
MLS# 73523691Listed by: Next Move Realty - New
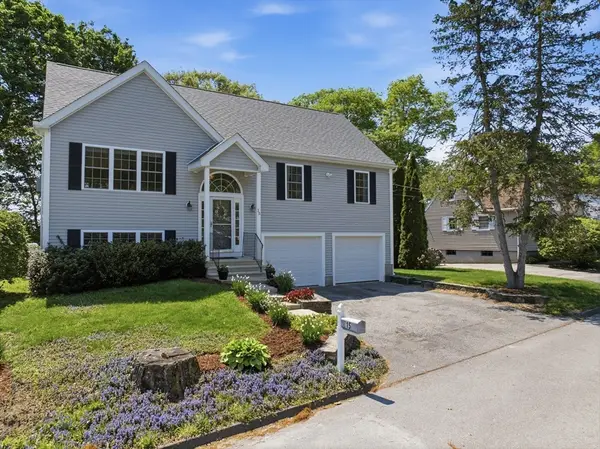 $539,900Active2 beds 2 baths1,794 sq. ft.
15 Primrose Street, Worcester, MA 01604
MLS# 73521764Listed by: RE/MAX Vision - Open Thu, 4:30 to 6pmNew
 $449,000Active3 beds 2 baths1,285 sq. ft.
8 Merriweather Rd, Worcester, MA 01602
MLS# 73522558Listed by: Fathom Realty MA - Open Fri, 5 to 6:30pmNew
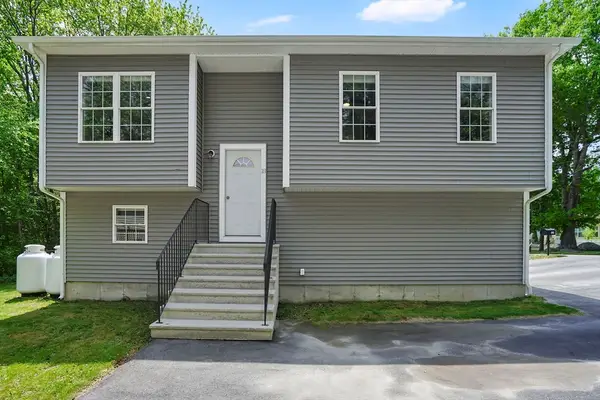 $499,900Active4 beds 3 baths1,433 sq. ft.
18 Sherer Trl, Worcester, MA 01603
MLS# 73523618Listed by: Lock and Key Realty Inc. - Open Sat, 1:30 to 3:30pmNew
 $550,000Active4 beds 3 baths1,720 sq. ft.
201 Dana Ave, Worcester, MA 01604
MLS# 73523512Listed by: Realty20 - Open Sat, 10am to 12pmNew
 $749,000Active9 beds 3 baths4,185 sq. ft.
5 Suffield St, Worcester, MA 01610
MLS# 73523438Listed by: L & M Realty - New
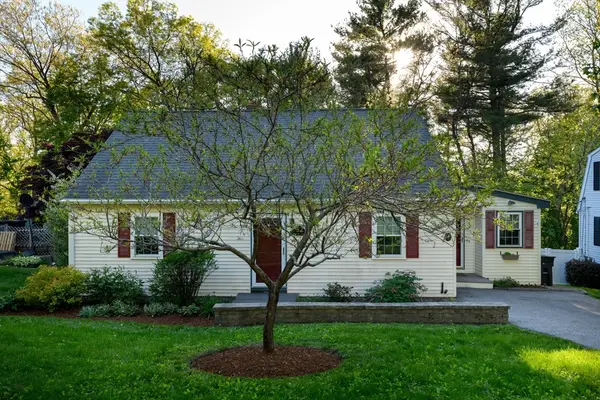 $449,000Active3 beds 1 baths1,452 sq. ft.
32 Westview Dr, Worcester, MA 01602
MLS# 73521270Listed by: Janice Mitchell R.E., Inc


Protect your home and budget from life's surprises with an Assurant Home Warranty, backed by a partner that supports you through every step of homeownership. Explore Plans.
©2026 Century 21 Real Estate LLC. All rights reserved. CENTURY 21®, the CENTURY 21 Logo and C21® are service marks owned by Century 21 Real Estate LLC. Century 21 Real Estate LLC fully supports the principles of the Fair Housing Act and the Equal Opportunity Act. Each office is independently owned and operated. Listing information is deemed reliable but not guaranteed accurate.