
35 Mckinley, Worcester, MA 01605
Local realty services provided by:CENTURY 21 AllPoints Realty
35 Mckinley,Worcester, MA 01605
$599,900
- 6 Beds
- - Baths
- 1,890 sq. ft.
- Multi-family
- Active
Upcoming open houses
- Sat, Sep 1212:00 pm - 02:00 pm
- Sun, Sep 1312:00 pm - 02:00 pm
Listed by: vanessa dos santos
Office: re/max synergy
MLS#:73574857
Source:MLSPIN
Price summary
- Price:$599,900
- Price per sq. ft.:$317.41
About this home
Discover an exceptional multi-family opportunity in Worcester, where timeless character meets thoughtful modern upgrades. Impeccably maintained and truly move-in ready, this property welcomes you with soaring ceilings, abundant natural light, and beautifully preserved hardwood floors that add warmth and charm throughout. Both units have been tastefully updated with modern finishes while maintaining the home's original character. The kitchens feature generous cabinet space, granite countertops, and stainless steel appliances, while the updated bathrooms showcase contemporary tilework and clean, stylish finishes. Major improvements provide added comfort, efficiency, and peace of mind, including high-efficiency Navien tankless systems, new central air conditioning for both units, and a newly installed sewer line connection. Ideally located near schools, shopping at Lincoln Plaza and Greendale, WPI, UMass Memorial Medical Center, and the expansive Green Hill Park. Convenient access to I-290 makes commuting throughout Worcester and beyond a breeze. Whether you're an owner-occupant or investor, this turnkey multi-family combines location, condition, character, and modern convenience—an outstanding opportunity in one of Worcester's established residential areas....
Contact an agent
Home facts
- Year built:1909
- Listing ID #:73574857
- Updated:September 10, 2026 at 01:34 PM
Rooms and interior
- Bedrooms:6
- Rooms Total:16
- Basement Description:Concrete, Full
- Living area:1,890 sq. ft.
Heating and cooling
- Cooling:2 Cooling Zones
Structure and exterior
- Roof:Shingle
- Year built:1909
- Building area:1,890 sq. ft.
- Lot area:0.1 Acres
- Lot Features:Corner Lot, Gentle Sloping
- Exterior Features:Deck, Enclosed
- Foundation Description:Concrete Perimeter
Schools
- High school:Choice Of 2
- Middle school:Burncoat Middle School
- Elementary school:Choice Of 2
Utilities
- Water:Public
- Sewer:Public Sewer
Finances and disclosures
- Price:$599,900
- Price per sq. ft.:$317.41
- Tax amount:$6,447 (2025)
Parking
- Total parking spaces:6
- Parking description:Driveway, Paved, Paved Drive
New listings near 35 Mckinley
- New
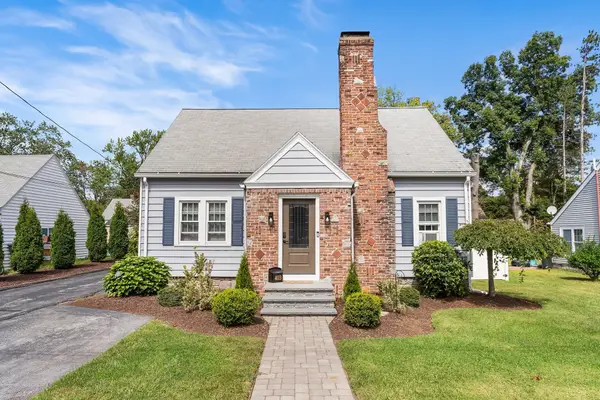 $449,900Active3 beds 2 baths1,373 sq. ft.
403 June St, Worcester, MA 01602
MLS# 73575050Listed by: Redfin Corp. - New
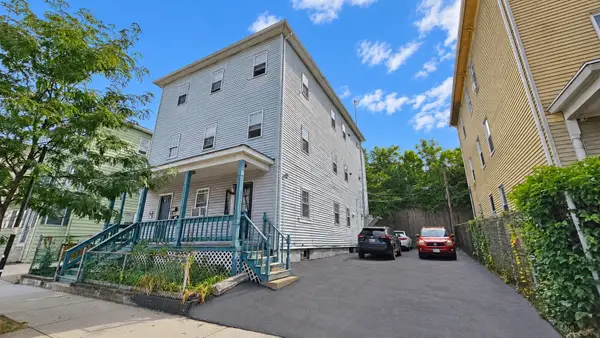 $749,000Active9 beds 3 baths3,276 sq. ft.
215 Millbury St, Worcester, MA 01610
MLS# 73575067Listed by: eXp Realty LLC - New
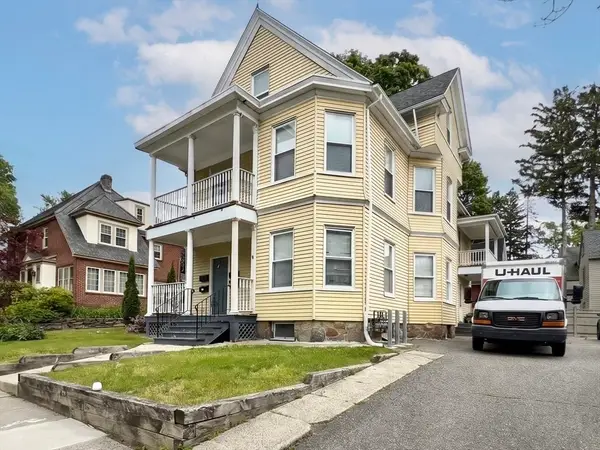 $899,000Active10 beds 3 baths3,406 sq. ft.
2 Haviland St, Worcester, MA 01602
MLS# 73575096Listed by: Property Investors & Advisors, LLC - Open Sat, 12 to 1:30pmNew
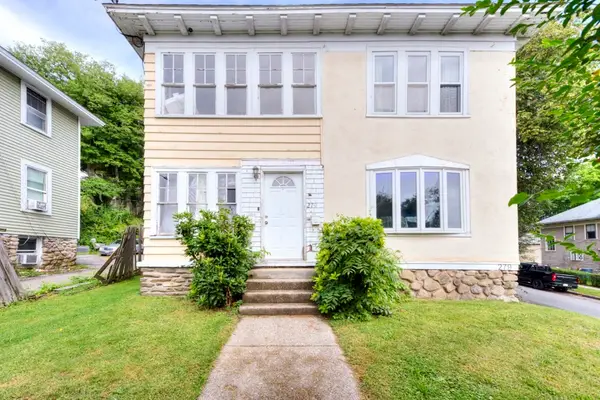 $599,900Active4 beds 2 baths1,908 sq. ft.
279 Hamilton St, Worcester, MA 01604
MLS# 73574945Listed by: Champion Real Estate, Inc. - Open Sat, 10 to 11:30amNew
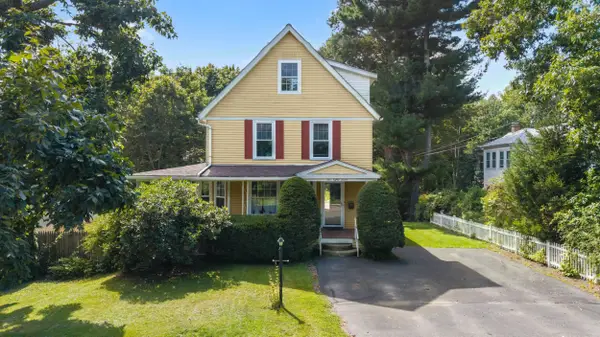 $629,900Active6 beds 3 baths2,652 sq. ft.
187 Holden St, Worcester, MA 01606
MLS# 73574946Listed by: Champion Real Estate, Inc. - Open Sat, 11:30am to 1:30pmNew
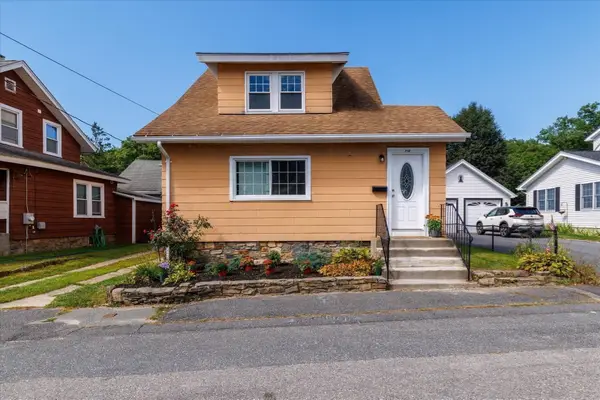 $374,900Active2 beds 2 baths1,200 sq. ft.
308 Bridle Path, Worcester, MA 01604
MLS# 73574908Listed by: eXp Realty LLC - Corporate Office - Open Sat, 12 to 1pmNew
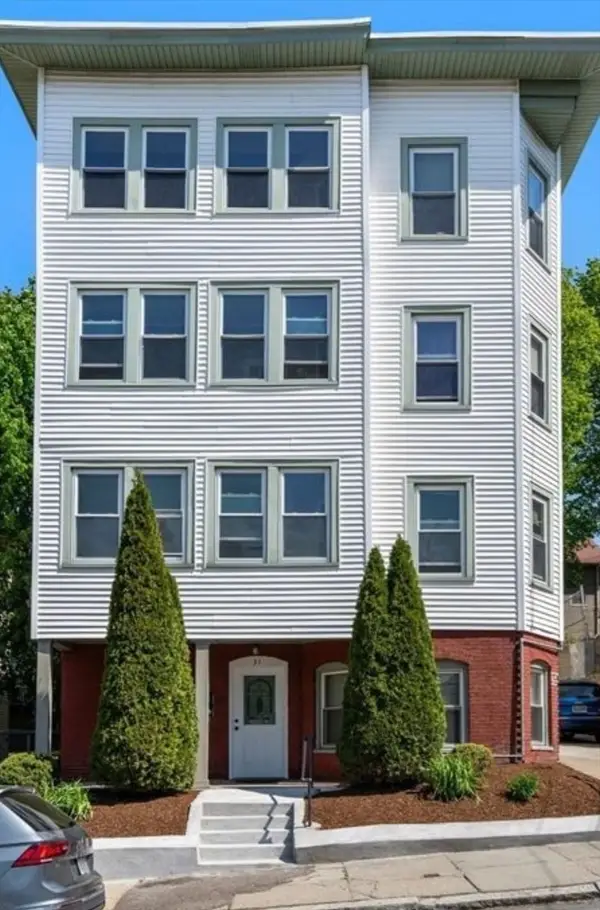 $1,200,000Active10 beds 4 baths4,825 sq. ft.
31 Chrome St, Worcester, MA 01604
MLS# 73574868Listed by: Compass - Open Sat, 12 to 1:30pmNew
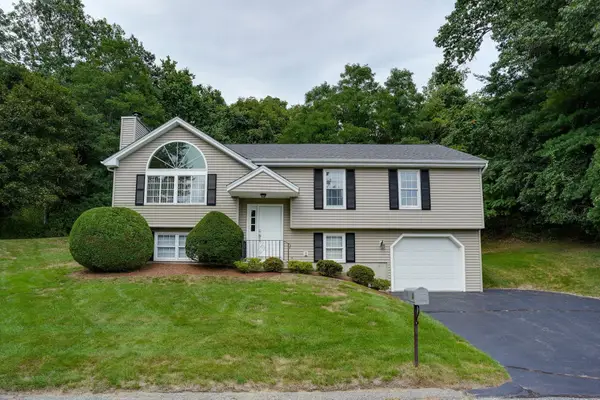 $500,000Active3 beds 2 baths1,233 sq. ft.
3 Greenside Ln, Worcester, MA 01609
MLS# 73574755Listed by: Coldwell Banker Realty - Worcester - Open Sat, 1:30 to 3:30pmNew
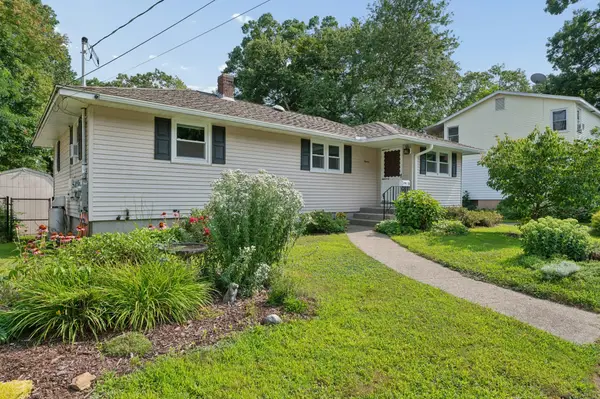 $479,900Active3 beds 2 baths1,598 sq. ft.
11 Greybert Ln, Worcester, MA 01602
MLS# 73574764Listed by: Champion Real Estate, Inc.


Protect your home and budget from life's surprises with an Assurant Home Warranty, backed by a partner that supports you through every step of homeownership. Explore Plans.
©2026 Century 21 Real Estate LLC. All rights reserved. CENTURY 21®, the CENTURY 21 Logo and C21® are service marks owned by Century 21 Real Estate LLC. Century 21 Real Estate LLC fully supports the principles of the Fair Housing Act and the Equal Opportunity Act. Each office is independently owned and operated. Listing information is deemed reliable but not guaranteed accurate.