36 Barry Rd, Worcester, MA 01609
Local realty services provided by:CENTURY 21 Elite Realty, Inc.
36 Barry Rd,Worcester, MA 01609
$509,900
- 2 Beds
- 2 Baths
- 1,450 sq. ft.
- Single family
- Active
Upcoming open houses
- Sat, Sep 1912:00 pm - 01:30 pm
Listed by: ekaterini giannakis, ekaterini giannakis
Office: a & e realty company, inc.
MLS#:73577783
Source:MLSPIN
Price summary
- Price:$509,900
- Price per sq. ft.:$351.66
About this home
Opportunity awaits at 36 Barry Road! This spacious Worcester ranch offers an inviting open floor plan, generous storage, and the flexibility to create a home that truly fits your vision. The main level features a fire-placed living room, dining area with built-ins, eat-in kitchen, family room with a second fireplace, and two generously sized bedrooms. Hardwood flooring, tile, and vinyl plank flooring add to the appeal.The full walk-out lower level is partially finished and offers excellent potential for additional living space, a home office, recreation room, or workshop. Outside, enjoy a large deck overlooking the backyard and swing set, perfect for relaxing or entertaining. An attached two-car garage and Generac generator provide added convenience.A great opportunity to bring your ideas and create something special in a well-established Worcester neighborhood close to Salisbury Street, West Tatnuck, Assumption area, shopping, dining, and major routes.
Contact an agent
Home facts
- Year built:1970
- Listing ID #:73577783
- Updated:September 16, 2026 at 02:39 PM
Rooms and interior
- Bedrooms:2
- Total bathrooms:2
- Full bathrooms:2
- Rooms Total:6
- Flooring:Concrete, Hardwood, Laminate, Vinyl
- Dining Description:Hardwood, Pendant
- Kitchen Description:Dishwasher, Disposal, Flooring - Stone/Ceramic Tile, Range, Range Hood, Refrigerator
- Basement Description:Full, Walk-Out Access
- Living area:1,450 sq. ft.
Heating and cooling
- Cooling:1 Cooling Zone, Central Air
- Heating:Electric, Forced Air, Propane
- Central air:Yes
Structure and exterior
- Roof:Shingle
- Year built:1970
- Building area:1,450 sq. ft.
- Lot area:0.38 Acres
- Architectural Style:Ranch
- Construction Materials:Frame
- Exterior Features:Deck - Wood, Rain Gutters, Sprinkler System
- Foundation Description:Concrete Perimeter
Schools
- High school:Doherty Memorial High School
- Middle school:Forest Grove
- Elementary school:Flagg Street School
Utilities
- Water:Public
- Sewer:Public Sewer
Finances and disclosures
- Price:$509,900
- Price per sq. ft.:$351.66
- Tax amount:$5,826 (2025)
Features and amenities
- Appliances:Dishwasher, Disposal, Dryer, Range, Range Hood, Refrigerator, Washer
- Laundry features:Dryer, Electric Dryer Hookup, In Basement, Laundry Chute, Washer, Washer Hookup
Parking
- Total parking spaces:6
- Parking description:Attached, Off Street, Paved, Paved Drive
- Garage:Yes
- Garage spaces:2
New listings near 36 Barry Rd
- New
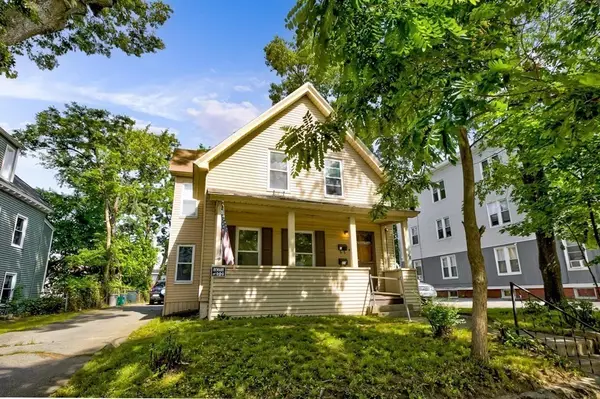
 $585,000Active5 beds 2 baths3,168 sq. ft.
78 Birch St, Worcester, MA 01603
MLS# 73577821Listed by: Century 21 Custom Home Realty - Open Sat, 11am to 1pmNew
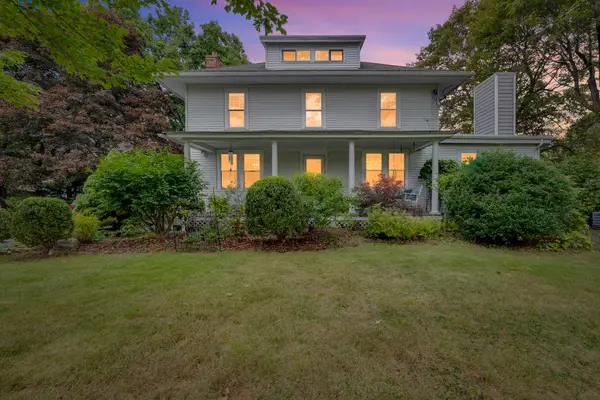 $699,000Active3 beds 3 baths2,475 sq. ft.
26 Nelson Pl, Worcester, MA 01605
MLS# 73575758Listed by: Hometown National Realty Inc. - Open Thu, 4:30 to 6:30pmNew
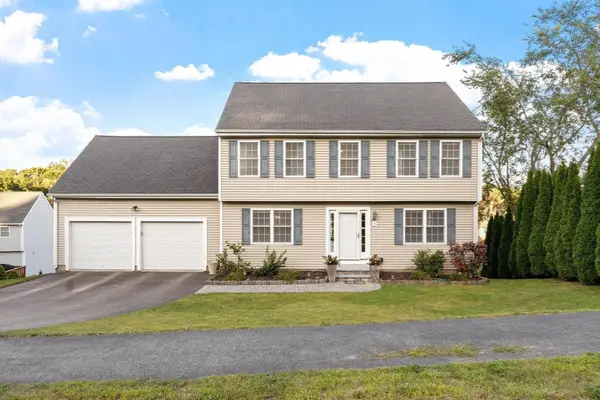 $610,000Active3 beds 3 baths1,700 sq. ft.
4 Fatima Lane, Worcester, MA 01606
MLS# 73576368Listed by: Collins & Demac Real Estate - New
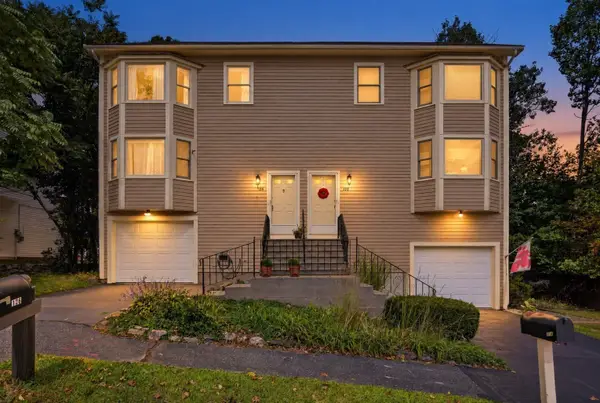 $399,000Active2 beds 3 baths1,448 sq. ft.
126 Orton Street Ext, Worcester, MA 01604
MLS# 73577709Listed by: eXp Realty LLC - Corporate Office - Open Sat, 12 to 2pmNew
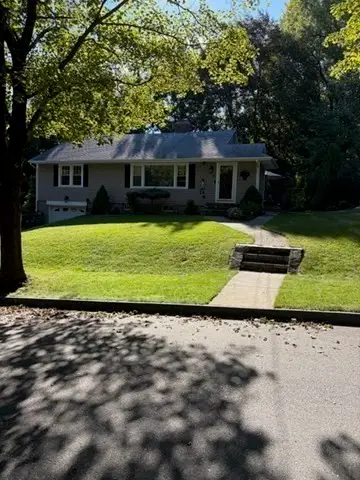 $439,900Active2 beds 1 baths1,183 sq. ft.
39 Chevy Chase Rd, Worcester, MA 01606
MLS# 73577603Listed by: Sure Realty - Open Sat, 2 to 4pmNew
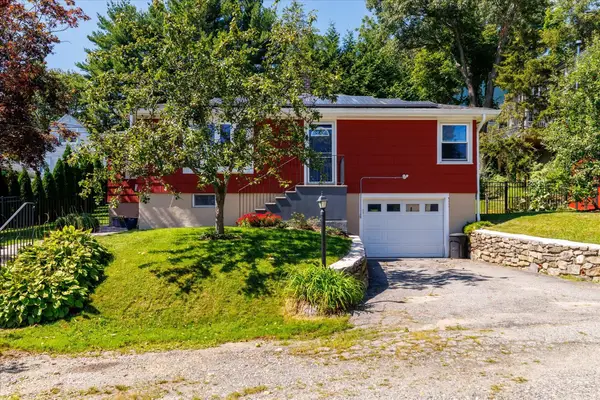 $389,900Active2 beds 2 baths1,471 sq. ft.
34 Evelyn St, Worcester, MA 01607
MLS# 73577486Listed by: Panarelli Properties, Inc. - New
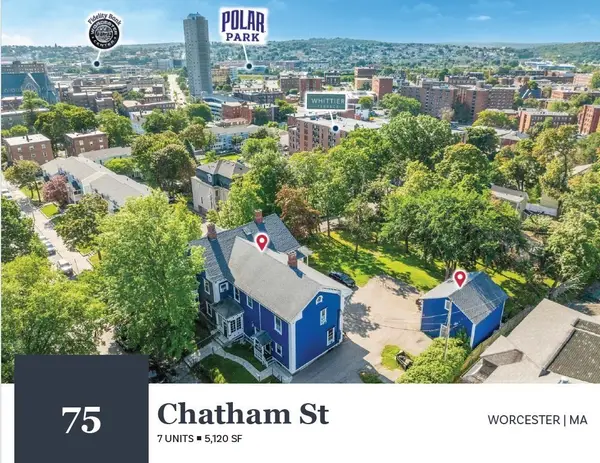 $1,250,000Active8 beds 8 baths5,120 sq. ft.
75 Chatham St, Worcester, MA 01609
MLS# 73577324Listed by: Horvath & Tremblay - New
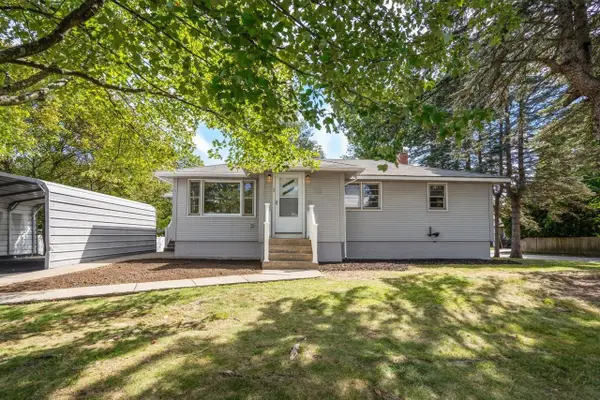 $445,000Active3 beds 1 baths1,092 sq. ft.
3 Hampton St, Worcester, MA 01604
MLS# 73577365Listed by: Coldwell Banker Realty - Worcester - New
 $1,200,000Active9 beds 3 baths6,955 sq. ft.
46 Millbury St, Worcester, MA 01610
MLS# 73577430Listed by: Property Investors & Advisors, LLC


Protect your home and budget from life's surprises with an Assurant Home Warranty, backed by a partner that supports you through every step of homeownership. Explore Plans.
©2026 Century 21 Real Estate LLC. All rights reserved. CENTURY 21®, the CENTURY 21 Logo and C21® are service marks owned by Century 21 Real Estate LLC. Century 21 Real Estate LLC fully supports the principles of the Fair Housing Act and the Equal Opportunity Act. Each office is independently owned and operated. Listing information is deemed reliable but not guaranteed accurate.