39 Chevy Chase Rd, Worcester, MA 01606
Local realty services provided by:CENTURY 21 Professionals
39 Chevy Chase Rd,Worcester, MA 01606
$439,900
- 2 Beds
- 1 Baths
- 1,183 sq. ft.
- Single family
- Active
Upcoming open houses
- Sat, Sep 1912:00 pm - 02:00 pm
- Sun, Sep 2012:00 pm - 02:00 pm
Listed by: ricky sampson, ricky sampson
Office: sure realty
MLS#:73577603
Source:MLSPIN
Price summary
- Price:$439,900
- Price per sq. ft.:$371.85
About this home
Presenting a refined opportunity at 39 Chevy Chase Rd, Worcester, MA, a meticulously maintained single-family residence constructed in 1952. This inviting home spans 1183 square feet of thoughtfully designed living space, ready for immediate occupancy. The living room serves as a central gathering point, featuring a classic fireplace that provides warmth and ambiance, complemented by built-in shelving offering both display and storage capabilities. This ranch-style residence further benefits from a practical basement, a dedicated workshop space for various projects, and a convenient built-in garage, enhancing functionality and storage options. Discover the exceptional potential of this property by scheduling a private viewing.
Contact an agent
Home facts
- Year built:1952
- Listing ID #:73577603
- Updated:September 16, 2026 at 02:39 PM
Rooms and interior
- Bedrooms:2
- Total bathrooms:1
- Full bathrooms:1
- Rooms Total:5
- Flooring:Tile, Wood
- Kitchen Description:Range
- Basement Description:Bulkhead, Concrete, Full, Garage Access, Interior Entry, Unfinished, Walk-Out Access
- Living area:1,183 sq. ft.
Heating and cooling
- Cooling:1 Cooling Zone, Central Air
- Heating:Hot Water, Oil
- Central air:Yes
Structure and exterior
- Roof:Shingle
- Year built:1952
- Building area:1,183 sq. ft.
- Lot area:0.25 Acres
- Architectural Style:Ranch
- Construction Materials:Conventional (2x4-2x6)
- Exterior Features:Deck, Professional Landscaping, Rain Gutters, Storage
- Foundation Description:Stone
Utilities
- Water:Public
- Sewer:Public Sewer
Finances and disclosures
- Price:$439,900
- Price per sq. ft.:$371.85
- Tax amount:$4,611 (2025)
Features and amenities
- Appliances:Range
- Laundry features:Electric Dryer Hookup, Washer Hookup
Parking
- Total parking spaces:3
- Parking description:Off Street, Paved, Paved Drive, Tandem, Under
- Garage:Yes
- Garage spaces:1
New listings near 39 Chevy Chase Rd
- New
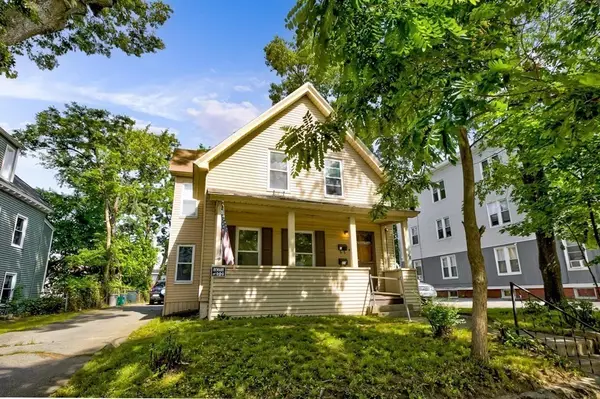
 $585,000Active5 beds 2 baths3,168 sq. ft.
78 Birch St, Worcester, MA 01603
MLS# 73577821Listed by: Century 21 Custom Home Realty - Open Sat, 12 to 1:30pmNew
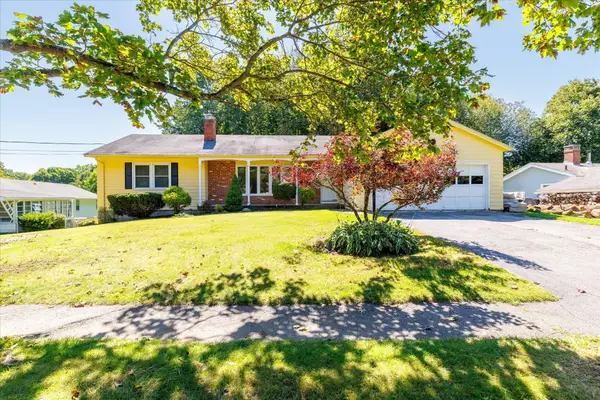 $509,900Active2 beds 2 baths1,450 sq. ft.
36 Barry Rd, Worcester, MA 01609
MLS# 73577783Listed by: A & E Realty Company, Inc. - Open Sat, 11am to 1pmNew
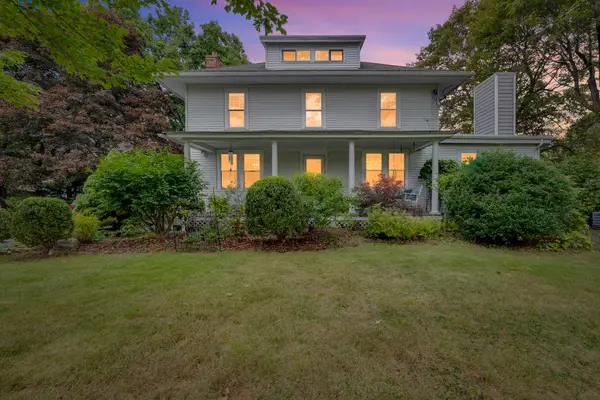 $699,000Active3 beds 3 baths2,475 sq. ft.
26 Nelson Pl, Worcester, MA 01605
MLS# 73575758Listed by: Hometown National Realty Inc. - Open Thu, 4:30 to 6:30pmNew
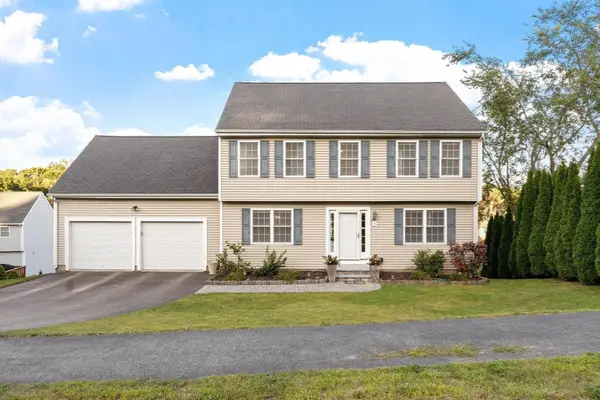 $610,000Active3 beds 3 baths1,700 sq. ft.
4 Fatima Lane, Worcester, MA 01606
MLS# 73576368Listed by: Collins & Demac Real Estate - New
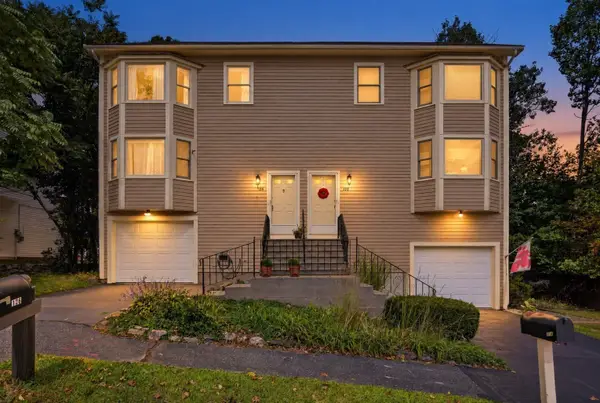 $399,000Active2 beds 3 baths1,448 sq. ft.
126 Orton Street Ext, Worcester, MA 01604
MLS# 73577709Listed by: eXp Realty LLC - Corporate Office - Open Sat, 2 to 4pmNew
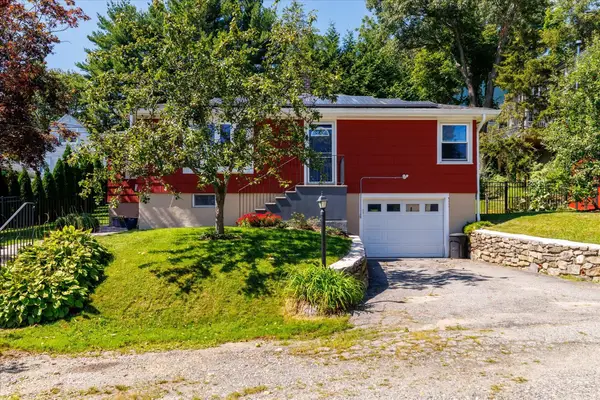 $389,900Active2 beds 2 baths1,471 sq. ft.
34 Evelyn St, Worcester, MA 01607
MLS# 73577486Listed by: Panarelli Properties, Inc. - New
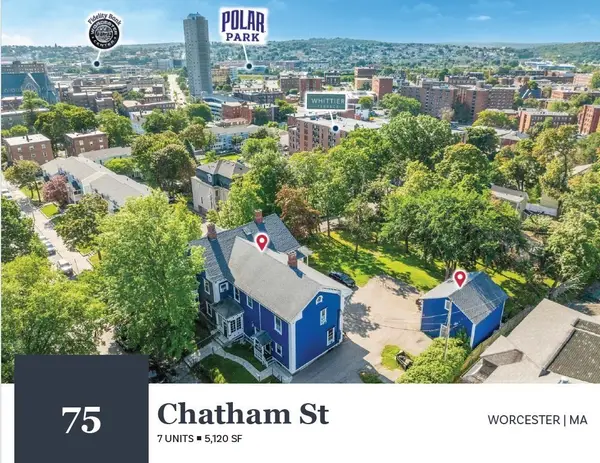 $1,250,000Active8 beds 8 baths5,120 sq. ft.
75 Chatham St, Worcester, MA 01609
MLS# 73577324Listed by: Horvath & Tremblay - New
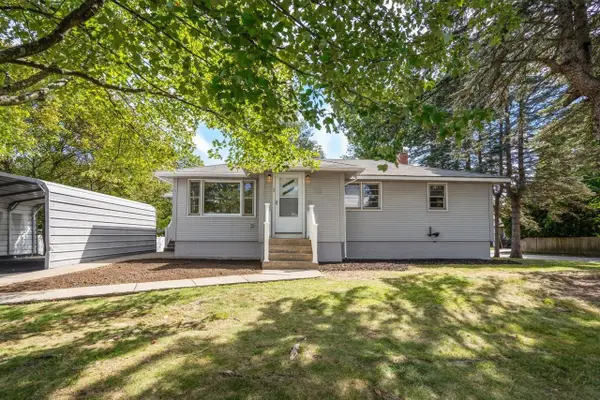 $445,000Active3 beds 1 baths1,092 sq. ft.
3 Hampton St, Worcester, MA 01604
MLS# 73577365Listed by: Coldwell Banker Realty - Worcester - New
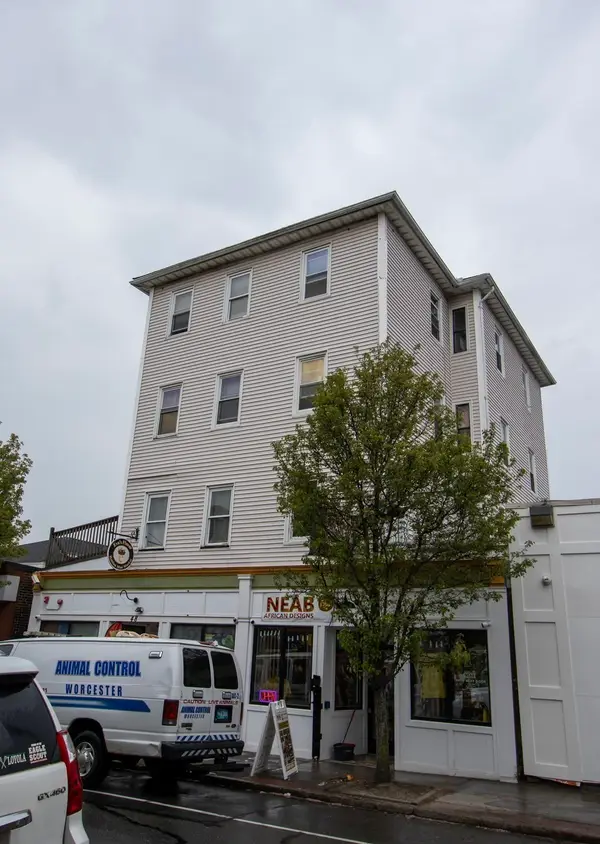 $1,200,000Active9 beds 3 baths6,955 sq. ft.
46 Millbury St, Worcester, MA 01610
MLS# 73577430Listed by: Property Investors & Advisors, LLC


Protect your home and budget from life's surprises with an Assurant Home Warranty, backed by a partner that supports you through every step of homeownership. Explore Plans.
©2026 Century 21 Real Estate LLC. All rights reserved. CENTURY 21®, the CENTURY 21 Logo and C21® are service marks owned by Century 21 Real Estate LLC. Century 21 Real Estate LLC fully supports the principles of the Fair Housing Act and the Equal Opportunity Act. Each office is independently owned and operated. Listing information is deemed reliable but not guaranteed accurate.