
37 Moreland Green Dr, Worcester, MA 01609
Local realty services provided by:CENTURY 21 Signature Properties
37 Moreland Green Dr,Worcester, MA 01609
$579,900
- 3 Beds
- 3 Baths
- 1,806 sq. ft.
- Single family
- Active
Listed by: ana roque
Office: property investors & advisors, llc
MLS#:73534998
Source:MLSPIN
Price summary
- Price:$579,900
- Price per sq. ft.:$321.1
About this home
LOCATION! LOCATION! Beautifully well-maintained Raised Ranch located on Worcester's highly desirable West Side, near the Holden line! This move-in-ready home offers 7 rooms, 3 bedrooms, and 3 full bathrooms including a finished lower level and an attached 2-car garage. The open-concept main level features cathedral ceilings, a cozy wood-burning fireplace, and a dining area with access to a deck overlooking a private, wooded backyard—perfect for relaxing or entertaining. The finished lower level provides additional versatile living space to suit your needs. Recent updates include a 2-year-old roof, new hot water tank, and fresh interior paint. Additional features include central air conditioning, ample storage, and a desirable floor plan. Situated on a quiet cul-de-sac in one of Worcester's most sought-after neighborhoods, this home offers convenient access to schools, parks, shopping, restaurants, and major commuter routes. Move in and enjoy! Don't miss this exceptional opportunity!
Contact an agent
Home facts
- Year built:1996
- Listing ID #:73534998
- Updated:July 27, 2026 at 10:52 AM
Rooms and interior
- Bedrooms:3
- Total bathrooms:3
- Full bathrooms:3
- Rooms Total:7
- Flooring:Carpet, Tile, Vinyl
- Dining Description:Balcony / Deck, Open Floorplan, Slider, Vinyl
- Kitchen Description:Countertops - Upgraded, Dishwasher, Flooring - Vinyl, Kitchen Island, Microwave, Open Floorplan, Pantry, Range, Refrigerator, Window(s) - Picture
- Basement Description:Finished, Garage Access, Interior Entry, Walk-Out Access
- Living area:1,806 sq. ft.
Heating and cooling
- Cooling:Central Air
- Heating:Forced Air, Natural Gas
- Central air:Yes
Structure and exterior
- Roof:Shingle
- Year built:1996
- Building area:1,806 sq. ft.
- Lot area:0.25 Acres
- Lot Features:Cleared, Cul-De-Sac
- Architectural Style:Raised Ranch
- Construction Materials:Frame
- Exterior Features:Deck
- Foundation Description:Concrete Perimeter
Utilities
- Water:Public
- Sewer:Public Sewer
Finances and disclosures
- Price:$579,900
- Price per sq. ft.:$321.1
- Tax amount:$5,917 (2025)
Features and amenities
- Appliances:Dishwasher, Dryer, Microwave, Range, Refrigerator, Washer
- Laundry features:Bathroom - Full, Dryer, Electric Dryer Hookup, In Basement, Washer, Washer Hookup
Parking
- Total parking spaces:6
- Parking description:Attached, Off Street, Paved, Paved Drive, Under
- Garage:Yes
- Garage spaces:2
New listings near 37 Moreland Green Dr
- Open Wed, 5 to 6:30pmNew
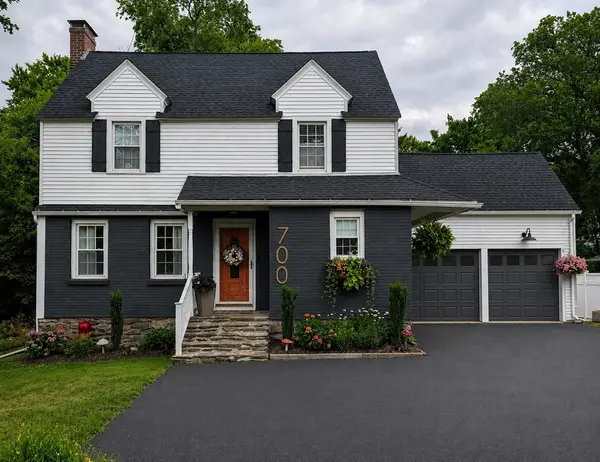 $539,000Active4 beds 2 baths1,600 sq. ft.
700 Grove St, Worcester, MA 01605
MLS# 73551683Listed by: Castinetti Realty Group - New
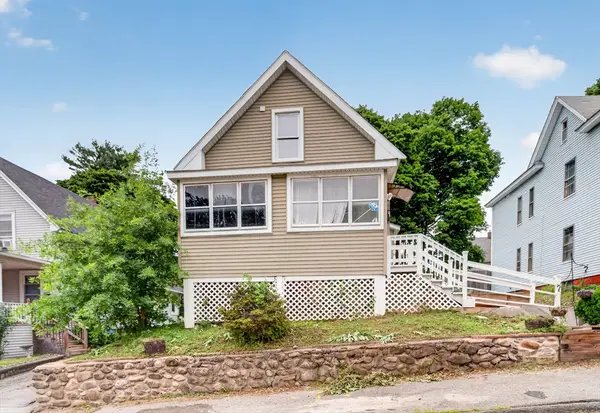 $384,900Active3 beds 2 baths1,044 sq. ft.
8 Gilman Street, Worcester, MA 01605
MLS# 73555022Listed by: Gallego Realty - New
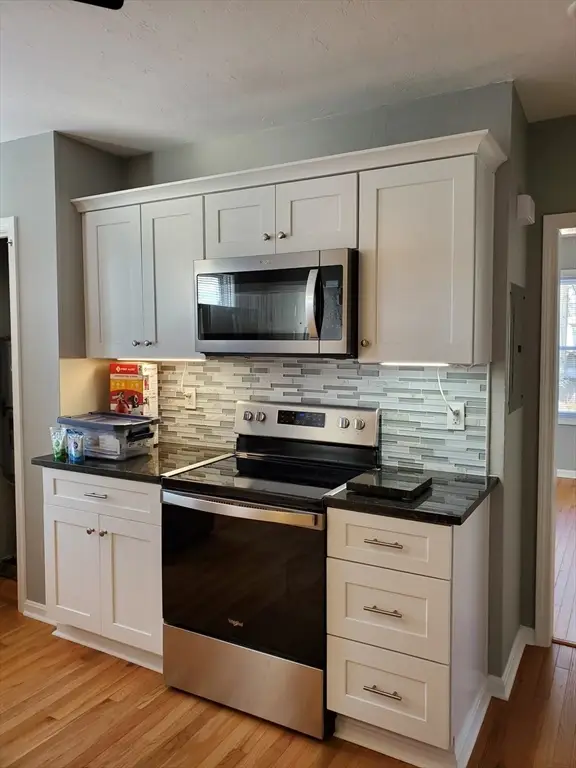 $849,000Active6 beds 3 baths3,210 sq. ft.
31 Esther St, Worcester, MA 01604
MLS# 73554908Listed by: Sabrina Evangelista-Courville - New
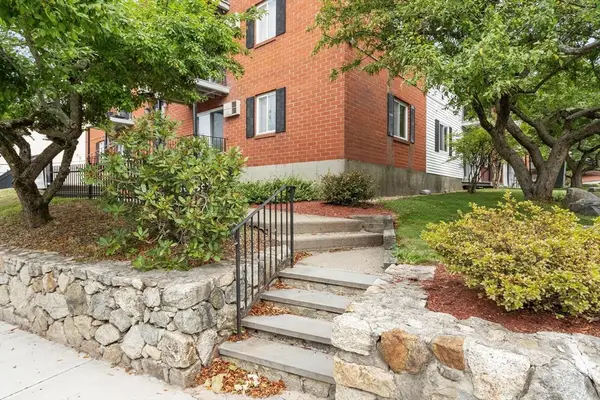 $209,900Active1 beds 1 baths635 sq. ft.
56 Edgeworth #3, Worcester, MA 01605
MLS# 73554798Listed by: Coldwell Banker Realty - Worcester - Open Sat, 11am to 1pmNew
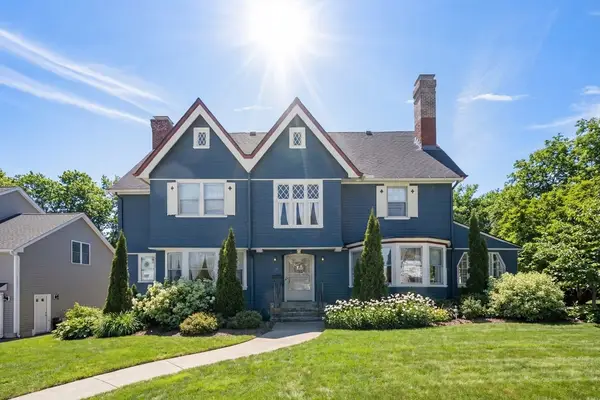 $739,000Active4 beds 2 baths2,627 sq. ft.
25 Kenwood Ave, Worcester, MA 01605
MLS# 73554564Listed by: Coldwell Banker Realty - Worcester - New
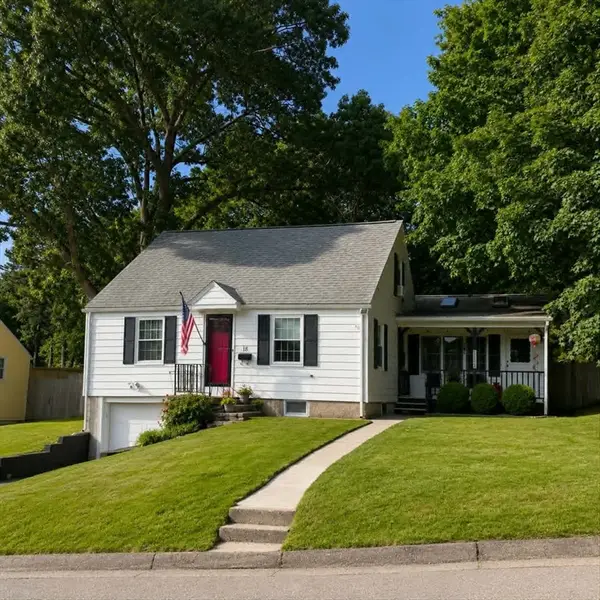 $499,900Active3 beds 2 baths1,675 sq. ft.
18 Hunnewell Rd, Worcester, MA 01606
MLS# 73554634Listed by: Keller Williams Boston MetroWest - New
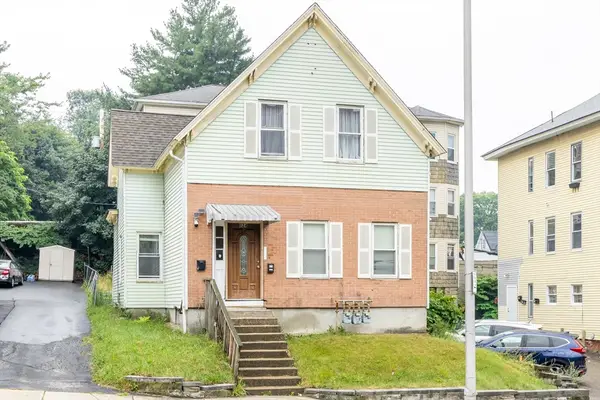 $565,000Active4 beds 2 baths2,074 sq. ft.
124 Belmont St, Worcester, MA 01605
MLS# 73554469Listed by: Return Realty Group, Inc. - New
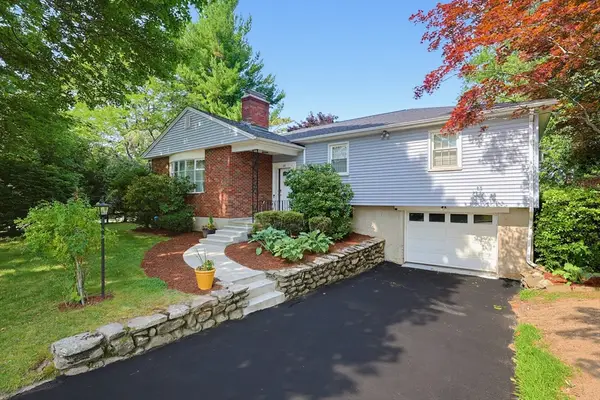 $580,000Active3 beds 2 baths2,335 sq. ft.
18 Fletcher St, Worcester, MA 01604
MLS# 73554417Listed by: Berkshire Hathaway HomeServices Commonwealth Real Estate - New
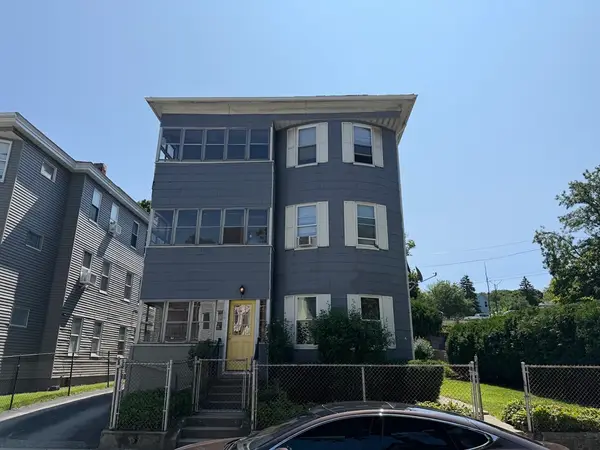 $795,000Active9 beds 3 baths4,091 sq. ft.
76 Paine St, Worcester, MA 01605
MLS# 73554242Listed by: Results Realty - New
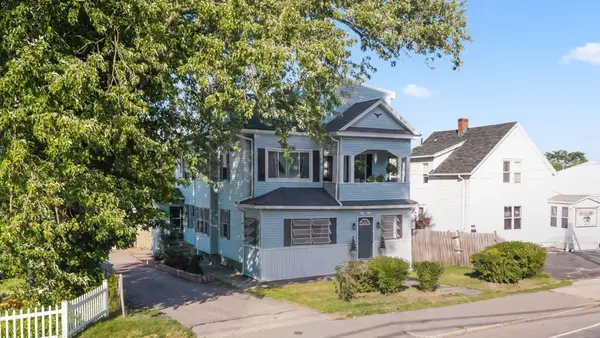 $620,000Active5 beds 2 baths2,500 sq. ft.
1267 Grafton, Worcester, MA 01604
MLS# 73554250Listed by: Castinetti Realty Group


Protect your home and budget from life's surprises with an Assurant Home Warranty, backed by a partner that supports you through every step of homeownership. Explore Plans.
©2026 Century 21 Real Estate LLC. All rights reserved. CENTURY 21®, the CENTURY 21 Logo and C21® are service marks owned by Century 21 Real Estate LLC. Century 21 Real Estate LLC fully supports the principles of the Fair Housing Act and the Equal Opportunity Act. Each office is independently owned and operated. Listing information is deemed reliable but not guaranteed accurate.