
90 Aylesbury Road, Worcester, MA 01609
Local realty services provided by:CENTURY 21 Topsail Realty
Listed by: julie-ann horrigan
Office: re/max prof associates
MLS#:73573666
Source:MLSPIN
Price summary
- Price:$975,000
- Price per sq. ft.:$211.54
About this home
Welcome to 90 Aylesbury Road—a rare opportunity on Worcester’s beautiful West Side. This distinctive mid-century modern home delivers the privacy, space, and setting you’ve been searching for on a private corner lot. Follow the circular driveway to a sophisticated main entrance and step into the showstopping open living and dining area. Gleaming hardwood floors, vaulted ceilings, a fireplace, and a dramatic wall of floor-to-ceiling windows frame the oversized deck and private backyard. The left wing is designed for gathering, complete with a spacious gourmet kitchen which is truly the heart of this home. Custom cabinetry, stone surfaces, Sub-Zero refrigerator, induction stove, double oven, and huge windows. The oversized island is equally suited for entertaining or family dinners. A cozy family room, functional mudroom, and two-car garage complete this side of the home. The right wing offers exceptional bedroom space: two generous bedroom suites with private ensuite bathrooms, two additional bedrooms sharing a jack-and-jill bath, plus a half bath. The finished walk-out lower level adds approximately 1,805 sq ft of flexible living space, including a fifth bedroom, fourth full bath, second fireplace, dining area with wet bar, and laundry—ideal for guests, recreation, a home office, or gym. An oversized patio spills into the peaceful backyard; unfinished basement space handles storage needs. Ample parking completes the package. With its striking architecture, expansive flexible living spaces, and rare private West Side setting, 90 Aylesbury Road is a true one-of-a-kind opportunity. Welcome home!...
Contact an agent
Home facts
- Year built:1973
- Listing ID #:73573666
- Updated:October 26, 2026 at 11:13 AM
Rooms and interior
- Bedrooms:5
- Total bathrooms:5
- Full bathrooms:4
- Half bathrooms:1
- Rooms Total:8
- Flooring:Engineered Hardwood, Flooring - Hardwood, Flooring - Stone/Ceramic Tile, Hardwood, Laminate, Tile
- Dining Description:Balcony / Deck, Deck - Exterior, Dining Area, Exterior Access, Hardwood, Slider
- Bathrooms Description:Bathroom, Bathroom - Full, Bathroom - Half
- Kitchen Description:Closet/Cabinets - Custom Built, Countertops - Stone/Granite/Solid, Countertops - Upgraded, Dining Area, Dishwasher, Disposal, Exterior Access, Flooring - Stone/Ceramic Tile, Kitchen Island, Microwave, Oven, Pantry, Range, Range Hood, Recessed Lighting, Refrigerator, Stainless Steel Appliances, Window(s) - Picture, Wine Chiller
- Basement Description:Finished, Full, Interior Entry, Radon Remediation System, Unfinished, Walk-Out Access
- Living area:4,609 sq. ft.
Heating and cooling
- Cooling:3 Cooling Zones, Central Air
- Heating:Fireplace, Forced Air
- Central air:Yes
Structure and exterior
- Roof:Asphalt/Composition Shingles
- Year built:1973
- Building area:4,609 sq. ft.
- Lot area:0.49 Acres
- Lot Features:Gentle Sloping, Level
- Architectural Style:Mid-Century Modern, Ranch
- Exterior Features:Deck, Patio, Rain Gutters, Storage
- Foundation Description:Concrete Perimeter
Schools
- High school:See Dept Of Ed
- Middle school:See Dept Of Ed
- Elementary school:See Dept Of Ed
Utilities
- Water:Public
- Sewer:Public Sewer
Finances and disclosures
- Price:$975,000
- Price per sq. ft.:$211.54
- Tax amount:$10,305 (2025)
Features and amenities
- Appliances:Dishwasher, Disposal, Dryer, Microwave, Range, Range Hood, Refrigerator, Washer
- Laundry features:Dryer, Electric Dryer Hookup, Gas Dryer Hookup, In Basement, Washer, Washer Hookup
- Amenities:Closet, Closet/Cabinets - Custom Built, Gas Water Heater, Open Floorplan, Recessed Lighting, Slider, Walk-in Closet(s), Wet Bar
Parking
- Total parking spaces:8
- Parking description:Attached, Deeded, Garage Door Opener, Garage Faces Side, Off Street, Paved
- Garage:Yes
- Garage spaces:2
New listings near 90 Aylesbury Road
- New
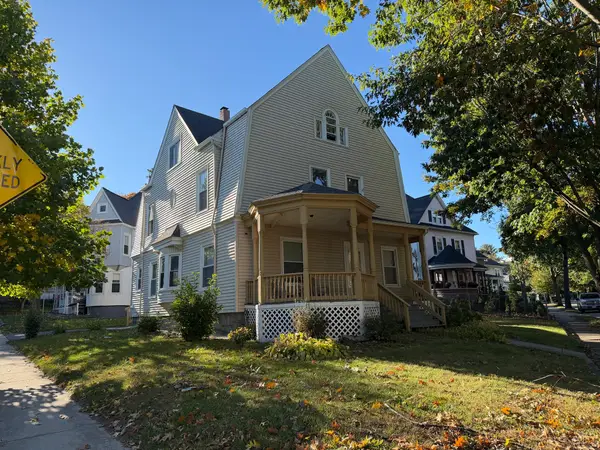 $595,000Active7 beds 3 baths2,700 sq. ft.
9 Englewood Ave, Worcester, MA 01603
MLS# 73594944Listed by: DT Realty - New
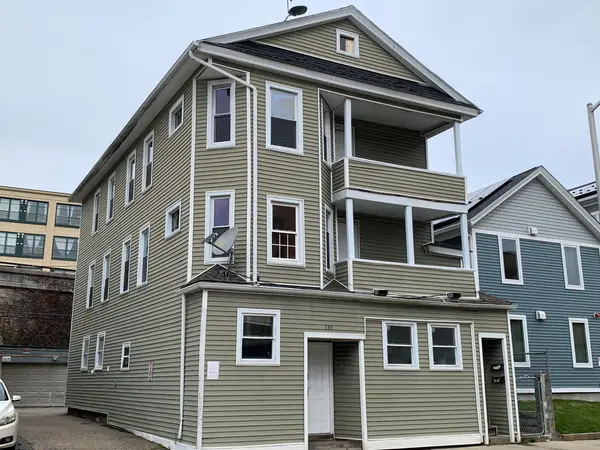 $725,000Active6 beds 4 baths3,035 sq. ft.
130 Canterbury St, Worcester, MA 01603
MLS# 73594902Listed by: Parent Real Estate - Open Sun, 1 to 3pmNew
 $699,000Active5 beds 3 baths2,360 sq. ft.
2 Rolfe Ave, Worcester, MA 01604
MLS# 73594855Listed by: Charles S. Pavolis - New
 $589,000Active5 beds 5 baths4,813 sq. ft.
29 Whisper Drive, Worcester, MA 01609
MLS# 73594848Listed by: Lamacchia Realty, Inc. - New
 $654,900Active2 beds 3 baths1,970 sq. ft.
25 Salisbury Hill Blvd. #94, Worcester, MA 01609
MLS# 73594847Listed by: Berkshire Realty Group, LLC - New
 $375,000Active2 beds 3 baths1,328 sq. ft.
45 Indian Hill Rd, Worcester, MA 01606
MLS# 73594827Listed by: RE/MAX Vision - New
 $829,900Active3 beds 4 baths2,916 sq. ft.
31 Hancock Hill Dr, Worcester, MA 01609
MLS# 73594789Listed by: RE/MAX Vision - New
 $299,900Active1 beds 1 baths1,026 sq. ft.
38 Elm St #4, Worcester, MA 01609
MLS# 73594778Listed by: REMAX Executive Realty - New
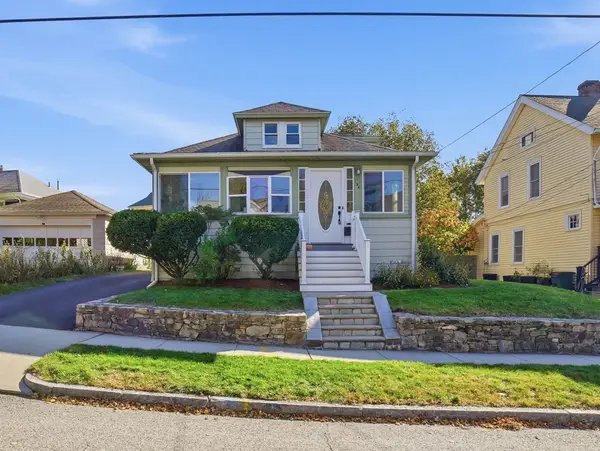 $439,900Active4 beds 2 baths1,409 sq. ft.
194 Whitmarsh Ave, Worcester, MA 01606
MLS# 73594573Listed by: Coldwell Banker Realty - Worcester - New
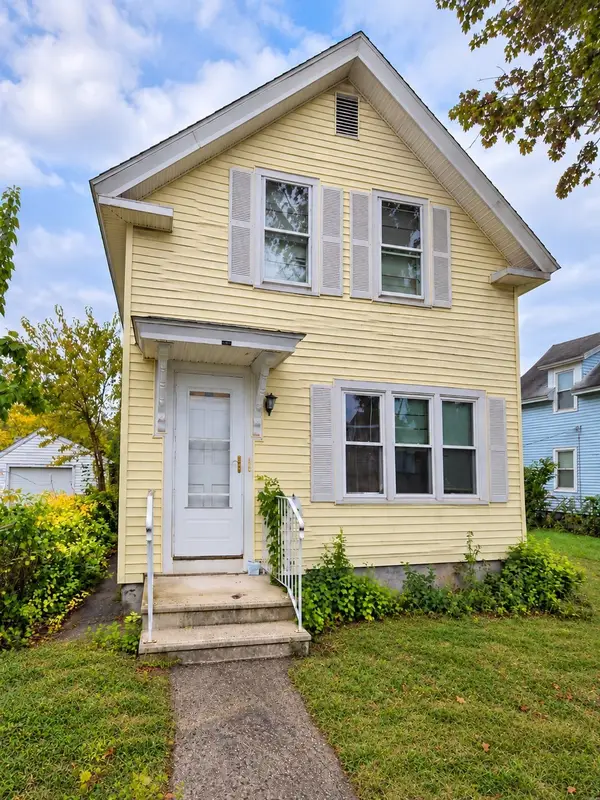 $439,900Active3 beds 2 baths1,400 sq. ft.
21 Greenwood St, Worcester, MA 01607
MLS# 73594446Listed by: eXp Realty LLC


Protect your home and budget from life's surprises with an Assurant Home Warranty, backed by a partner that supports you through every step of homeownership. Explore Plans.
©2026 Century 21 Real Estate LLC. All rights reserved. CENTURY 21®, the CENTURY 21 Logo and C21® are service marks owned by Century 21 Real Estate LLC. Century 21 Real Estate LLC fully supports the principles of the Fair Housing Act and the Equal Opportunity Act. Each office is independently owned and operated. Listing information is deemed reliable but not guaranteed accurate.