
42 Castine St #1, Worcester, MA 01606
Local realty services provided by:CENTURY 21 Realty Network
42 Castine St #1,Worcester, MA 01606
$499,999
- 3 Beds
- 3 Baths
- 2,400 sq. ft.
- Condominium
- Active
Listed by: karynsue marchione-reilly, oloye cooper
Office: park place realty enterprises
MLS#:73526728
Source:MLSPIN
Price summary
- Price:$499,999
- Price per sq. ft.:$208.33
About this home
Custom Attached Single Family Home Colonial-Townhouse with a lovely farmers porch and NO CONDO FEES!! Lovely 3 Br, 2.5 Bath home with Bright Open Concept, Gourmet Chef kitchen, Gleaming Oak Hardwood Floors, loads of Maple Cabinets, Stainless Appliances, Recessed Lights, Gas Fireplace, Central Air, Ceramic Tile in both full baths, Master Suite w/2 Walk-in closets, Primary Bath w/ Whirlpool Tub, 2nd Floor Laundry, Oversized garage w/opener,Trex Deck and large fenced in yard for privacy, Full Walkout Basement. Great Commuter location, near the West Boylston Line and Shrewsbury line w/easy access to Routes 190 and 290. Rte 9, Rte 12, 395 and the Mass pike. Close to Umass Medical, Lake Quinsigamond for boating, swimming and full recreational activities. Shopping, Lincoln Plaza with access to Banks, Restaurant's,Grocery stores,Worcester Country Club,Quinsigamond College and Home Depot.
Contact an agent
Home facts
- Year built:2004
- Listing ID #:73526728
- Updated:July 26, 2026 at 10:37 AM
Rooms and interior
- Bedrooms:3
- Total bathrooms:3
- Full bathrooms:2
- Half bathrooms:1
- Rooms Total:6
- Flooring:Hardwood, Tile
- Dining Description:Hardwood
- Kitchen Description:Cabinets - Upgraded, Dishwasher, Disposal, Kitchen Island, Microwave, Open Floorplan, Peninsula, Range, Recessed Lighting, Refrigerator
- Living area:2,400 sq. ft.
Heating and cooling
- Cooling:1 Cooling Zone, Central Air
- Heating:Natural Gas
- Central air:Yes
Structure and exterior
- Roof:Shingle
- Year built:2004
- Building area:2,400 sq. ft.
- Lot area:0.09 Acres
- Construction Materials:Frame
- Exterior Features:Garden, Porch, Rain Gutters
Schools
- High school:Burncoat High
- Middle school:Burncoat Middle
- Elementary school:Norrback Ave
Utilities
- Water:Public
- Sewer:Public Sewer
Finances and disclosures
- Price:$499,999
- Price per sq. ft.:$208.33
- Tax amount:$5,535 (2025)
Features and amenities
- Appliances:Dishwasher, Disposal, Dryer, Microwave, Range, Refrigerator, Washer
- Laundry features:Dryer, Second Floor, Washer
- Amenities:Central Vacuum
Parking
- Total parking spaces:3
- Parking description:Attached, Driveway, Garage Door Opener, Off Street
- Garage:Yes
- Garage spaces:1
New listings near 42 Castine St #1
- New
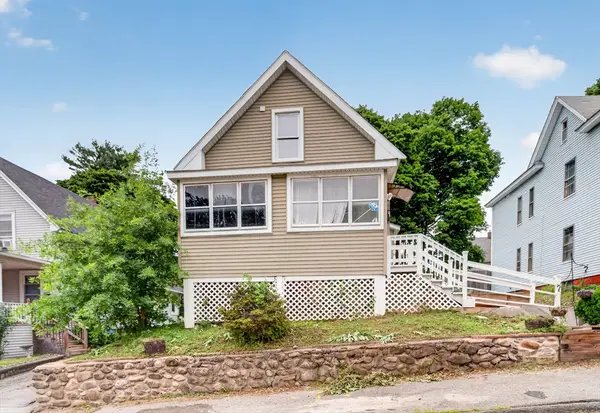 $384,900Active3 beds 2 baths1,044 sq. ft.
8 Gilman Street, Worcester, MA 01605
MLS# 73555022Listed by: Gallego Realty - New
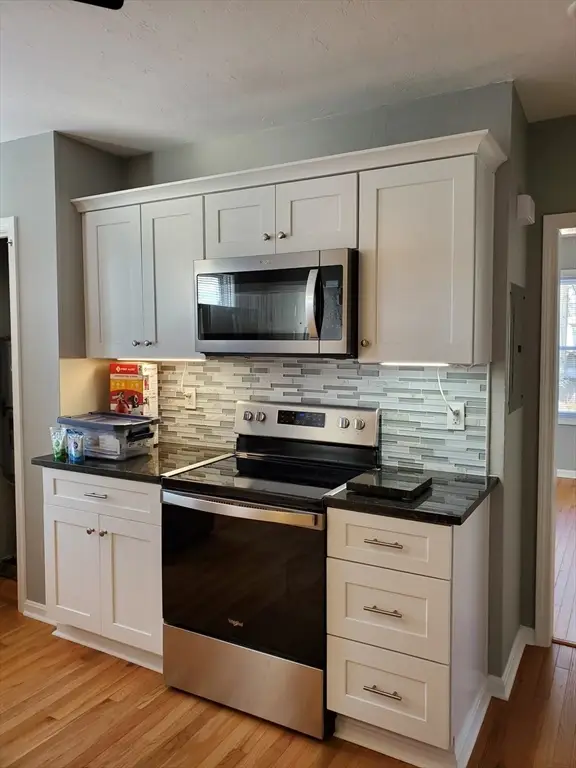 $849,000Active6 beds 3 baths3,210 sq. ft.
31 Esther St, Worcester, MA 01604
MLS# 73554908Listed by: Sabrina Evangelista-Courville - New
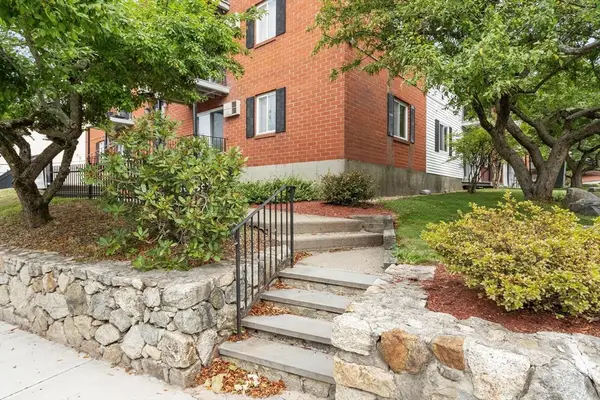 $209,900Active1 beds 1 baths635 sq. ft.
56 Edgeworth #3, Worcester, MA 01605
MLS# 73554798Listed by: Coldwell Banker Realty - Worcester - New
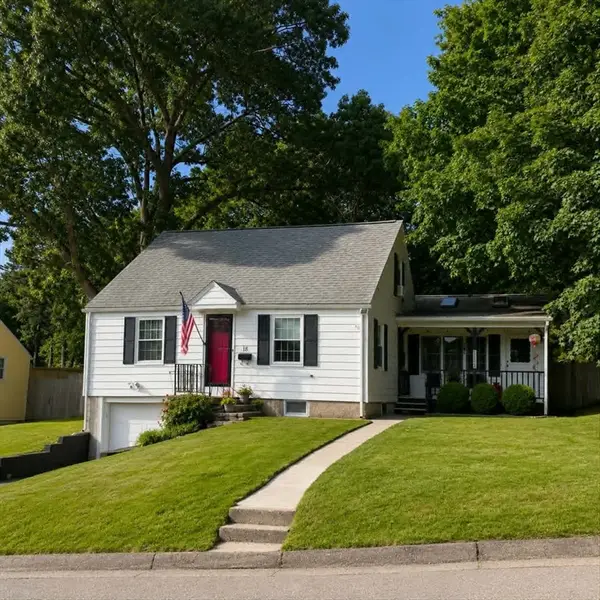 $499,900Active3 beds 2 baths1,675 sq. ft.
18 Hunnewell Rd, Worcester, MA 01606
MLS# 73554634Listed by: Keller Williams Boston MetroWest - New
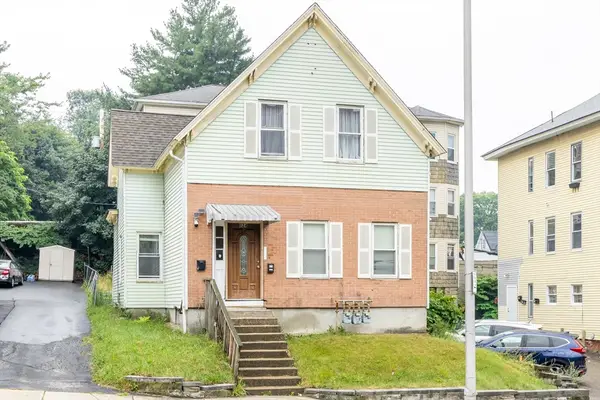 $565,000Active4 beds 2 baths2,074 sq. ft.
124 Belmont St, Worcester, MA 01605
MLS# 73554469Listed by: Return Realty Group, Inc. - Open Sun, 11:30am to 1:30pmNew
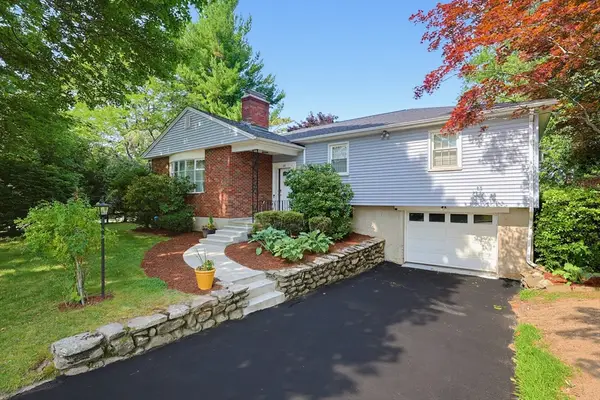 $580,000Active3 beds 2 baths2,335 sq. ft.
18 Fletcher St, Worcester, MA 01604
MLS# 73554417Listed by: Berkshire Hathaway HomeServices Commonwealth Real Estate - Open Sun, 11am to 1pmNew
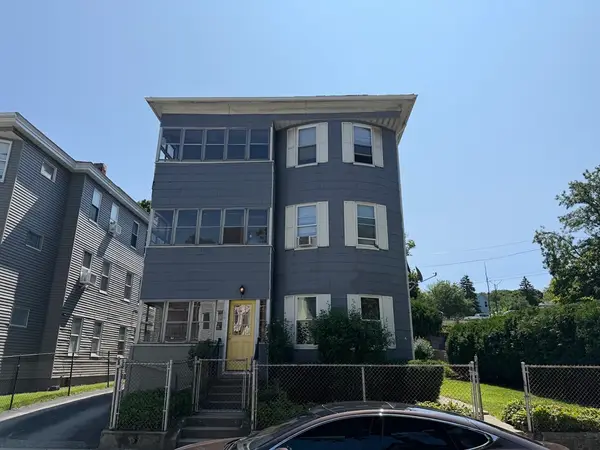 $795,000Active9 beds 3 baths4,091 sq. ft.
76 Paine St, Worcester, MA 01605
MLS# 73554242Listed by: Results Realty - Open Sun, 11am to 1pmNew
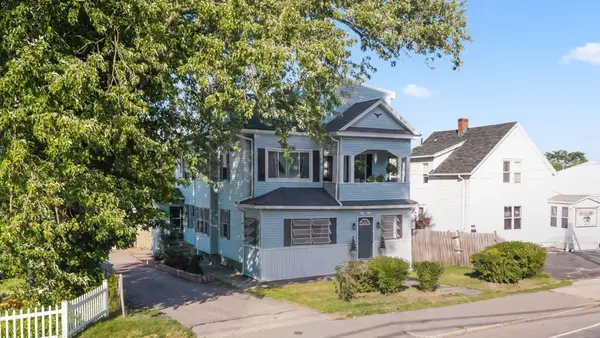 $620,000Active6 beds 2 baths2,500 sq. ft.
1267 Grafton, Worcester, MA 01604
MLS# 73554250Listed by: Castinetti Realty Group - Open Sun, 12:30 to 2:30pmNew
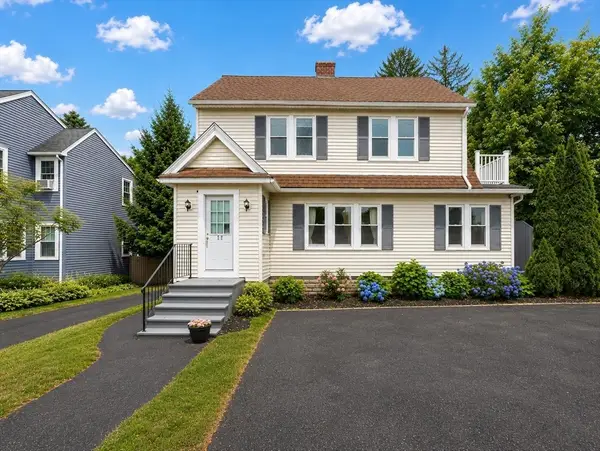 $514,999Active4 beds 3 baths2,561 sq. ft.
58 Clark Street, Worcester, MA 01606
MLS# 73554159Listed by: Unique Realty , LLC - New
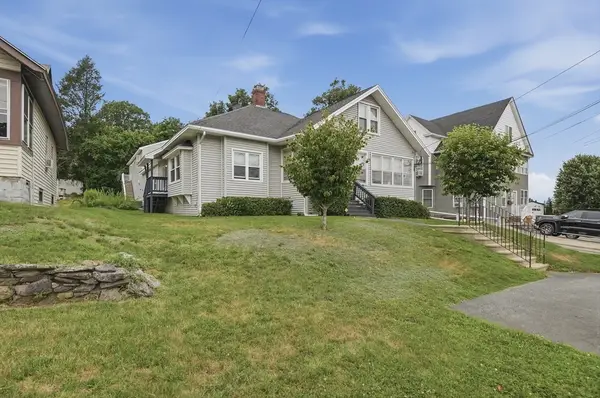 $1,050,000Active6 beds 4 baths4,931 sq. ft.
923 West Boylston Street, Worcester, MA 01606
MLS# 73554109Listed by: Lamacchia Realty, Inc.


Protect your home and budget from life's surprises with an Assurant Home Warranty, backed by a partner that supports you through every step of homeownership. Explore Plans.
©2026 Century 21 Real Estate LLC. All rights reserved. CENTURY 21®, the CENTURY 21 Logo and C21® are service marks owned by Century 21 Real Estate LLC. Century 21 Real Estate LLC fully supports the principles of the Fair Housing Act and the Equal Opportunity Act. Each office is independently owned and operated. Listing information is deemed reliable but not guaranteed accurate.