
6 Harrington Way, Worcester, MA 01604
Local realty services provided by:CENTURY 21 Realty Network
6 Harrington Way,Worcester, MA 01604
$599,900
- 5 Beds
- 3 Baths
- 2,700 sq. ft.
- Single family
- Active
Upcoming open houses
- Sat, Sep 1910:00 am - 11:30 am
- Sun, Sep 2001:00 pm - 02:30 pm
Listed by: albert surabian, albert surabian
Office: keller williams pinnacle central
MLS#:73578713
Source:MLSPIN
Price summary
- Price:$599,900
- Price per sq. ft.:$222.19
About this home
OPEN HOUSE SATURDAY, SEPTEMBER 19TH & SUNDAY, SEPTEMBER 20TH! Much bigger than it looks with 5 BEDROOMS, 3 FULL BATHS & THREE DIFFERENT LEVELS OF LIVING SPACE! Cherished and cared for by the same family for over 20 years, welcome to 6 Harrington Way, a spacious ranch with an addition offering an incredibly flexible floor plan, multiple living areas and bonus rooms. For those seeking the convenience of main level living, nearly everything you need is on the first floor, including an eat in kitchen, living room with slider to the impressive 23' x 35' rear deck, two bedrooms, bonus room and full bath with a remodeled walk in shower. The upper level is a true surprise with hardwood floors, three additional bedrooms, full bath and an expansive 28' x 17' living room with cathedral ceilings and abundant natural sunlight, ideal for a home office, playroom, nursery, media room or additional gathering space. The lower level adds even more versatility with a remodeled kitchen featuring stylish backsplash, countertops, stainless steel appliances, breakfast area and another full bath, plus an unfinished basement for additional storage. The flexible configuration may also appeal to buyers seeking multigenerational living or those interested in exploring potential rental or investment possibilities, subject to buyer due diligence and applicable City requirements. Additional highlights include natural gas heat, central AC, ceiling fans, multiple points of ingress and egress, oversized two car garage, fenced backyard, expansive deck and above ground pool. Conveniently located near North High School, Harrington Park, the EcoTarium, shopping, dining, Polar Park, Quinsigamond Lake, major highways, and so much more all while being in a neighborhood setting. With 5 bedrooms, 3 full baths, three levels of living space and a highly adaptable floor plan, this home truly needs to be seen in person to appreciate just how much it has to offer. Come to the Open House or schedule your private showing and move into your new home!...
Contact an agent
Home facts
- Year built:1932
- Listing ID #:73578713
- Updated:September 18, 2026 at 12:46 PM
Rooms and interior
- Bedrooms:5
- Total bathrooms:3
- Full bathrooms:3
- Rooms Total:6
- Flooring:Flooring - Hardwood, Flooring - Vinyl, Hardwood, Vinyl
- Kitchen Description:Ceiling Fan(s), Dining Area, Dishwasher, Flooring - Stone/Ceramic Tile, Freezer, Kitchen, Range, Refrigerator, Stainless Steel Appliances
- Basement Description:Unfinished
- Living area:2,700 sq. ft.
Heating and cooling
- Cooling:Central Air
- Heating:Baseboard, Natural Gas
- Central air:Yes
Structure and exterior
- Roof:Shingle
- Year built:1932
- Building area:2,700 sq. ft.
- Lot area:0.21 Acres
- Architectural Style:Ranch
- Exterior Features:Deck, Patio, Storage
- Foundation Description:Concrete Perimeter
Utilities
- Water:Public
- Sewer:Public Sewer
Finances and disclosures
- Price:$599,900
- Price per sq. ft.:$222.19
- Tax amount:$4,293 (2025)
Features and amenities
- Appliances:Dishwasher, Dryer, Freezer, Range, Refrigerator, Washer
- Laundry features:Dryer, First Floor, Washer
- Amenities:Ceiling Fan(s), Entry Hall, Lighting - Overhead, Loft
- Pool features:Above Ground, Private Pool
Parking
- Total parking spaces:4
- Parking description:Attached, Garage Faces Side, Off Street, Paved Drive
- Garage:Yes
- Garage spaces:2
New listings near 6 Harrington Way
- New
 $899,000Active12 beds 6 baths4,348 sq. ft.
49 Beaver St, Worcester, MA 01603
MLS# 73579466Listed by: Horvath & Tremblay - Open Sat, 2 to 4pmNew
 $475,000Active3 beds 3 baths1,576 sq. ft.
23 Tallawanda Dr., Worcester, MA 01603
MLS# 73578671Listed by: Realty Executives Boston West - New
 $550,000Active3 beds 4 baths2,394 sq. ft.
203 Burncoat St, Worcester, MA 01606
MLS# 73579424Listed by: Weichert REALTORS®, Hope & Associates - Open Sat, 12 to 2pmNew
 $365,000Active1 beds 2 baths1,045 sq. ft.
770 Salisbury Street #319, Worcester, MA 01609
MLS# 73579426Listed by: Mathieu Newton Sotheby's International Realty - New
 $114,900Active1 beds 1 baths432 sq. ft.
557 Southwest Cutoff #117, Worcester, MA 01607
MLS# 73579362Listed by: J.W. Management & Sales, Inc. - Open Sun, 10:30am to 12:30pmNew
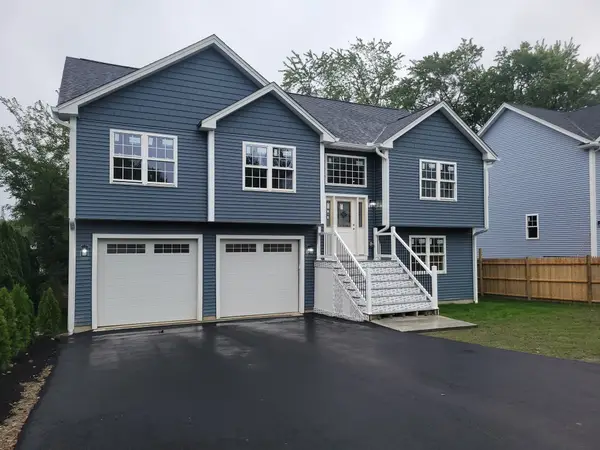 $724,865Active4 beds 3 baths2,480 sq. ft.
26 Bowker, Worcester, MA 01604
MLS# 73579279Listed by: Starterline - Open Sun, 11:30am to 2pmNew
 $674,900Active6 beds 3 baths2,438 sq. ft.
6 Delaware St, Worcester, MA 01603
MLS# 73579297Listed by: eXp Realty LLC - Open Sat, 12 to 2pmNew
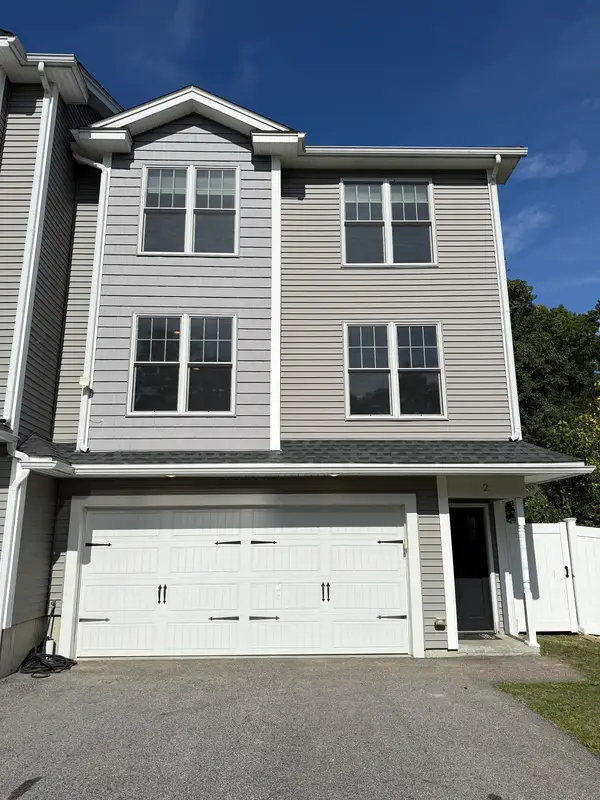 $559,000Active3 beds 3 baths1,850 sq. ft.
2 Burncoat Hts, Worcester, MA 01606
MLS# 73579323Listed by: Real Broker MA, LLC - Open Sat, 11am to 1pmNew
 $265,000Active2 beds 1 baths893 sq. ft.
1195 Grafton St #87, Worcester, MA 01604
MLS# 73579029Listed by: Berkshire Hathaway HomeServices Commonwealth Real Estate - Open Sat, 1:30 to 3pmNew
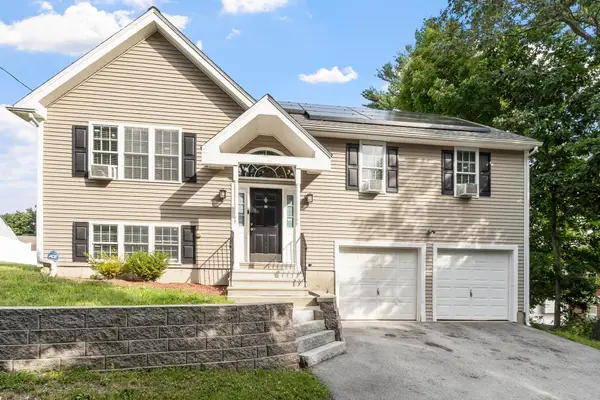 $499,900Active4 beds 2 baths1,584 sq. ft.
30 2nd St, Worcester, MA 01605
MLS# 73579042Listed by: Keller Williams Realty Evolution


Protect your home and budget from life's surprises with an Assurant Home Warranty, backed by a partner that supports you through every step of homeownership. Explore Plans.
©2026 Century 21 Real Estate LLC. All rights reserved. CENTURY 21®, the CENTURY 21 Logo and C21® are service marks owned by Century 21 Real Estate LLC. Century 21 Real Estate LLC fully supports the principles of the Fair Housing Act and the Equal Opportunity Act. Each office is independently owned and operated. Listing information is deemed reliable but not guaranteed accurate.