
65 Carter Rd, Worcester, MA 01609
Local realty services provided by:CENTURY 21 Cityside
65 Carter Rd,Worcester, MA 01609
$435,000
- 2 Beds
- 1 Baths
- 1,520 sq. ft.
- Single family
- Active
Upcoming open houses
- Sat, Sep 1912:30 pm - 02:00 pm
- Sun, Sep 2010:30 am - 12:30 pm
Listed by: mark azar
Office: andrew j. abu inc., realtors®
MLS#:73578742
Source:MLSPIN
Price summary
- Price:$435,000
- Price per sq. ft.:$286.18
About this home
Welcome to this inviting 2-bedroom, 1-bath bungalow nestled on a private wooded lot in a desirable West Side neighborhood. Designed for easy one-floor living, the home features a bright, comfortable layout with natural light throughout. Stainless steel appliances and granite countertops add function and style to the kitchen, which opens naturally to the dining area ideal for everyday meals and casual gatherings. The spacious living room offers a welcoming place to relax, while the separate family room, complete with a cozy fireplace, creates an additional retreat for quiet evenings or time with guests. Outside, the freshly painted deck overlooks a peaceful, private backyard framed by mature trees and features a fire pit area, offering a lovely setting for morning coffee, outdoor dining or unwinding at the end of the day. Solar panels and whole home generator installed in 2025. Located just minutes from Tatnuck Square, Worcester State University, WPI, UMass Memorial Medical Center, major commuter routes including 290 and the Mass Pike. Enjoy nearby parks, walking trails, golf courses, restaurants, shopping, and everything Worcester has to offer. *Carter RD address though house is located on Brewer St....
Contact an agent
Home facts
- Year built:1923
- Listing ID #:73578742
- Updated:September 18, 2026 at 02:16 PM
Rooms and interior
- Bedrooms:2
- Total bathrooms:1
- Full bathrooms:1
- Rooms Total:5
- Flooring:Carpet, Wood
- Dining Description:Deck - Exterior, Hardwood, Open Floorplan, Overhead, Slider
- Kitchen Description:Countertops - Stone/Granite/Solid, Dining Area, Dishwasher, Flooring - Hardwood, Lighting - Overhead, Microwave, Open Floorplan, Range, Recessed Lighting, Refrigerator, Stainless Steel Appliances
- Basement Description:Full, Interior Entry, Unfinished
- Living area:1,520 sq. ft.
Heating and cooling
- Cooling:3 Cooling Zones, Window Unit(s)
- Heating:Forced Air, Oil
Structure and exterior
- Roof:Shingle
- Year built:1923
- Building area:1,520 sq. ft.
- Lot area:0.33 Acres
- Lot Features:Gentle Sloping, Wooded
- Architectural Style:Bungalow
- Construction Materials:Stone
- Exterior Features:Deck - Wood, Porch, Rain Gutters
- Foundation Description:Stone
Schools
- High school:Doherty
- Middle school:Forest Grove
- Elementary school:Flagg
Utilities
- Water:Public
- Sewer:Private Sewer
Finances and disclosures
- Price:$435,000
- Price per sq. ft.:$286.18
- Tax amount:$5,077 (2026)
Features and amenities
- Appliances:Dishwasher, Dryer, Microwave, Range, Refrigerator, Washer
- Laundry features:Dryer, Electric Dryer Hookup, First Floor, Flooring - Stone/Ceramic Tile, Lighting - Overhead, Main Level, Washer, Washer Hookup
Parking
- Total parking spaces:6
- Parking description:Off Street, Paved, Paved Drive
New listings near 65 Carter Rd
- New
 $899,000Active12 beds 6 baths4,348 sq. ft.
49 Beaver St, Worcester, MA 01603
MLS# 73579466Listed by: Horvath & Tremblay - Open Sat, 2 to 4pmNew
 $475,000Active3 beds 3 baths1,576 sq. ft.
23 Tallawanda Dr., Worcester, MA 01603
MLS# 73578671Listed by: Realty Executives Boston West - New
 $550,000Active3 beds 4 baths2,394 sq. ft.
203 Burncoat St, Worcester, MA 01606
MLS# 73579424Listed by: Weichert REALTORS®, Hope & Associates - Open Sat, 12 to 2pmNew
 $365,000Active1 beds 2 baths1,045 sq. ft.
770 Salisbury Street #319, Worcester, MA 01609
MLS# 73579426Listed by: Mathieu Newton Sotheby's International Realty - New
 $114,900Active1 beds 1 baths432 sq. ft.
557 Southwest Cutoff #117, Worcester, MA 01607
MLS# 73579362Listed by: J.W. Management & Sales, Inc. - Open Sun, 10:30am to 12:30pmNew
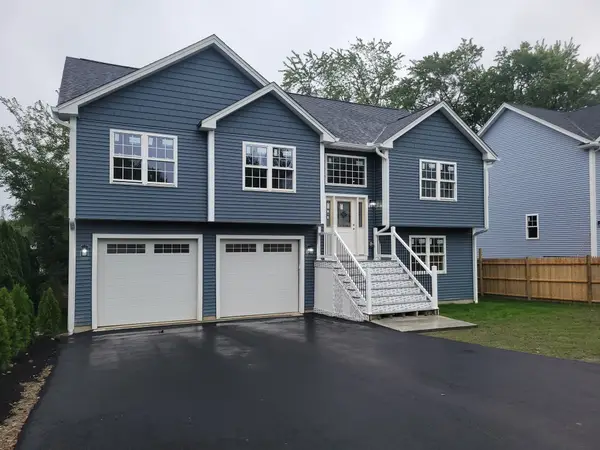 $724,865Active4 beds 3 baths2,480 sq. ft.
26 Bowker, Worcester, MA 01604
MLS# 73579279Listed by: Starterline - Open Sun, 11:30am to 2pmNew
 $674,900Active6 beds 3 baths2,438 sq. ft.
6 Delaware St, Worcester, MA 01603
MLS# 73579297Listed by: eXp Realty LLC - Open Sat, 12 to 2pmNew
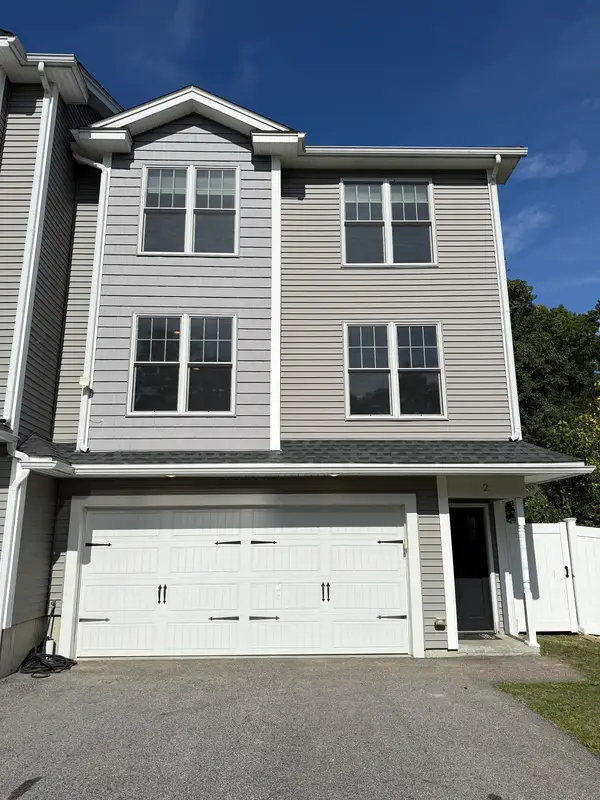 $559,000Active3 beds 3 baths1,850 sq. ft.
2 Burncoat Hts, Worcester, MA 01606
MLS# 73579323Listed by: Real Broker MA, LLC - Open Sat, 11am to 1pmNew
 $265,000Active2 beds 1 baths893 sq. ft.
1195 Grafton St #87, Worcester, MA 01604
MLS# 73579029Listed by: Berkshire Hathaway HomeServices Commonwealth Real Estate - Open Sat, 1:30 to 3pmNew
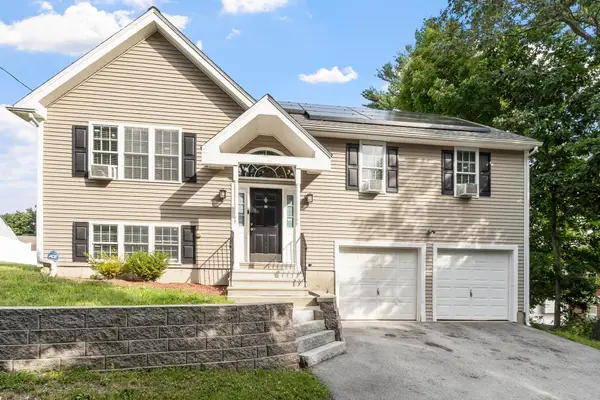 $499,900Active4 beds 2 baths1,584 sq. ft.
30 2nd St, Worcester, MA 01605
MLS# 73579042Listed by: Keller Williams Realty Evolution


Protect your home and budget from life's surprises with an Assurant Home Warranty, backed by a partner that supports you through every step of homeownership. Explore Plans.
©2026 Century 21 Real Estate LLC. All rights reserved. CENTURY 21®, the CENTURY 21 Logo and C21® are service marks owned by Century 21 Real Estate LLC. Century 21 Real Estate LLC fully supports the principles of the Fair Housing Act and the Equal Opportunity Act. Each office is independently owned and operated. Listing information is deemed reliable but not guaranteed accurate.