
770 Salisbury Street #319, Worcester, MA 01609
Local realty services provided by:CENTURY 21 The Real Estate Group
770 Salisbury Street #319,Worcester, MA 01609
$365,000
- 1 Beds
- 2 Baths
- 1,045 sq. ft.
- Condominium
- Active
Upcoming open houses
- Sat, Sep 1912:00 pm - 02:00 pm
- Sun, Sep 2012:00 pm - 02:00 pm
Listed by: margaret mcdonald
Office: mathieu newton sotheby's international realty
MLS#:73579426
Source:MLSPIN
Price summary
- Price:$365,000
- Price per sq. ft.:$349.28
- Monthly HOA dues:$530
About this home
Salisbury Hill West--Concord Building!Move right into this beautifully updated 1-bedroom, 1.5-bath condo offering a neutral decor, a flexible layout, and an abundance of storage. The bright, open living and dining area features new LVP flooring, a neutral color palette, and a cozy fireplace, creating an inviting space for everyday living and entertaining. The updated kitchen combines style and function, while central air and a full-size in-unit washer and dryer provide year-round comfort and convenience. The spacious primary suite is a true retreat with two walk-in closets and a private full bath. A separate flex room offers valuable additional living space and is ideal for a home office, den or workout room. Sliders from both the primary bedroom and main living area open to a screened-in porch overlooking a quiet wooded area for added privacy—an ideal place to enjoy morning coffee, unwind, or take in the outdoors. Also included with the unit is an enclosed, temperature-controlled storage space and a deeded parking space in the garage. Community amenities include a pool, tennis court, clubhouse, and a variety of activities. With its fresh finishes, thoughtful layout, exceptional storage, private outdoor space, and desirable amenities, this move-in-ready condo offers comfort, convenience, and easy living!...
Contact an agent
Home facts
- Year built:1981
- Listing ID #:73579426
- Updated:September 18, 2026 at 12:46 PM
Rooms and interior
- Bedrooms:1
- Total bathrooms:2
- Full bathrooms:1
- Half bathrooms:1
- Rooms Total:4
- Flooring:Carpet, Flooring - Wall to Wall Carpet, Stone / Slate, Vinyl
- Dining Description:Balcony - Exterior, Open Floorplan, Slider, Vinyl
- Kitchen Description:Breakfast Bar / Nook, Cabinets - Upgraded, Countertops - Stone/Granite/Solid, Countertops - Upgraded, Dishwasher, Flooring - Vinyl, Microwave, Open Floorplan, Range, Refrigerator, Remodeled
- Living area:1,045 sq. ft.
Heating and cooling
- Cooling:1 Cooling Zone, Central Air
- Heating:Forced Air, Natural Gas
- Central air:Yes
Structure and exterior
- Roof:Shingle
- Year built:1981
- Building area:1,045 sq. ft.
- Construction Materials:Stone
- Exterior Features:Balcony - Exterior, Screened
Schools
- High school:Doherty High School
- Middle school:Forest Grove Middle School
- Elementary school:Flagg Street School
Utilities
- Water:Public
- Sewer:Public Sewer
Finances and disclosures
- Price:$365,000
- Price per sq. ft.:$349.28
- Tax amount:$3,642 (2025)
Features and amenities
- Appliances:Dishwasher, Dryer, Intercom, Microwave, Range, Refrigerator, Washer
- Laundry features:Dryer, Electric Dryer Hookup, Flooring - Vinyl, Gas Dryer Hookup, In Unit, Second Floor, Washer, Washer Hookup
- Amenities:Center Hall, Clubroom, Elevator, Elevator(s), Foyer, Tennis Court(s), Walk-in Closet(s)
- Pool features:Association, In Ground
Parking
- Total parking spaces:2
- Parking description:Common, Deeded, Under
- Garage:Yes
- Garage spaces:1
New listings near 770 Salisbury Street #319
- New
 $899,000Active12 beds 6 baths4,348 sq. ft.
49 Beaver St, Worcester, MA 01603
MLS# 73579466Listed by: Horvath & Tremblay - Open Sat, 2 to 4pmNew
 $475,000Active3 beds 3 baths1,576 sq. ft.
23 Tallawanda Dr., Worcester, MA 01603
MLS# 73578671Listed by: Realty Executives Boston West - New
 $550,000Active3 beds 4 baths2,394 sq. ft.
203 Burncoat St, Worcester, MA 01606
MLS# 73579424Listed by: Weichert REALTORS®, Hope & Associates - New
 $114,900Active1 beds 1 baths432 sq. ft.
557 Southwest Cutoff #117, Worcester, MA 01607
MLS# 73579362Listed by: J.W. Management & Sales, Inc. - Open Sun, 10:30am to 12:30pmNew
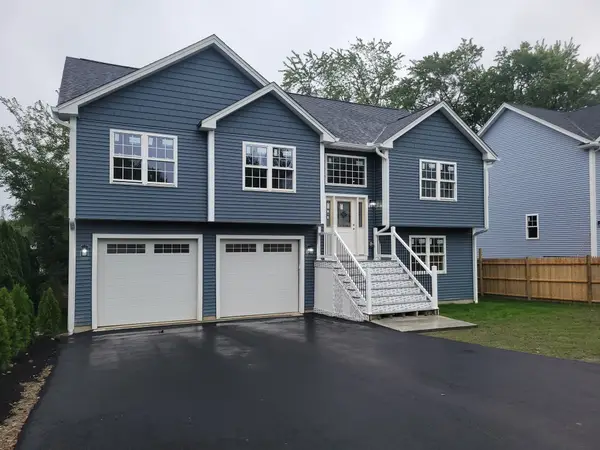 $724,865Active4 beds 3 baths2,480 sq. ft.
26 Bowker, Worcester, MA 01604
MLS# 73579279Listed by: Starterline - Open Sun, 11:30am to 2pmNew
 $674,900Active6 beds 3 baths2,438 sq. ft.
6 Delaware St, Worcester, MA 01603
MLS# 73579297Listed by: eXp Realty LLC - Open Sat, 12 to 2pmNew
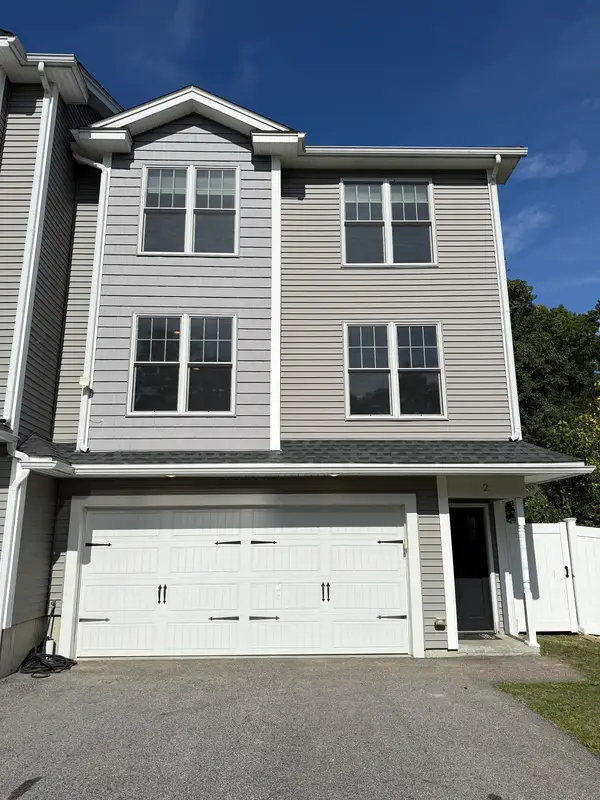 $559,000Active3 beds 3 baths1,850 sq. ft.
2 Burncoat Hts, Worcester, MA 01606
MLS# 73579323Listed by: Real Broker MA, LLC - Open Sat, 11am to 1pmNew
 $265,000Active2 beds 1 baths893 sq. ft.
1195 Grafton St #87, Worcester, MA 01604
MLS# 73579029Listed by: Berkshire Hathaway HomeServices Commonwealth Real Estate - Open Sat, 1:30 to 3pmNew
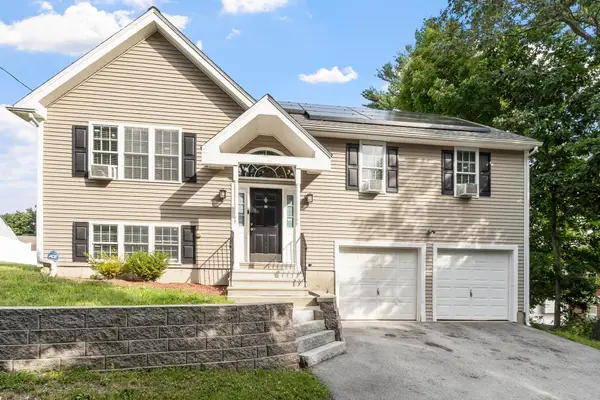 $499,900Active4 beds 2 baths1,584 sq. ft.
30 2nd St, Worcester, MA 01605
MLS# 73579042Listed by: Keller Williams Realty Evolution


Protect your home and budget from life's surprises with an Assurant Home Warranty, backed by a partner that supports you through every step of homeownership. Explore Plans.
©2026 Century 21 Real Estate LLC. All rights reserved. CENTURY 21®, the CENTURY 21 Logo and C21® are service marks owned by Century 21 Real Estate LLC. Century 21 Real Estate LLC fully supports the principles of the Fair Housing Act and the Equal Opportunity Act. Each office is independently owned and operated. Listing information is deemed reliable but not guaranteed accurate.