
9 Englewood Ave, Worcester, MA 01603
Local realty services provided by:CENTURY 21 Realty Network
9 Englewood Ave,Worcester, MA 01603
$595,000
- 7 Beds
- 3 Baths
- 2,700 sq. ft.
- Single family
- Active
Listed by: huong tran
Office: dt realty
MLS#:73594944
Source:MLSPIN
Price summary
- Price:$595,000
- Price per sq. ft.:$220.37
About this home
the spacious 2700 square foot single family with modern updates. The home features 7 bedrooms and 3 updated bathrooms. The spacious layout with plenty of room for grow family, gatherings and home office. Recently renovated with a new roof, new heating system, beautifully restored hardwood floors throughout and countless other updates. The large beautiful update kitchen with stainless steel appliances. The entire home was newly painted, offering a relaxed and entertaining. Nicely clean basement walkout to backyard for entertaining and extended driveway offers plenty off parking. Possibility to converse to two families property.
Contact an agent
Home facts
- Year built:1913
- Listing ID #:73594944
- Updated:October 26, 2026 at 12:34 PM
Rooms and interior
- Bedrooms:7
- Total bathrooms:3
- Full bathrooms:3
- Rooms Total:14
- Flooring:Wood
- Dining Description:Hardwood
- Kitchen Description:Countertops - Stone/Granite/Solid, Dishwasher, Flooring - Laminate, Range, Refrigerator
- Basement Description:Full, Interior Entry, Walk-Out Access
- Living area:2,700 sq. ft.
Heating and cooling
- Heating:Natural Gas, Steam
Structure and exterior
- Year built:1913
- Building area:2,700 sq. ft.
- Lot area:0.13 Acres
- Lot Features:Corner Lot, Level
- Architectural Style:Colonial
- Construction Materials:Frame
- Exterior Features:Porch
- Foundation Description:Stone
Utilities
- Water:Public
- Sewer:Public Sewer
Finances and disclosures
- Price:$595,000
- Price per sq. ft.:$220.37
- Tax amount:$6,882 (2025)
Features and amenities
- Appliances:Dishwasher, Dryer, Range, Refrigerator, Washer
- Laundry features:Dryer, First Floor, Flooring - Laminate, Washer, Washer Hookup
- Amenities:Gas Water Heater
Parking
- Total parking spaces:6
- Parking description:Off Street, Paved, Paved Drive
New listings near 9 Englewood Ave
- New
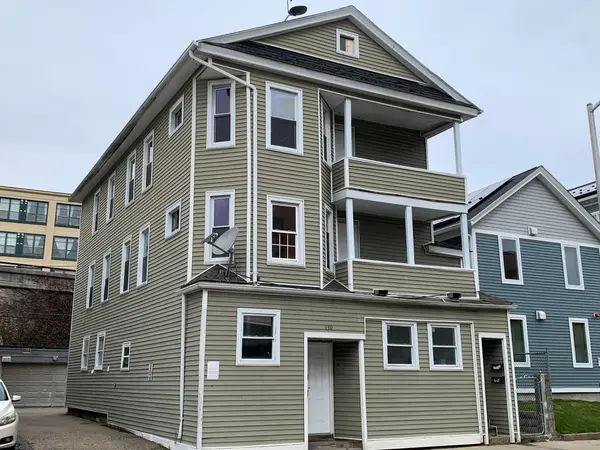 $725,000Active6 beds 4 baths3,035 sq. ft.
130 Canterbury St, Worcester, MA 01603
MLS# 73594902Listed by: Parent Real Estate - Open Sun, 1 to 3pmNew
 $699,000Active5 beds 3 baths2,360 sq. ft.
2 Rolfe Ave, Worcester, MA 01604
MLS# 73594855Listed by: Charles S. Pavolis - New
 $589,000Active5 beds 5 baths4,813 sq. ft.
29 Whisper Drive, Worcester, MA 01609
MLS# 73594848Listed by: Lamacchia Realty, Inc. - New
 $654,900Active2 beds 3 baths1,970 sq. ft.
25 Salisbury Hill Blvd. #94, Worcester, MA 01609
MLS# 73594847Listed by: Berkshire Realty Group, LLC - New
 $375,000Active2 beds 3 baths1,328 sq. ft.
45 Indian Hill Rd, Worcester, MA 01606
MLS# 73594827Listed by: RE/MAX Vision - New
 $829,900Active3 beds 4 baths2,916 sq. ft.
31 Hancock Hill Dr, Worcester, MA 01609
MLS# 73594789Listed by: RE/MAX Vision - New
 $299,900Active1 beds 1 baths1,026 sq. ft.
38 Elm St #4, Worcester, MA 01609
MLS# 73594778Listed by: REMAX Executive Realty - New
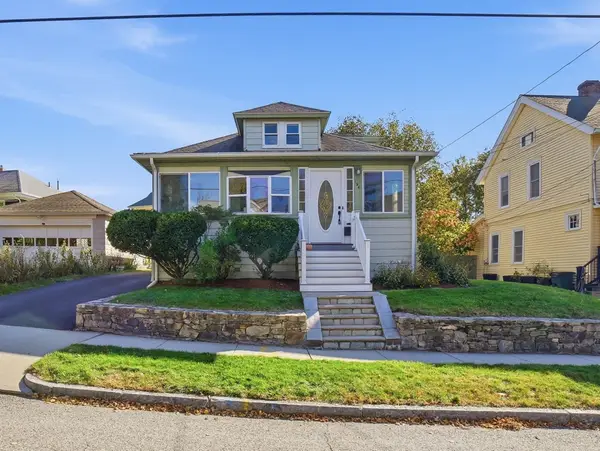 $439,900Active4 beds 2 baths1,409 sq. ft.
194 Whitmarsh Ave, Worcester, MA 01606
MLS# 73594573Listed by: Coldwell Banker Realty - Worcester - New
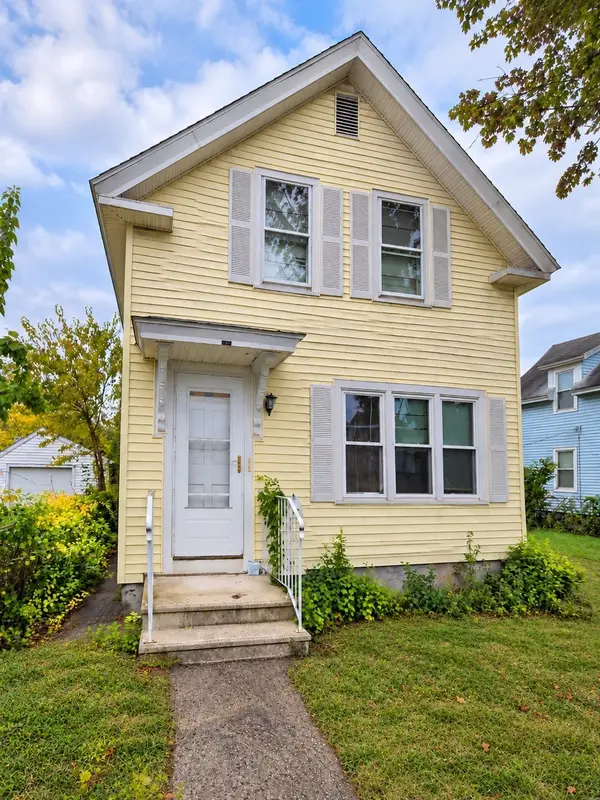 $439,900Active3 beds 2 baths1,400 sq. ft.
21 Greenwood St, Worcester, MA 01607
MLS# 73594446Listed by: eXp Realty LLC


Protect your home and budget from life's surprises with an Assurant Home Warranty, backed by a partner that supports you through every step of homeownership. Explore Plans.
©2026 Century 21 Real Estate LLC. All rights reserved. CENTURY 21®, the CENTURY 21 Logo and C21® are service marks owned by Century 21 Real Estate LLC. Century 21 Real Estate LLC fully supports the principles of the Fair Housing Act and the Equal Opportunity Act. Each office is independently owned and operated. Listing information is deemed reliable but not guaranteed accurate.