19 Nadeau Drive, Wrentham, MA 02093
Local realty services provided by:CENTURY 21 Realty Network
19 Nadeau Drive,Wrentham, MA 02093
$549,000
- 2 Beds
- 2 Baths
- 1,344 sq. ft.
- Single family
- Active
Listed by: arianne tanasio
Office: tanasio realty advisors
MLS#:73557647
Source:MLSPIN
Price summary
- Price:$549,000
- Price per sq. ft.:$408.48
About this home
Beautifully Renovated Ranch Home in Desirable Wrentham - Ready to Move In! Welcome to 19 Nadeau Drive—a completely refreshed 2/3 bedroom, 2-bath ranch home that combines classic charm with modern updates. Perfect for first-time homebuyers, downsizers, or savvy investors! This home has been thoughtfully updated with a stunning brand new kitchen featuring modern finishes and fresh cabinetry. Both bathrooms have been renovated, and the home features quality newer siding and a new roof. A convenient laundry room with new washer/dryer hookup adds real functionality to everyday living. The Home: Approximately 1,344 sq ft of bright, airy living space flows beautifully across main and lower levels. The cozy living areas feature hardwood flooring, beautiful bathrooms, and abundance of natural light. The partially finished basement offers flexibility—perfect for guest space, a home office, or future expansion. The Outdoor Living: Enjoy the large fenced-in yard (0.22 acres)—ideal for families, pets, or outdoor projects. Located in a quiet neighborhood that abuts State Forest land with beautiful trails for walking and jogging. Location, Location, Location: Minutes to Gillette Stadium, Wrentham Outlets shopping, and easy highway access. Surrounded by parks, golf courses, and outdoor recreation—a lifestyle community! Move-In Ready....
Contact an agent
Home facts
- Year built:1955
- Listing ID #:73557647
- Updated:August 02, 2026 at 11:11 AM
Rooms and interior
- Bedrooms:2
- Total bathrooms:2
- Full bathrooms:2
- Rooms Total:5
- Flooring:Wood
- Kitchen Description:Dishwasher, Microwave, Range, Refrigerator
- Living area:1,344 sq. ft.
Heating and cooling
- Heating:Baseboard, Oil
Structure and exterior
- Year built:1955
- Building area:1,344 sq. ft.
- Lot area:0.22 Acres
- Architectural Style:Ranch
- Exterior Features:Porch, Rain Gutters
- Foundation Description:Concrete Perimeter
Utilities
- Water:Public
- Sewer:Public Sewer
Finances and disclosures
- Price:$549,000
- Price per sq. ft.:$408.48
- Tax amount:$4,979 (2025)
Features and amenities
- Appliances:Dishwasher, Microwave, Range, Refrigerator
Parking
- Total parking spaces:3
- Parking description:Paved Drive
New listings near 19 Nadeau Drive
- Open Sun, 10:30am to 12pmNew
 $1,089,000Active4 beds 3 baths2,348 sq. ft.
25 Charles Samuel Way, Wrentham, MA 02093
MLS# 73557472Listed by: Better Living Real Estate, LLC - New
 $525,000Active0.64 Acres
Lot 5 Adin Estates, Franklin, MA 02038
MLS# 73557040Listed by: Keller Williams Elite - Open Sun, 12 to 1:30pmNew
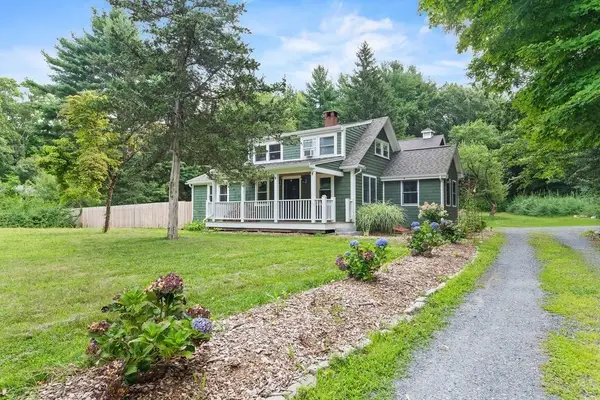 $724,900Active2 beds 2 baths1,557 sq. ft.
287 Taunton St, Wrentham, MA 02093
MLS# 73556551Listed by: eXp Realty LLC - New
 $724,900Active5 beds 2 baths2,268 sq. ft.
430 Franklin St., Wrentham, MA 02093
MLS# 73555691Listed by: Berkshire Hathaway HomeServices Evolution Properties - New
 $425,000Active2 beds 1 baths792 sq. ft.
19 Bennett St, Wrentham, MA 02093
MLS# 73554829Listed by: Keller Williams Realty - New

 $615,000Active3 beds 2 baths2,097 sq. ft.
140 King James Way, Wrentham, MA 02093
MLS# 73554610Listed by: Century 21 Stachurski Agency - New
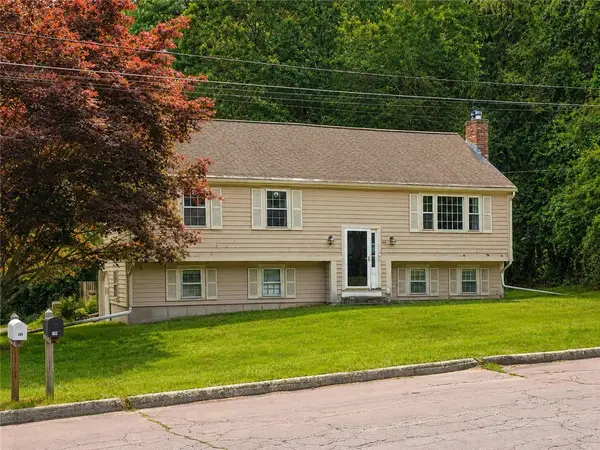 $615,000Active3 beds 2 baths2,097 sq. ft.
140 King James Way, Wrentham, MA 02803
MLS# 1418463Listed by: CENTURY 21 STACHURSKI AGENCY
- New
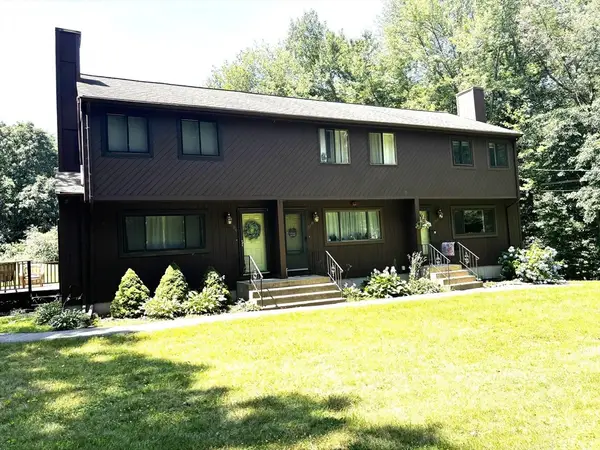 $385,000Active2 beds 2 baths952 sq. ft.
590 Dedham St #590, Wrentham, MA 02093
MLS# 73554453Listed by: Coldwell Banker Realty - Franklin  $1,109,900Active4 beds 3 baths3,295 sq. ft.
53 Ridge Rd, Wrentham, MA 02093
MLS# 73552936Listed by: Better Living Real Estate, LLC


Protect your home and budget from life's surprises with an Assurant Home Warranty, backed by a partner that supports you through every step of homeownership. Explore Plans.
©2026 Century 21 Real Estate LLC. All rights reserved. CENTURY 21®, the CENTURY 21 Logo and C21® are service marks owned by Century 21 Real Estate LLC. Century 21 Real Estate LLC fully supports the principles of the Fair Housing Act and the Equal Opportunity Act. Each office is independently owned and operated. Listing information is deemed reliable but not guaranteed accurate.