
20 Pheasant Run Ct, Wrentham, MA 02093
Local realty services provided by:CENTURY 21 Shawmut Properties
20 Pheasant Run Ct,Wrentham, MA 02093
$1,100,000
- 3 Beds
- 3 Baths
- 2,885 sq. ft.
- Single family
- Active
Upcoming open houses
- Sun, Sep 1311:00 am - 12:30 pm
Listed by: jill cohen
Office: redfin corp.
MLS#:73570112
Source:MLSPIN
Price summary
- Price:$1,100,000
- Price per sq. ft.:$381.28
- Monthly HOA dues:$8.33
About this home
Spectacular!! Customized & upgraded throughout! 3-Bedroom, 2.5-bath Cape-style home with finished walkout basement, blending modern luxury & smart-home efficiency in this impeccably appointed residence. The heart of the home is a chef’s paradise, featuring an oversized Carrara marble waterfall island and countertops, ceiling-height touch-to-open high-gloss cabinetry & a premium appliance package including a 36-inch induction cooktop, stainless-steel chimney hood with curved-glass canopy, convection wall-oven/microwave combo, smart counter-depth French-door refrigerator with Insta View, hands-free faucet & built-in 46-bottle dual-zone undercounter wine cooler. Dining area opens to composite deck. Living room showcases a striking double-sided see-through electric fireplace. A flexible front office/den & stunning half bath with floating high-gloss vanity, vessel sink & tile flooring complete the first floor. 3¼-inch Appalachian Dolomite maple hardwood spans the first & second floors. Upstairs, the Primary Suite offers a custom boutique walk-in closet system and bath with extended high-gloss cabinetry, floating double vanity & glass-enclosed tiled shower with handheld/rain showerheads. Two additional generous bedrooms with custom closets, another beautiful full bath & a laundry room with Samsung Flex Wash/Flex Dry suite complete the second floor. The equally impressive finished lower level features LVP flooring, custom moldings, recessed lighting & full walkout access, ideal for family and exercise rooms. The outdoor oasis features a professionally finished stone patio with built-in fire pit, integrated curved seating wall, solar lighting & a 3-zone smart irrigation system. A professionally landscaped lot bordered by 72 mature evergreen trees creates exceptional natural privacy. Sustainability & smart-home technology are at the forefront with an OWNED 8.16 kW solar system, three Tesla Powerwalls, Nest thermostats, remotely controlled Lutron bedroom dimmers, Ring solar-powered security cameras & Ring video doorbell. Levolor sheer shades throughout, including a motorized shade in the Primary Bedroom, complete the home’s thoughtfully curated features. This home is truly a one-of-a-kind, turnkey property!...
Contact an agent
Home facts
- Year built:2019
- Subdivision & Development:Eagle Brook Village
- Listing ID #:73570112
- Updated:September 13, 2026 at 12:30 PM
Rooms and interior
- Bedrooms:3
- Total bathrooms:3
- Full bathrooms:2
- Half bathrooms:1
- Rooms Total:9
- Flooring:Flooring - Hardwood, Flooring - Vinyl, Hardwood, Tile
- Dining Description:Deck - Exterior, Hardwood, Open Floorplan, Overhead, Slider
- Kitchen Description:Breakfast Bar / Nook, Cabinets - Upgraded, Countertops - Stone/Granite/Solid, Countertops - Upgraded, Dining Area, Dishwasher, Flooring - Hardwood, Gas Stove, Kitchen Island, Lighting - Overhead, Microwave, Open Floorplan, Range, Recessed Lighting, Refrigerator, Stainless Steel Appliances
- Basement Description:Finished, Full, Interior Entry, Walk-Out Access
- Living area:2,885 sq. ft.
Heating and cooling
- Cooling:2 Cooling Zones, Central Air
- Heating:Forced Air, Natural Gas
- Central air:Yes
Structure and exterior
- Roof:Shingle
- Year built:2019
- Building area:2,885 sq. ft.
- Lot area:0.19 Acres
- Lot Features:Level, Wooded
- Architectural Style:Cape
- Construction Materials:Frame
- Exterior Features:Deck - Composite, Decorative Lighting, Patio, Porch, Professional Landscaping, Rain Gutters, Sprinkler System
- Foundation Description:Concrete Perimeter
Schools
- High school:Kp Reg. High
- Middle school:Kp Reg. Middle
- Elementary school:Delaney/Roderic
Utilities
- Water:Public
- Sewer:Private Sewer
Finances and disclosures
- Price:$1,100,000
- Price per sq. ft.:$381.28
- Tax amount:$9,164 (2026)
Features and amenities
- Appliances:Dishwasher, Dryer, Microwave, Range, Refrigerator, Washer
- Laundry features:Dryer, Electric Dryer Hookup, Flooring - Stone/Ceramic Tile, Lighting - Overhead, Second Floor, Washer, Washer Hookup
- Amenities:Gas Water Heater, Lighting - Overhead, Recessed Lighting
- Smart home:Yes
Parking
- Total parking spaces:4
- Parking description:Attached, Garage Door Opener, Off Street, Paved, Paved Drive
- Garage:Yes
- Garage spaces:2
New listings near 20 Pheasant Run Ct
- Open Sun, 11am to 1pmNew
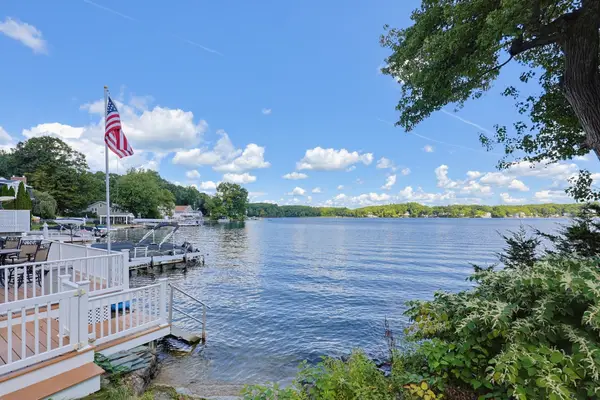 $800,000Active3 beds 2 baths1,920 sq. ft.
118 Woolford Road, Wrentham, MA 02093
MLS# 73574902Listed by: Keller Williams Elite - Open Sun, 10am to 12pmNew
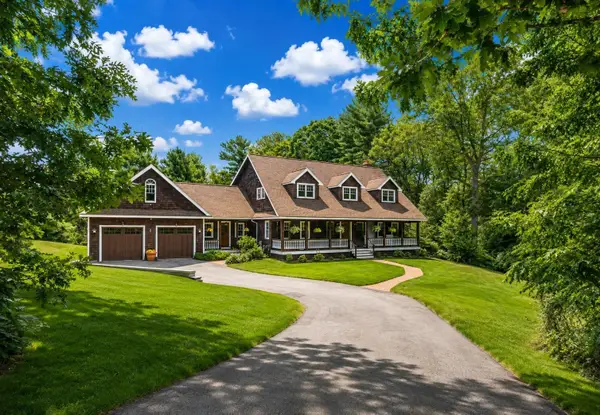 $1,275,000Active4 beds 4 baths4,060 sq. ft.
3 Lealand Peck Dr, Wrentham, MA 02093
MLS# 73573860Listed by: William Raveis R.E. & Home Services - New
 $624,900Active3 beds 2 baths1,243 sq. ft.
25 Geordan Ave, Wrentham, MA 02093
MLS# 73572320Listed by: William F. Burke  $599,900Active3 beds 1 baths1,198 sq. ft.
335 South Street, Wrentham, MA 02093
MLS# 73569641Listed by: Berkshire Hathaway HomeServices Commonwealth Real Estate $599,900Active3 beds 1 baths1,779 sq. ft.
175 Berry St, Wrentham, MA 02093
MLS# 73569383Listed by: Remax Revolution $1,574,000Active4 beds 4 baths4,193 sq. ft.
Lot 3 - 14 Earle Stewart Ln, Wrentham, MA 02093
MLS# 73568037Listed by: Conway - Hanover- Open Sun, 11am to 1pm
 $989,900Active2 beds 3 baths2,172 sq. ft.
8 Weber Farm Road #8, Wrentham, MA 02093
MLS# 73567831Listed by: ERA Key Realty Services-Bay State Group 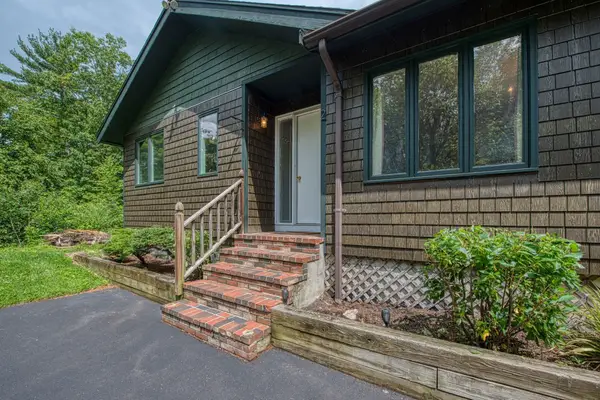 $739,000Active4 beds 3 baths2,390 sq. ft.
131 Wampum St, Wrentham, MA 02093
MLS# 73567664Listed by: Denise Deziel Realty $300,000Active1 beds 1 baths1,038 sq. ft.
316 Hancock St., Wrentham, MA 02093
MLS# 73567612Listed by: Berkshire Hathaway HomeServices Commonwealth Real Estate


Protect your home and budget from life's surprises with an Assurant Home Warranty, backed by a partner that supports you through every step of homeownership. Explore Plans.
©2026 Century 21 Real Estate LLC. All rights reserved. CENTURY 21®, the CENTURY 21 Logo and C21® are service marks owned by Century 21 Real Estate LLC. Century 21 Real Estate LLC fully supports the principles of the Fair Housing Act and the Equal Opportunity Act. Each office is independently owned and operated. Listing information is deemed reliable but not guaranteed accurate.