
3 Lealand Peck Dr, Wrentham, MA 02093
Local realty services provided by:CENTURY 21 Cityside
3 Lealand Peck Dr,Wrentham, MA 02093
$1,225,000
- 4 Beds
- 4 Baths
- 4,060 sq. ft.
- Single family
- Active
Listed by: ashley gugliotta
Office: william raveis r.e. & home services
MLS#:73573860
Source:MLSPIN
Price summary
- Price:$1,225,000
- Price per sq. ft.:$301.72
About this home
PRICE ADJUSTMENT! Rare Wrentham Retreat on Mill Pond!Discover the privacy, space, and possibilities of this custom-built home set on 3.3 private acres with Mill Pond in the backyard! Enjoy kayaking, fishing, skating, or simply relaxing while taking in the peaceful water views.Spacious gathering areas create an inviting setting for everyday living and entertaining. The well-appointed kitchen flows naturally into the living spaces, while a versatile bonus room/attic suite offers endless options for a home office, guest suite, studio, game room, or private retreat.With 3.5 baths, central air, central vacuum, a Generac whole-house generator, and an exterior freshly painted in 2024, this home offers comfort and flexibility. The unfinished lower level features a working fireplace and plumbing roughed in for a future bathroom, providing excellent potential for additional living or recreation space.The oversized garage accommodates 3+ vehicles, storage, and recreational gear.Now offered at an adjusted price! Don't miss this opportunity to own a distinctive waterfront property with privacy, room to grow, and exceptional potential in desirable Wrentham. Come experience life on Mill Pond!...
Contact an agent
Home facts
- Year built:2003
- Listing ID #:73573860
- Updated:October 29, 2026 at 11:35 AM
Rooms and interior
- Bedrooms:4
- Total bathrooms:4
- Full bathrooms:3
- Half bathrooms:1
- Rooms Total:7
- Flooring:Tile, Wood
- Kitchen Description:Dishwasher, Disposal, Oven, Range, Refrigerator
- Basement Description:Concrete, Full, Garage Access, Interior Entry, Unfinished, Walk-Out Access
- Living area:4,060 sq. ft.
Heating and cooling
- Cooling:3 Cooling Zones, Central Air
- Heating:Propane
- Central air:Yes
Structure and exterior
- Roof:Shingle
- Year built:2003
- Building area:4,060 sq. ft.
- Lot area:3.31 Acres
- Lot Features:Cul-De-Sac, Easements, Wooded
- Architectural Style:Cape, Shingle
- Construction Materials:Frame
- Exterior Features:Covered, Deck, Porch, Professional Landscaping, Rain Gutters
- Foundation Description:Concrete Perimeter
Schools
- High school:King Phillip
- Middle school:King Phillip
- Elementary school:Wrentham
Utilities
- Water:Public
- Sewer:Inspection Required For Sale
Finances and disclosures
- Price:$1,225,000
- Price per sq. ft.:$301.72
- Tax amount:$11,871 (2026)
Features and amenities
- Appliances:Dishwasher, Disposal, Dryer, Range, Refrigerator, Washer
- Laundry features:Dryer, Electric Dryer Hookup, Washer, Washer Hookup
- Amenities:Central Vacuum
Parking
- Total parking spaces:9
- Parking description:Attached, Garage Faces Side, Off Street, Oversized, Paved, Paved Drive, Storage, Workshop in Garage
- Garage:Yes
- Garage spaces:3
New listings near 3 Lealand Peck Dr
- New
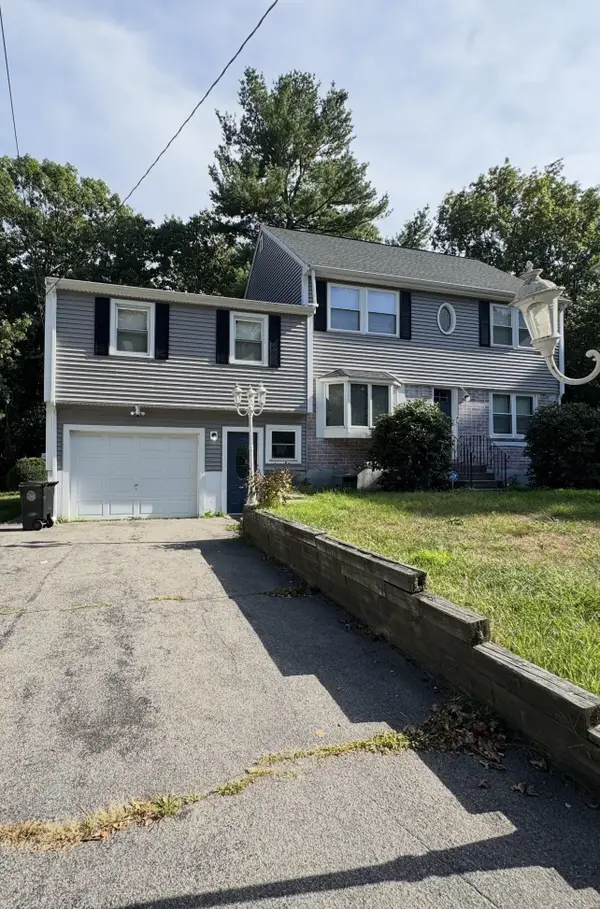 $820,000Active4 beds 3 baths3,038 sq. ft.
30 Lloyd Ave, Wrentham, MA 02093
MLS# 73595798Listed by: Stateside Real Estate - Open Sun, 12 to 2pmNew
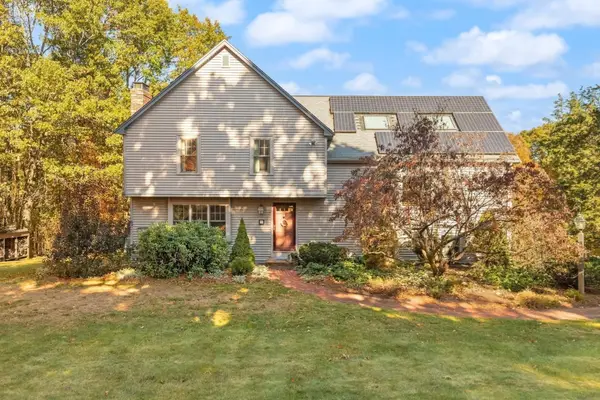 $799,000Active4 beds 3 baths2,387 sq. ft.
70 Farm Hill Rd, Wrentham, MA 02093
MLS# 73595416Listed by: Berkshire Hathaway HomeServices Evolution Properties - Open Sat, 1 to 2:30pmNew
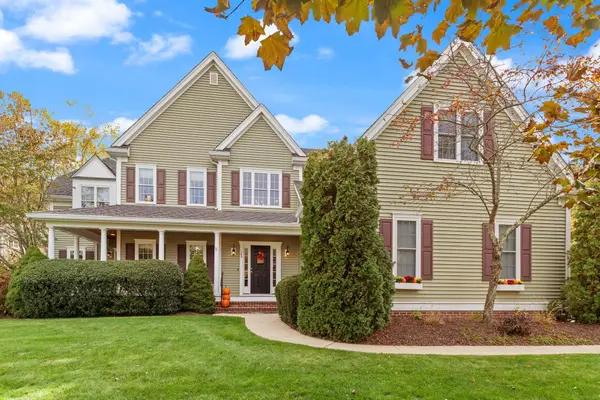 $1,379,000Active4 beds 3 baths5,200 sq. ft.
185 Riverside Dr, Wrentham, MA 02093
MLS# 73593883Listed by: Berkshire Hathaway HomeServices Evolution Properties - Open Sat, 11am to 1pmNew
 $729,900Active2 beds 2 baths1,144 sq. ft.
10 Shore Drive, Wrentham, MA 02093
MLS# 73593593Listed by: Keller Williams Elite - New
 $1,000,000Active3 beds 3 baths2,885 sq. ft.
20 Pheasant Run Ct, Wrentham, MA 02093
MLS# 73592784Listed by: Redfin Corp. - New
 $749,000Active4 beds 2 baths2,178 sq. ft.
99 Lake St, Wrentham, MA 02093
MLS# 73592710Listed by: Berkshire Hathaway HomeServices Evolution Properties - Open Sat, 11am to 12:30pm
 $1,290,000Active4 beds 3 baths3,864 sq. ft.
15 Comstock Dr, Wrentham, MA 02093
MLS# 73592139Listed by: Berkshire Hathaway HomeServices Evolution Properties - Open Sat, 12 to 1:30pm
 $729,900Active2 beds 2 baths1,711 sq. ft.
95 Partridge View Lane N, Wrentham, MA 02093
MLS# 73589958Listed by: Berkshire Hathaway HomeServices Evolution Properties  $1,624,000Active4 beds 5 baths4,397 sq. ft.
Lot 1 9 Earle Stewart Ln, Wrentham, MA 02093
MLS# 73589196Listed by: Conway - Hanover $1,674,000Active4 beds 4 baths4,473 sq. ft.
Lot 6 1 King Philip Circle, Wrentham, MA 02093
MLS# 73589197Listed by: Conway - Hanover


Protect your home and budget from life's surprises with an Assurant Home Warranty, backed by a partner that supports you through every step of homeownership. Explore Plans.
©2026 Century 21 Real Estate LLC. All rights reserved. CENTURY 21®, the CENTURY 21 Logo and C21® are service marks owned by Century 21 Real Estate LLC. Century 21 Real Estate LLC fully supports the principles of the Fair Housing Act and the Equal Opportunity Act. Each office is independently owned and operated. Listing information is deemed reliable but not guaranteed accurate.