30 Chestnut St, Wrentham, MA 02093
Local realty services provided by:CENTURY 21 McLennan & Company
Listed by: debra parker
Office: re/max real estate center
MLS#:73544132
Source:MLSPIN
Price summary
- Price:$659,900
- Price per sq. ft.:$429.62
About this home
Move right into this beautifully updated home in the desirable Sheldonville neighborhood, where extensive updates throughout make it truly move-in ready, including the roof, windows, driveway, bathrooms, landscaping, and more. A bright, sun-filled living room with hardwood floors and a cozy fireplace creates the perfect place to relax. The stylish kitchen features granite countertops, stainless steel appliances, and flows into the dining room, making entertaining easy. A first-floor bedroom and updated full bath offer flexibility for guests, a home office, or playroom. Upstairs you'll find a spacious primary bedroom, two additional bedrooms, and another updated full bath. The newly finished lower-level family room with custom built-ins is ideal for movie nights, kids' play space, or a home gym. Enjoy the private patio and open backyard with plenty of room for summer barbecues, pets, and outdoor fun. Conveniently located near Wrentham Village Premium Outlets, Rt 495 & Franklin T-Station
Contact an agent
Home facts
- Year built:1958
- Listing ID #:73544132
- Updated:July 27, 2026 at 10:52 AM
Rooms and interior
- Bedrooms:4
- Total bathrooms:2
- Full bathrooms:2
- Rooms Total:8
- Flooring:Carpet, Flooring - Wall to Wall Carpet, Tile, Wood
- Dining Description:Chair Rail, Hardwood, Overhead
- Kitchen Description:Cabinets - Upgraded, Countertops - Stone/Granite/Solid, Dishwasher, Exterior Access, Flooring - Hardwood, Microwave, Range, Remodeled
- Basement Description:Bulkhead, Concrete, Interior Entry, Partially Finished, Walk-Out Access
- Living area:1,536 sq. ft.
Heating and cooling
- Cooling:4 Cooling Zones, Window Unit(s)
- Heating:Baseboard, Oil
Structure and exterior
- Roof:Shingle
- Year built:1958
- Building area:1,536 sq. ft.
- Lot area:0.71 Acres
- Lot Features:Gentle Sloping, Wooded
- Architectural Style:Cape
- Construction Materials:Frame
- Exterior Features:Deck - Wood, Patio, Rain Gutters
- Foundation Description:Concrete Perimeter
Schools
- High school:Kp North
- Middle school:Kp Middle
- Elementary school:Delaney/Roderick
Utilities
- Water:Public
- Sewer:Private Sewer
Finances and disclosures
- Price:$659,900
- Price per sq. ft.:$429.62
- Tax amount:$5,476 (2026)
Features and amenities
- Appliances:Dishwasher, Dryer, Microwave, Range, Washer
- Laundry features:Dryer, Electric Dryer Hookup, In Basement, Washer, Washer Hookup
- Amenities:Closet, Closet/Cabinets - Custom Built
Parking
- Total parking spaces:6
- Parking description:Off Street, Paved, Paved Drive
New listings near 30 Chestnut St
- New
 $425,000Active2 beds 1 baths792 sq. ft.
19 Bennett St, Wrentham, MA 02093
MLS# 73554829Listed by: Keller Williams Realty - New

 $615,000Active3 beds 2 baths2,097 sq. ft.
140 King James Way, Wrentham, MA 02093
MLS# 73554610Listed by: Century 21 Stachurski Agency - New
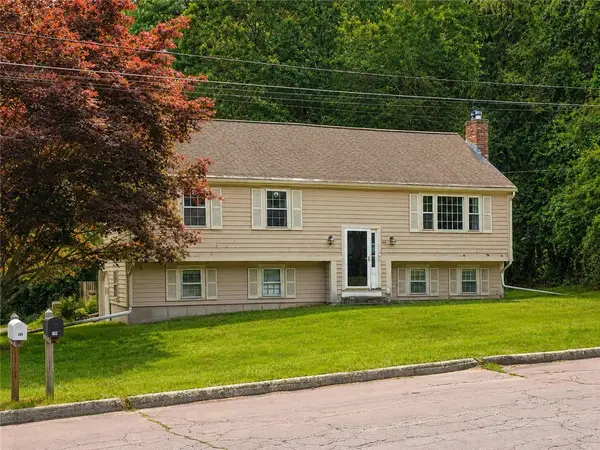 $615,000Active3 beds 2 baths2,097 sq. ft.
140 King James Way, Wrentham, MA 02803
MLS# 1418463Listed by: CENTURY 21 STACHURSKI AGENCY
- New
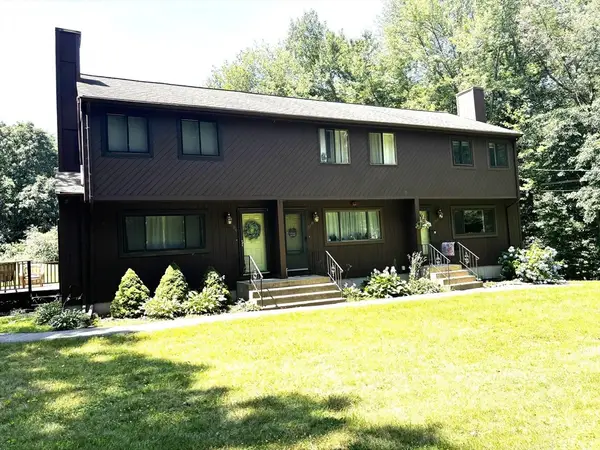 $385,000Active2 beds 2 baths952 sq. ft.
590 Dedham St #590, Wrentham, MA 02093
MLS# 73554453Listed by: Coldwell Banker Realty - Franklin - New
 $1,109,900Active4 beds 3 baths3,295 sq. ft.
53 Ridge Rd, Wrentham, MA 02093
MLS# 73552936Listed by: Better Living Real Estate, LLC - New
 $1,595,000Active4 beds 4 baths5,460 sq. ft.
2 Vine St, Wrentham, MA 02093
MLS# 73551339Listed by: First New England Realty Group 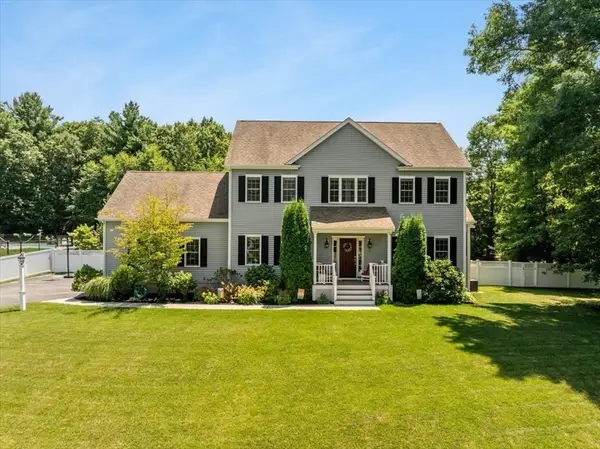 $1,085,000Active4 beds 3 baths2,928 sq. ft.
16 Summit Circle, Wrentham, MA 02093
MLS# 73549834Listed by: Milestone Realty, Inc. $1,479,999Active4 beds 3 baths4,900 sq. ft.
lot 11 Field Circle, Wrentham, MA 02093
MLS# 73549516Listed by: Keller Williams Realty Boston South West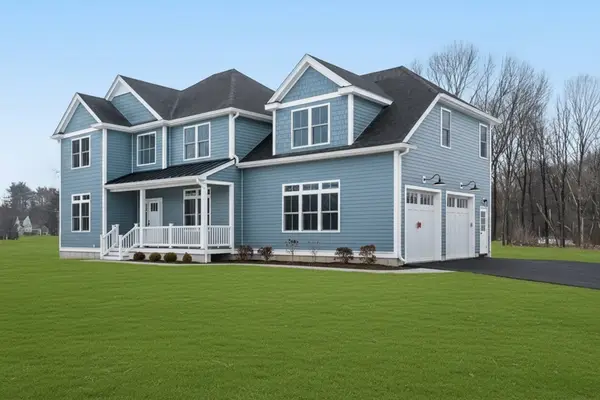 $1,624,000Active4 beds 4 baths4,428 sq. ft.
11 Earle Stewart Ln #Lot 2, Wrentham, MA 02093
MLS# 73548282Listed by: Conway - Hanover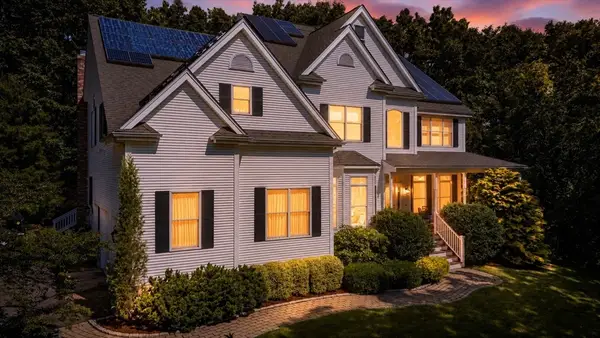 $1,349,000Active4 beds 5 baths4,424 sq. ft.
22 Rhodes Dr, Wrentham, MA 02093
MLS# 73547684Listed by: Conway - Mansfield


Protect your home and budget from life's surprises with an Assurant Home Warranty, backed by a partner that supports you through every step of homeownership. Explore Plans.
©2026 Century 21 Real Estate LLC. All rights reserved. CENTURY 21®, the CENTURY 21 Logo and C21® are service marks owned by Century 21 Real Estate LLC. Century 21 Real Estate LLC fully supports the principles of the Fair Housing Act and the Equal Opportunity Act. Each office is independently owned and operated. Listing information is deemed reliable but not guaranteed accurate.