
63 White Rock Road, Yarmouth Port, MA 02675
Local realty services provided by:CENTURY 21 Signature Properties
63 White Rock Road,Yarmouth, MA 02675
$569,000
- 2 Beds
- 2 Baths
- 1,332 sq. ft.
- Single family
- Active
Listed by: jan pulit, susan haugh
Office: kinlin grover compass
MLS#:73558395
Source:MLSPIN
Price summary
- Price:$569,000
- Price per sq. ft.:$427.18
About this home
Yarmouthport ranch looking for new owners. Offers 2 bedrooms, 1.5 baths with first floor laundry, large living room with fireplace, dining and eat in kitchen. Additional finished space in basement area, plus large area for storage. Additional features include gas hot water heat, central air, hard wood floors, one car garage, deck and will have a new title V septic coming. Ready for your creative touches.
Contact an agent
Home facts
- Year built:1972
- Listing ID #:73558395
- Updated:August 17, 2026 at 11:12 AM
Rooms and interior
- Bedrooms:2
- Total bathrooms:2
- Full bathrooms:1
- Half bathrooms:1
- Rooms Total:5
- Flooring:Flooring - Wall to Wall Carpet, Tile, Wood
- Dining Description:Wood
- Kitchen Description:Flooring - Stone/Ceramic Tile
- Basement Description:Full, Interior Entry, Partially Finished
- Living area:1,332 sq. ft.
Heating and cooling
- Cooling:1 Cooling Zone, Central Air
- Heating:Central
- Central air:Yes
Structure and exterior
- Year built:1972
- Building area:1,332 sq. ft.
- Lot area:0.23 Acres
- Lot Features:Level
- Architectural Style:Ranch
- Foundation Description:Concrete Perimeter
Utilities
- Water:Public
- Sewer:Inspection Required For Sale
Finances and disclosures
- Price:$569,000
- Price per sq. ft.:$427.18
- Tax amount:$3,846 (2026)
Features and amenities
- Laundry features:First Floor
- Amenities:Gas Water Heater
Parking
- Total parking spaces:5
- Parking description:Attached, Driveway, Garage Door Opener, Off Street
- Garage:Yes
- Garage spaces:1
New listings near 63 White Rock Road
- New
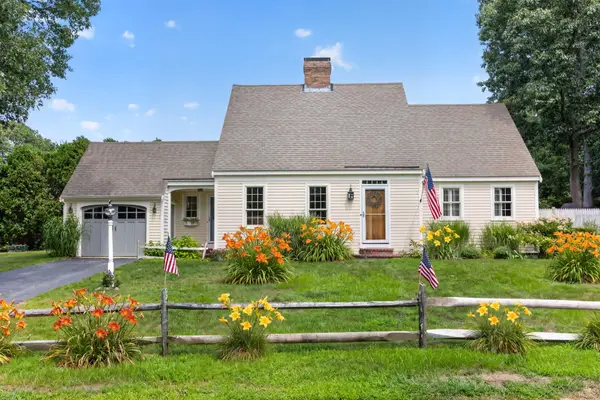 $780,000Active3 beds 3 baths1,789 sq. ft.
10 S Bray Farm Road, Yarmouth Port, MA 02675
MLS# 22603993Listed by: GIBSON SOTHEBY'S INTERNATIONAL REALTY - New
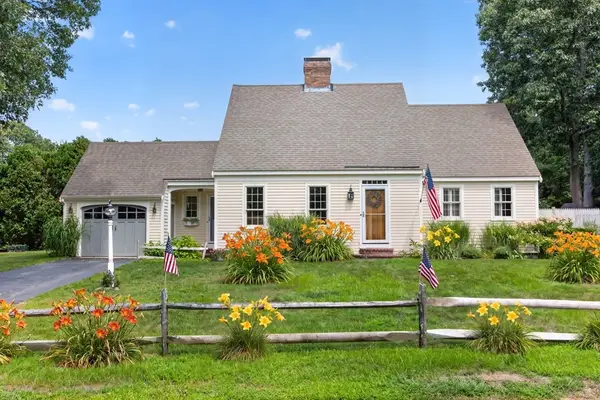 $780,000Active3 beds 3 baths2,669 sq. ft.
10 Bray Farm Rd S, Yarmouth, MA 02675
MLS# 73564076Listed by: Gibson Sotheby's International Realty 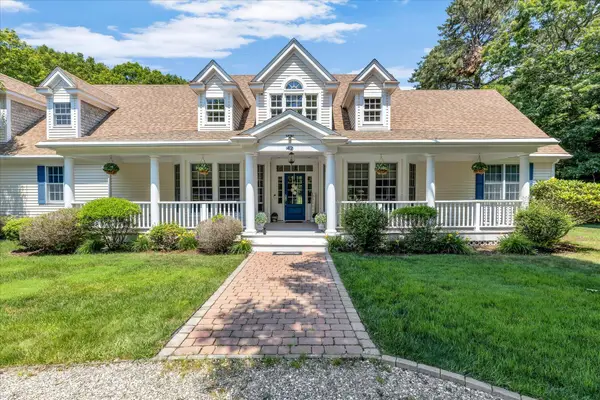 $1,650,000Pending3 beds 3 baths2,406 sq. ft.
42 Iris Lane, Yarmouth Port, MA 02675
MLS# 22603203Listed by: TODAY REAL ESTATE- New
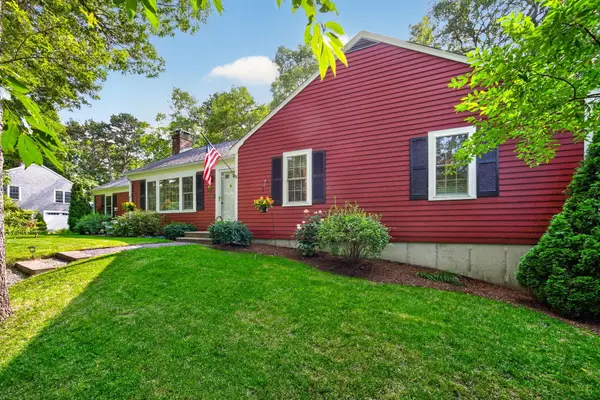 $729,000Active3 beds 2 baths1,256 sq. ft.
7 Bent Bluff Lane, Yarmouth Port, MA 02675
MLS# 22603908Listed by: GIBSON SOTHEBY'S INTERNATIONAL REALTY - New
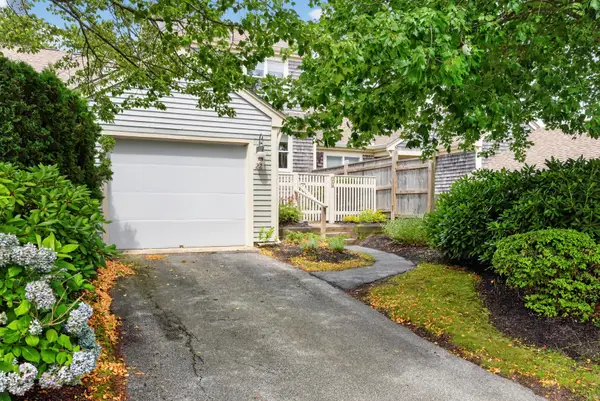 $580,000Active2 beds 3 baths1,679 sq. ft.
22 Blueberry Path Village Path #UNIT 22, Yarmouth Port, MA 02675
MLS# 22603829Listed by: GIBSON SOTHEBY'S INTERNATIONAL REALTY - New
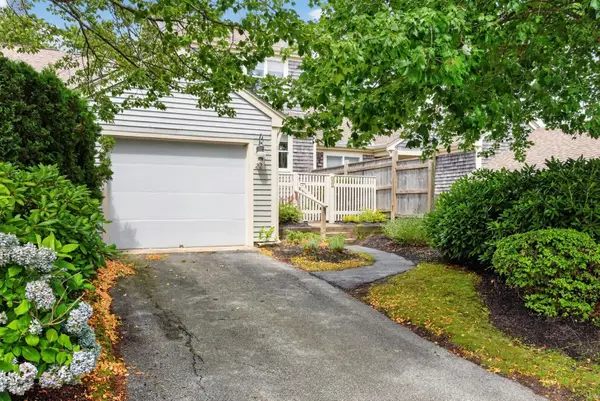 $580,000Active2 beds 3 baths1,251 sq. ft.
22 Blueberry Path #22, Yarmouth, MA 02601
MLS# 73560910Listed by: Gibson Sotheby's International Realty - New
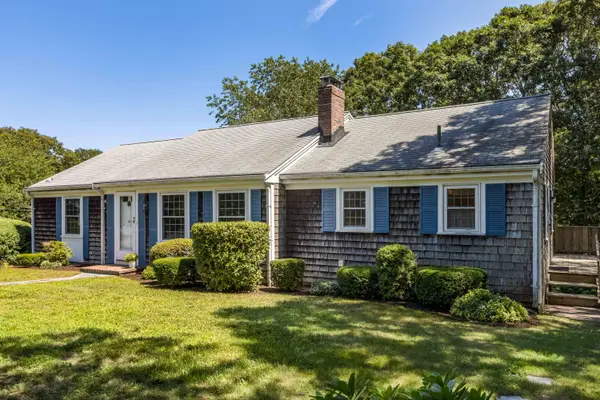 $645,000Active2 beds 2 baths1,392 sq. ft.
6 Shaker House Road, Yarmouth Port, MA 02675
MLS# 22603812Listed by: WILLIAM RAVEIS REAL ESTATE & HOME SERVICES 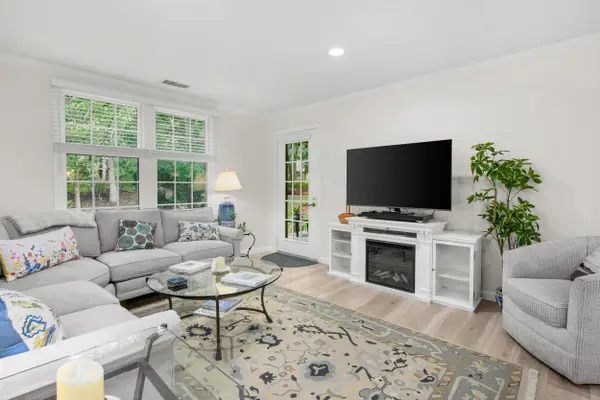 $350,000Pending2 beds 2 baths1,022 sq. ft.
3126 Heatherwood Drive #UNIT 3126, Yarmouth Port, MA 02675
MLS# 22603780Listed by: KINLIN GROVER COMPASS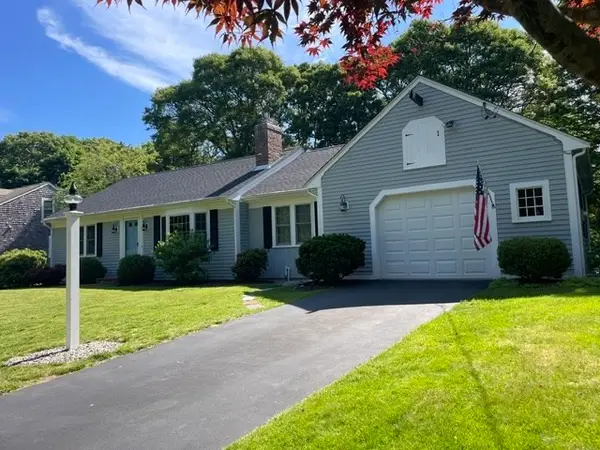 $695,000Active2 beds 2 baths1,224 sq. ft.
106 Pine Street, Yarmouth, MA 02675
MLS# 73557345Listed by: William Raveis R.E. & Home Services


Protect your home and budget from life's surprises with an Assurant Home Warranty, backed by a partner that supports you through every step of homeownership. Explore Plans.
©2026 Century 21 Real Estate LLC. All rights reserved. CENTURY 21®, the CENTURY 21 Logo and C21® are service marks owned by Century 21 Real Estate LLC. Century 21 Real Estate LLC fully supports the principles of the Fair Housing Act and the Equal Opportunity Act. Each office is independently owned and operated. Listing information is deemed reliable but not guaranteed accurate.