
248 Camp St #P4, Yarmouth, MA 02673
Local realty services provided by:CENTURY 21 Signature Properties
248 Camp St #P4,Yarmouth, MA 02673
$385,000
- 2 Beds
- 2 Baths
- 1,152 sq. ft.
- Condominium
- Active
Listed by: michael ewald
Office: william raveis r.e. & home services
MLS#:73591923
Source:MLSPIN
Price summary
- Price:$385,000
- Price per sq. ft.:$334.2
- Monthly HOA dues:$495
About this home
Driving into the complex at Foxwood II, things seem to slow down. Surrounded by woods, this community feels different from other condominiums you have seen. Toward the back of the property, you find unit P4, which abuts 15 acres of protected town conservation land. Stepping inside this 2-bedroom, 1.5-bathroom townhouse feels like home. The first floor features an open layout anchored by a large bay window that fills the living space with natural light. The kitchen features granite countertops and includes an in-unit washer and dryer. Upstairs, you will find two comfortable bedrooms and a full bath. Both bathrooms are gorgeous. The backyard setup sets this unit apart, featuring a private rear patio looking directly out onto a quiet, wooded view. It includes an outdoor shower alongside a storage closet for beach chairs and gear. Added updates include windows replaced in 2020 and a new water heater installed in 2025. This location offers quick water access, sitting 1.5 miles from freshwater swimming and a playground at Little Sandy Pond Beach, and 2.3 miles from the saltwater shoreline at Colonial Acres Beach. It is also a short drive to Main Street Hyannis dining, shopping, and island ferries. No dogs or short-term rentals allowed. A pleasure to show....
Contact an agent
Home facts
- Year built:1986
- Listing ID #:73591923
- Updated:October 19, 2026 at 11:40 AM
Rooms and interior
- Bedrooms:2
- Total bathrooms:2
- Full bathrooms:1
- Half bathrooms:1
- Rooms Total:4
- Flooring:Tile, Vinyl
- Dining Description:Closet, Vinyl
- Kitchen Description:Closet, Countertops - Stone/Granite/Solid, Dishwasher, Dryer Hookup - Electric, Exterior Access, Flooring - Vinyl, Microwave, Range, Refrigerator, Washer Hookup
- Living area:1,152 sq. ft.
Heating and cooling
- Heating:Electric, Electric Baseboard
Structure and exterior
- Year built:1986
- Building area:1,152 sq. ft.
- Exterior Features:Outdoor Shower, Patio, Storage
Utilities
- Water:Public
- Sewer:Private Sewer
Finances and disclosures
- Price:$385,000
- Price per sq. ft.:$334.2
- Tax amount:$2,430 (2026)
Features and amenities
- Appliances:Dishwasher, Dryer, Microwave, Range, Refrigerator, Washer
- Laundry features:Dryer, Electric Dryer Hookup, First Floor, In Unit, Washer
Parking
- Total parking spaces:1
- Parking description:Off Street, Paved
New listings near 248 Camp St #P4
- Coming SoonOpen Sat, 11am to 1pm
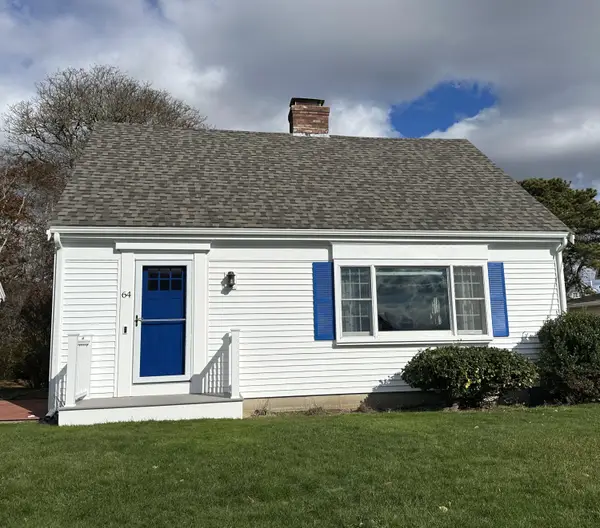 $815,000Coming Soon2 beds 2 baths1,260 sq. ft.
64 Park Avenue, West Yarmouth, MA 02673
MLS# 22605277Listed by: TODAY REAL ESTATE - Coming Soon
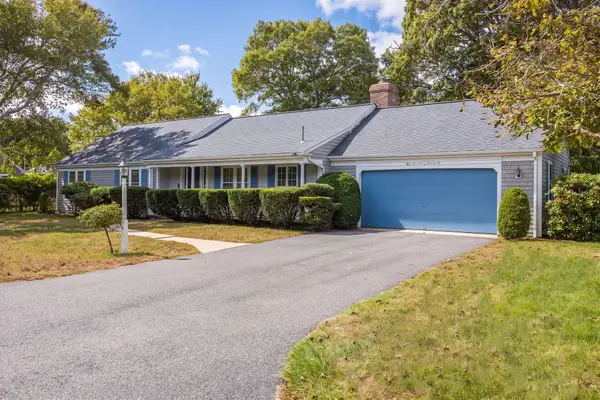 $749,000Coming Soon3 beds 2 baths1,568 sq. ft.
55 Out Of Bounds Drive, South Yarmouth, MA 02664
MLS# 22605222Listed by: GIBSON SOTHEBY'S INTERNATIONAL REALTY - Coming Soon
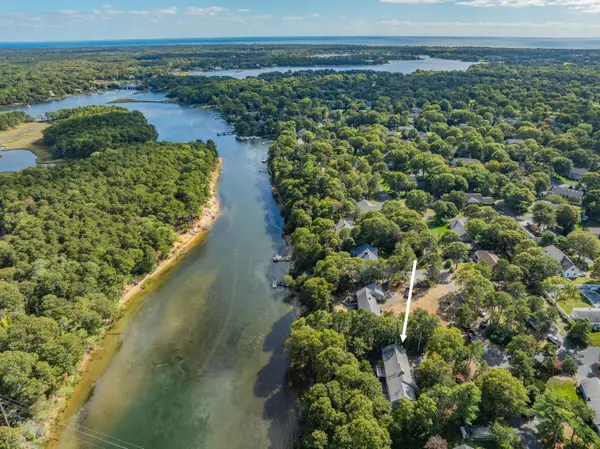 $1,400,000Coming Soon3 beds 3 baths2,288 sq. ft.
120 Blue Rock Road, South Yarmouth, MA 02664
MLS# 22605196Listed by: BERKSHIRE HATHAWAY HOMESERVICES ROBERT PAUL PROPERTIES - Coming Soon
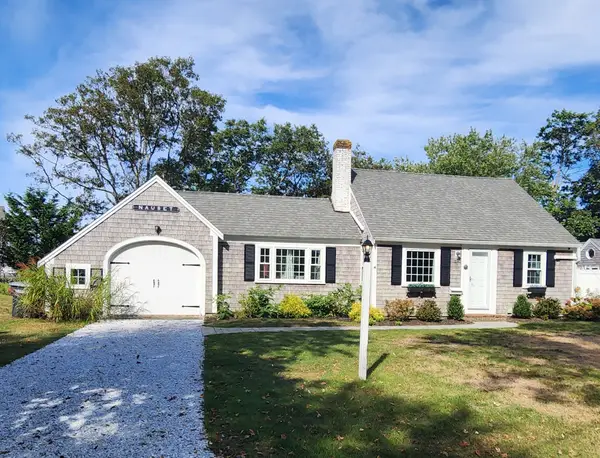 $949,900Coming Soon3 beds 2 baths1,362 sq. ft.
29 Winchester Avenue, Yarmouth, MA 02664
MLS# 73585639Listed by: Andrew J. Abu Inc., REALTORS® - New
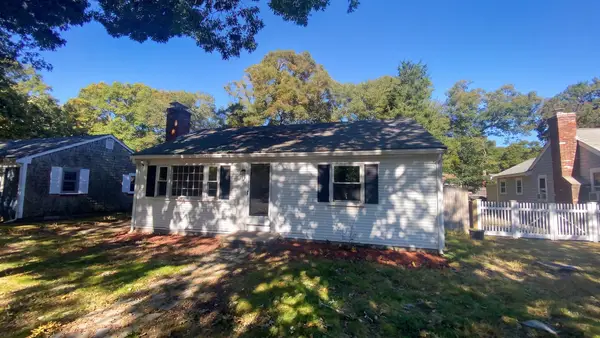 $455,000Active2 beds 1 baths768 sq. ft.
49 Swan Lake Rd, Yarmouth, MA 02673
MLS# 73592204Listed by: OpenDoor Brokerage LLC - New
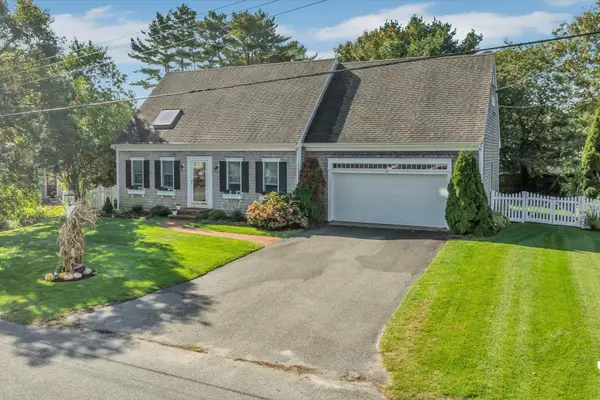 $699,900Active2 beds 2 baths1,799 sq. ft.
13 Nightingale Dr, Yarmouth, MA 02664
MLS# 73592110Listed by: Today Real Estate, Inc. - New
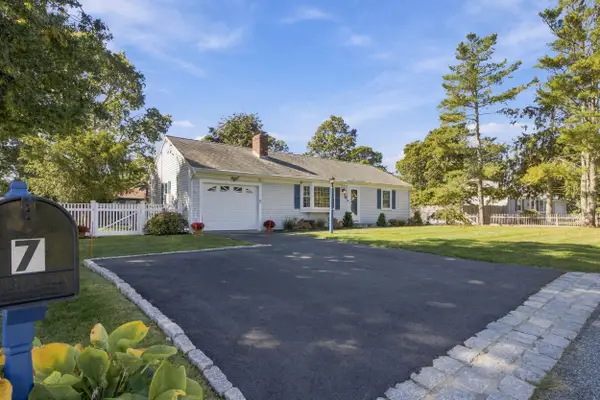 $679,000Active2 beds 2 baths1,100 sq. ft.
7 Spinning Brook Road, South Yarmouth, MA 02664
MLS# 22605311Listed by: TODAY REAL ESTATE - New
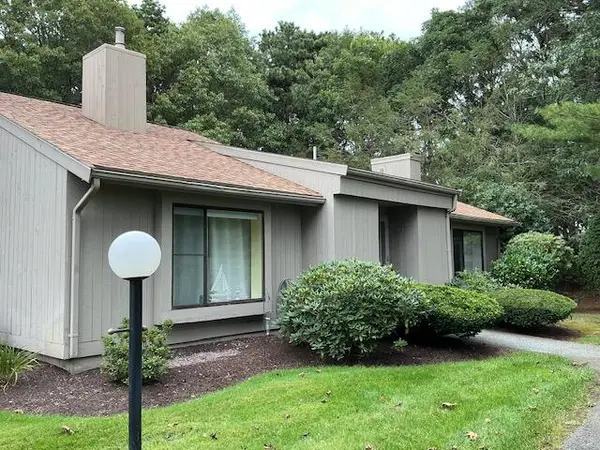 $399,800Active2 beds 2 baths1,275 sq. ft.
481 Buck Island Road #UNIT 12EA, West Yarmouth, MA 02673
MLS# 22605301Listed by: STRAWBERRY HILL R E - New
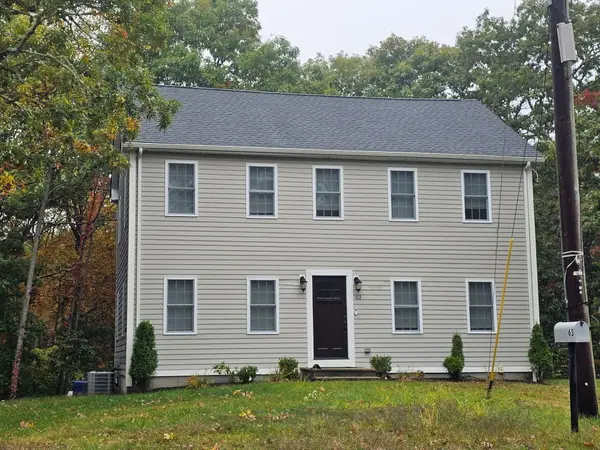 $863,500Active3 beds 2 baths1,632 sq. ft.
63 Abells Road, West Yarmouth, MA 02673
MLS# 22605300Listed by: CROWE PROPERTIES


Protect your home and budget from life's surprises with an Assurant Home Warranty, backed by a partner that supports you through every step of homeownership. Explore Plans.
©2026 Century 21 Real Estate LLC. All rights reserved. CENTURY 21®, the CENTURY 21 Logo and C21® are service marks owned by Century 21 Real Estate LLC. Century 21 Real Estate LLC fully supports the principles of the Fair Housing Act and the Equal Opportunity Act. Each office is independently owned and operated. Listing information is deemed reliable but not guaranteed accurate.