
922 Dolly Terrace, 29 La Vale, MD 21502
Local realty services provided by:CENTURY 21 Alliance
922 Dolly Terrace,Lavale, MD 21502
$360,000
- 5 Beds
- 4 Baths
- 3,088 sq. ft.
- Single family
- Active
Listed by: jackie ovad
Office: keller williams legacy
MLS#:MDAL2015218
Source:BRIGHTMLS
Price summary
- Price:$360,000
- Price per sq. ft.:$116.58
About this home
NEW PRICE, MOTIVATED SELLERS! Schedule a showing today! Welcome to 922 Dolly Terrace, LaVale, MD 21502! This spacious 5-bedroom, 3.5-bath raised rancher offers the perfect blend of comfort, functionality, and flexible living space. The main level features gleaming new hardwood floors, a bright living room with an attractive brick fireplace, an oversized dining room with expansive windows overlooking the beautiful backyard, and a well-appointed kitchen with sliding doors leading to a fully covered deck complete with a ceiling fan. A spiral staircase connects the deck to the rear patio, making outdoor entertaining a breeze. Four generously sized bedrooms and a convenient main-level laundry room complete this floor.
The fully finished walkout lower level is ideal for multigenerational living, extended family, or guests, featuring a spacious family room with a second brick fireplace, a full second kitchen with a center island, a large bedroom suite, currently used as the owner’s suite, and a full bath.
Additional highlights include an attached 1-car garage, private driveway, front exterior storage room, and a peaceful backyard perfect for relaxing or entertaining. Conveniently located near shopping, dining, schools, parks, UPMC Western Maryland, Frostburg State University, and I-68. Don't miss this incredible opportunity to own a spacious home with endless possibilities—schedule your private tour today!...
Contact an agent
Home facts
- Year built:1969
- Subdivision & Development:NONE AVAILABLE
- Listing ID #:MDAL2015218
- Added:72 day(s) ago
- Updated:September 14, 2026 at 01:49 PM
Rooms and interior
- Bedrooms:5
- Total bathrooms:4
- Full bathrooms:3
- Half bathrooms:1
- Flooring:Carpet, Ceramic Tile
- Basement:Yes
- Basement Description:Fully Finished, Walkout Level
- Living area:3,088 sq. ft.
Heating and cooling
- Cooling:Ceiling Fan(s), Central A/C
- Heating:Baseboard - Electric, Forced Air, Natural Gas
Structure and exterior
- Roof:Architectural Shingle
- Year built:1969
- Building area:3,088 sq. ft.
- Lot area:0.28 Acres
- Architectural Style:Ranch/Rambler
- Construction Materials:Brick
- Exterior Features:Deck(s), Enclosed, Patio(s), Porch(es), Roof
- Foundation Description:Block
- Levels:2 Stories
Schools
- High school:ALLEGANY
- Middle school:BRADDOCK
- Elementary school:PARKSIDE
Utilities
- Water:Public
- Sewer:Public Sewer
Finances and disclosures
- Price:$360,000
- Price per sq. ft.:$116.58
- Tax amount:$2,422 (2024)
Parking
- Parking description:Asphalt Driveway, Attached Garage, Basement Garage
- Garage:Yes
- Garage spaces:1
New listings near 922 Dolly Terrace
- New
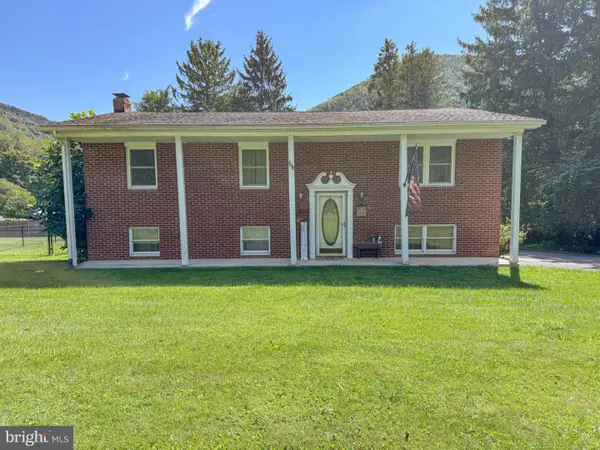 $265,000Active3 beds 2 baths2,184 sq. ft.
11018 California Ave Nw, LAVALE, MD 21502
MLS# MDAL2015824Listed by: COLDWELL BANKER PREMIER - New
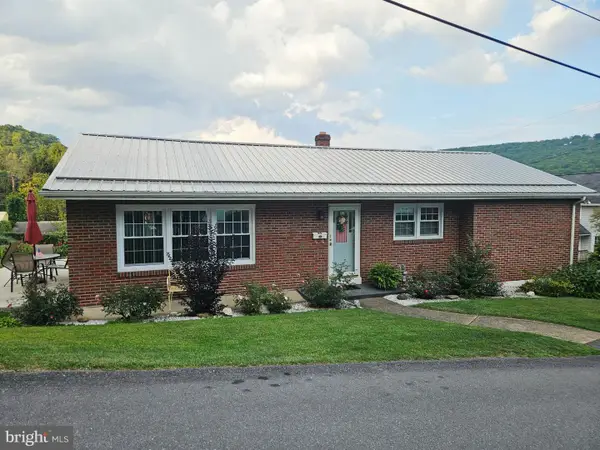 $219,900Active3 beds 2 baths1,704 sq. ft.
25 Ren Roy Dr, LAVALE, MD 21502
MLS# MDAL2015788Listed by: COLDWELL BANKER PREMIER 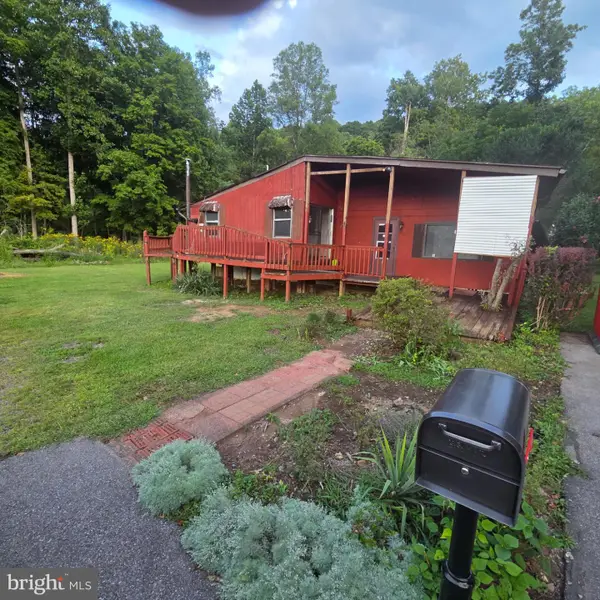 $50,000Pending3 beds 2 baths1,818 sq. ft.
122 Mustaphal Dr, LAVALE, MD 21502
MLS# MDAL2015742Listed by: THE GOODFELLOW AGENCY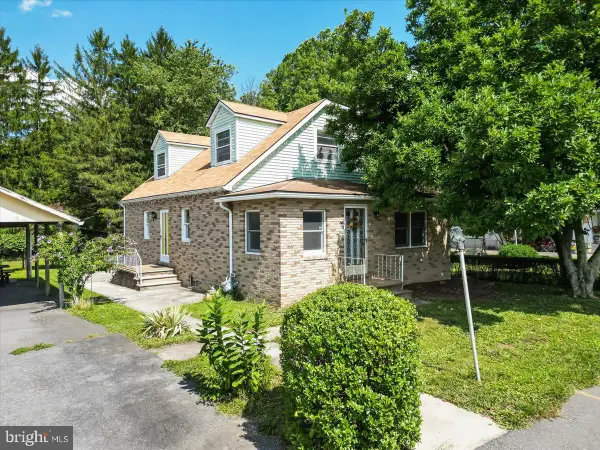 $129,900Pending3 beds 2 baths1,287 sq. ft.
502 Fayette St, LAVALE, MD 21502
MLS# MDAL2015750Listed by: THE KW COLLECTIVE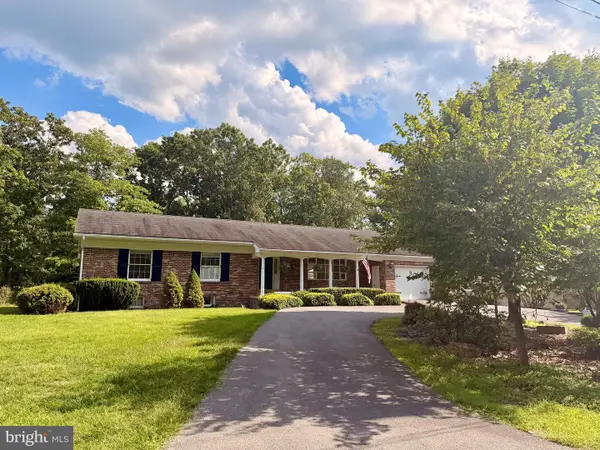 $469,900Active4 beds 3 baths2,087 sq. ft.
9 Forest Dr, LAVALE, MD 21502
MLS# MDAL2015740Listed by: MOUNTAINSIDE HOME REALTY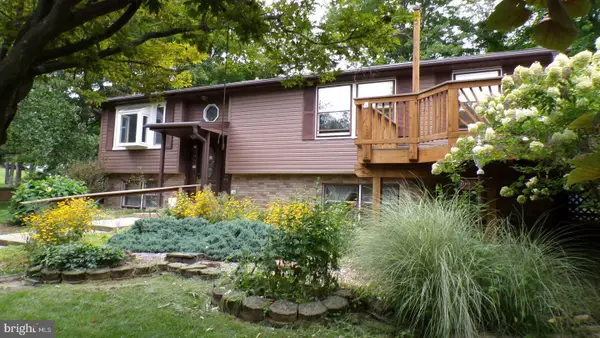 $270,000Active3 beds 3 baths2,182 sq. ft.
11011 Arizona Nw, LAVALE, MD 21502
MLS# MDAL2015702Listed by: HOMES & LAND REAL ESTATE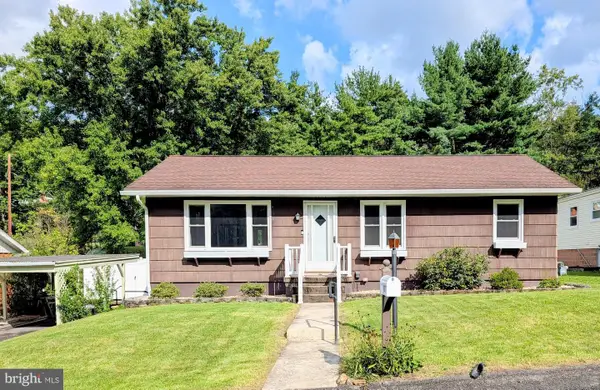 $225,000Active3 beds 2 baths1,440 sq. ft.
927 Weires Ave, LAVALE, MD 21502
MLS# MDAL2015632Listed by: THE GOODFELLOW AGENCY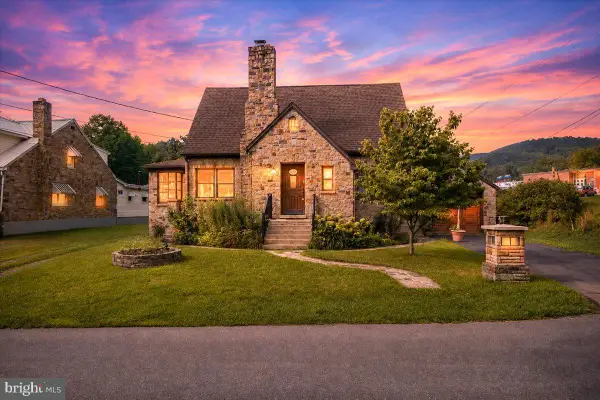 $249,999Active4 beds 3 baths1,308 sq. ft.
26 Parkside Blvd, LAVALE, MD 21502
MLS# MDAL2015628Listed by: SAMSON PROPERTIES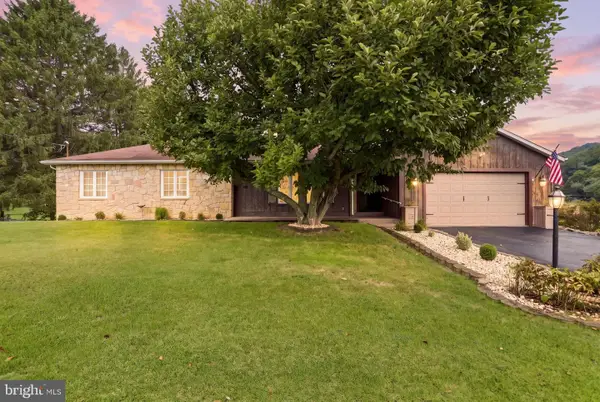 $329,900Active2 beds 4 baths2,295 sq. ft.
12307 Henry Dr Sw, LAVALE, MD 21502
MLS# MDAL2015626Listed by: COLDWELL BANKER PREMIER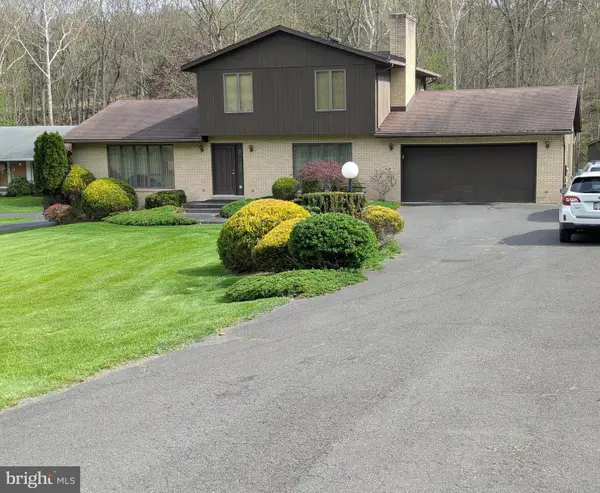 $339,500Pending3 beds 4 baths2,856 sq. ft.
12802 Gramlich Rd Sw, LAVALE, MD 21502
MLS# MDAL2015630Listed by: APPALACHIAN REALTY


Protect your home and budget from life's surprises with an Assurant Home Warranty, backed by a partner that supports you through every step of homeownership. Explore Plans.
©2026 Century 21 Real Estate LLC. All rights reserved. CENTURY 21®, the CENTURY 21 Logo and C21® are service marks owned by Century 21 Real Estate LLC. Century 21 Real Estate LLC fully supports the principles of the Fair Housing Act and the Equal Opportunity Act. Each office is independently owned and operated. Listing information is deemed reliable but not guaranteed accurate.