
4736 Witchhazel Way, Aberdeen, MD 21001
Local realty services provided by:CENTURY 21 Advantage Gold
4736 Witchhazel Way,Aberdeen, MD 21001
$399,990
- 3 Beds
- 3 Baths
- - sq. ft.
- Townhouse
- Coming Soon
Upcoming open houses
- Sat, Aug 2212:00 pm - 02:00 pm
Listed by: michael d klijanowicz, victoriaus l hammonds-rippin
Office: ghimire homes
MLS#:MDHR2058716
Source:BRIGHTMLS
Price summary
- Price:$399,990
- Monthly HOA dues:$90
About this home
WELCOME TO 4736 WITCHHAZEL WAY — AN EXTREMELY RARELY AVAILABLE END-OF-GROUP CARRIAGE TOWNHOME WITH A FRONT-LOAD 2-CAR GARAGE LOCATED ON A PREMIUM LOT BACKING TO MATURE WOODS FOR ADDED PRIVACY AND BEAUTIFUL NATURAL VIEWS! THIS SPACIOUS AND BEAUTIFULLY MAINTAINED HOME OFFERS THE PERFECT BLEND OF LUXURY, COMFORT, AND CONVENIENCE WITH AN OPEN AND AIRY FLOOR PLAN FEATURING 9-FOOT CEILINGS ON THE MAIN AND UPPER LEVELS, GORGEOUS HARDWOOD FLOORING THROUGHOUT THE ENTIRE MAIN LEVEL, AN IMPRESSIVE 2-STORY FAMILY ROOM FILLED WITH NATURAL LIGHT, A STUNNING GAS FIREPLACE WITH CUSTOM MANTEL, ELEGANT CROWN MOLDING, CHAIR RAIL, AND RECESSED LIGHTING THROUGHOUT. THE CHEF'S DREAM KITCHEN FEATURES BEAUTIFUL GRANITE COUNTERTOPS, A LARGE CENTER BREAKFAST ISLAND, CUSTOM TILE BACKSPLASH, STAINLESS STEEL APPLIANCES INCLUDING A BRAND NEW STOVE AND MICROWAVE, AND PLENTY OF CABINET AND PREP SPACE FOR ENTERTAINING FAMILY AND FRIENDS. STEP OUTSIDE ONTO THE MAINTENANCE-FREE COMPOSITE DECK AND ENJOY YOUR MORNING COFFEE OR RELAX WHILE WATCHING PEACEFUL EVENING SUNSETS OVER THE PRIVATE WOODED BACKDROP. THE UPPER LEVEL FEATURES A LUXURIOUS PRIMARY SUITE WITH A HUGE WALK-IN CLOSET AND SPA-LIKE PRIMARY BATH, CONVENIENT THIRD-LEVEL LAUNDRY, PLUS THE EXTRA SIDE WINDOWS THAT ONLY AN END UNIT CAN OFFER, FILLING THE HOME WITH AN ABUNDANCE OF NATURAL LIGHT AND PROVIDING THE FEEL OF A MUCH LARGER SINGLE-FAMILY HOME. THE FULLY FINISHED WALK-OUT LOWER LEVEL INCLUDES A SPACIOUS BONUS BUMP-OUT THAT COULD EASILY BE CONVERTED INTO A PRIVATE 4TH BEDROOM, HOME OFFICE, OR GYM, PLUS A FULL BATHROOM ROUGH-IN READY FOR FUTURE EXPANSION. MAJOR UPDATES INCLUDE A BRAND NEW ROOF INSTALLED IN JANUARY 2026, A 2-YEAR-NEW HVAC SYSTEM, AND AN UPDATED MAIN LEVEL HALF BATH FOR ADDED PEACE OF MIND. LOCATED JUST MINUTES FROM I-95, APG, ROUTE 40, SHOPPING, RESTAURANTS, GROCERY STORES, PARKS, WALKING TRAILS, AND ALL OF THE EVERYDAY CONVENIENCES THAT MAKE ABERDEEN SUCH A DESIRABLE PLACE TO LIVE. THIS IS A TRUE RARE FIND THAT OFFERS THE SPACE, FEATURES, LOCATION, AND UPDATES TODAY'S BUYERS HAVE BEEN WAITING FOR. SCHEDULE YOUR PRIVATE TOUR TODAY BEFORE THIS EXCEPTIONAL HOME IS GONE!...
Contact an agent
Home facts
- Year built:2008
- Subdivision & Development:HOLLY WOODS
- Listing ID #:MDHR2058716
- Updated:August 08, 2026 at 02:48 AM
Rooms and interior
- Bedrooms:3
- Total bathrooms:3
- Full bathrooms:2
- Half bathrooms:1
- Bathrooms Description:Primary Bath(s)
- Kitchen Description:Crown Moldings, Dishwasher, Kitchen - Country, Kitchen - Island, Microwave, Refrigerator, Stove, Upgraded Countertops
- Basement:Yes
- Basement Description:Full, Fully Finished, Heated, Improved, Outside Entrance, Rear Entrance, Sump Pump, Walkout Level
Heating and cooling
- Heating:Electric, Heat Pump(s)
Structure and exterior
- Year built:2008
- Architectural Style:Colonial
- Construction Materials:Brick, Combination
- Foundation Description:Concrete Perimeter
- Levels:2 Stories
Utilities
- Water:Public
- Sewer:Public Sewer
Finances and disclosures
- Price:$399,990
- Tax amount:$3,326 (2025)
Features and amenities
- Laundry features:Dryer, Washer
- Amenities:Cable TV Available, Crown Moldings
Parking
- Parking description:Attached Garage, Concrete Driveway, Garage - Front Entry, Oversized
- Garage:Yes
- Garage spaces:2
New listings near 4736 Witchhazel Way
- Open Sun, 11am to 1pmNew
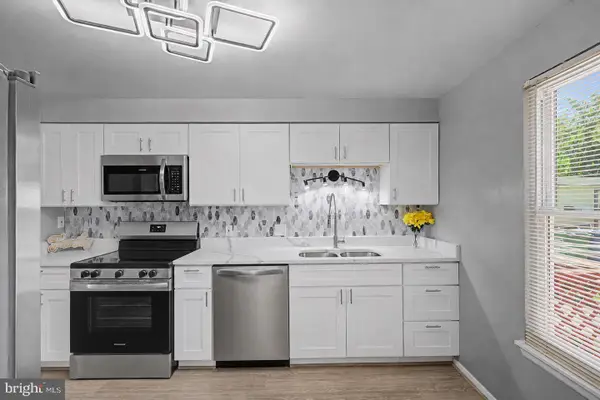 $359,000Active4 beds 2 baths1,600 sq. ft.
958 Edmund St, ABERDEEN, MD 21001
MLS# MDHR2058732Listed by: EXP REALTY, LLC - New
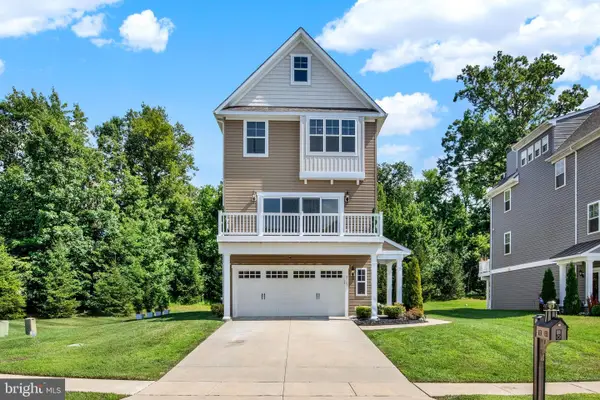 $542,500Active3 beds 4 baths2,459 sq. ft.
2103 Gablers Shore Ct, ABERDEEN, MD 21001
MLS# MDHR2058708Listed by: BERKSHIRE HATHAWAY HOMESERVICES PENFED REALTY - Coming Soon
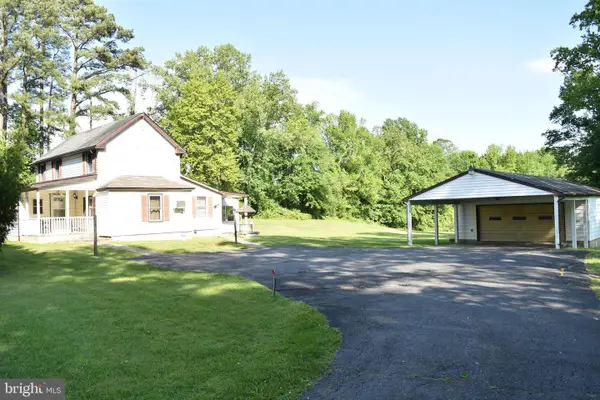 $190,000Coming Soon1 beds 2 baths
601 Yarish Ln, ABERDEEN, MD 21001
MLS# MDHR2058606Listed by: O'NEILL ENTERPRISES REALTY - New
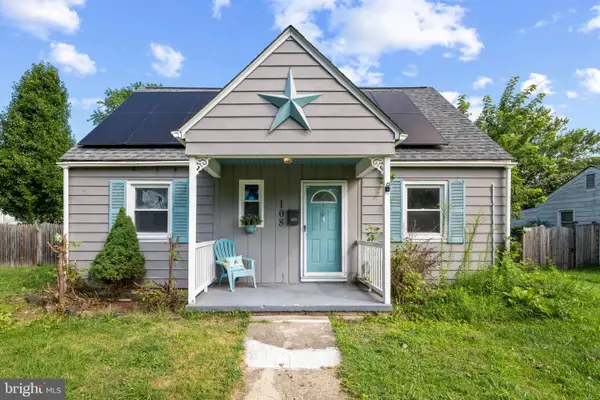 $279,999Active3 beds 1 baths1,089 sq. ft.
108 Brannan Rd, ABERDEEN, MD 21001
MLS# MDHR2055542Listed by: CORNER HOUSE REALTY - Coming Soon
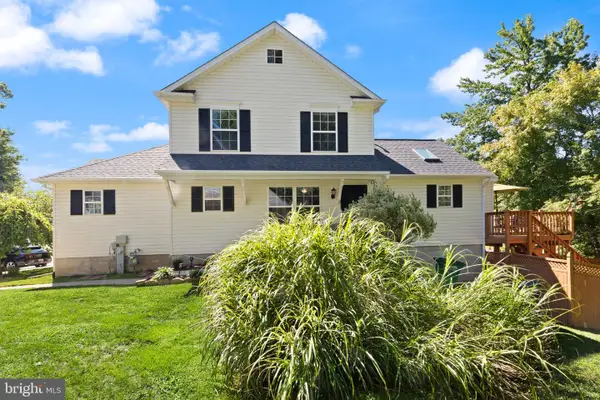 $335,000Coming Soon3 beds 3 baths
317 Woodland Green Ct, ABERDEEN, MD 21001
MLS# MDHR2058250Listed by: CUMMINGS & CO REALTORS - Open Sat, 12 to 2pmNew
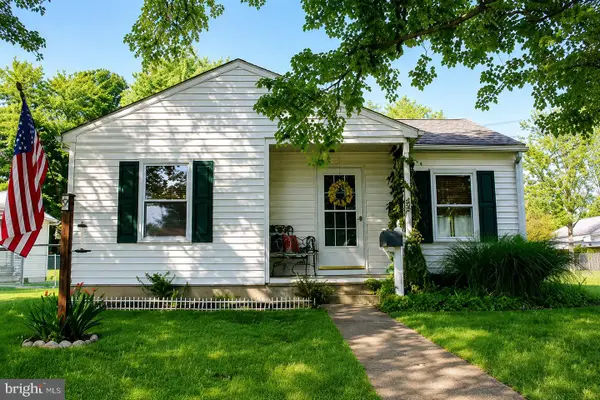 $329,900Active4 beds 2 baths1,218 sq. ft.
637 Market St, ABERDEEN, MD 21001
MLS# MDHR2058038Listed by: DOUGLAS REALTY LLC - New
 $45,000Active0.22 Acres
Lts 26-28 Bk C 80.25 N Oakdale St, ABERDEEN, MD 21001
MLS# MDHR2058510Listed by: INTEGRITY REAL ESTATE - Coming Soon
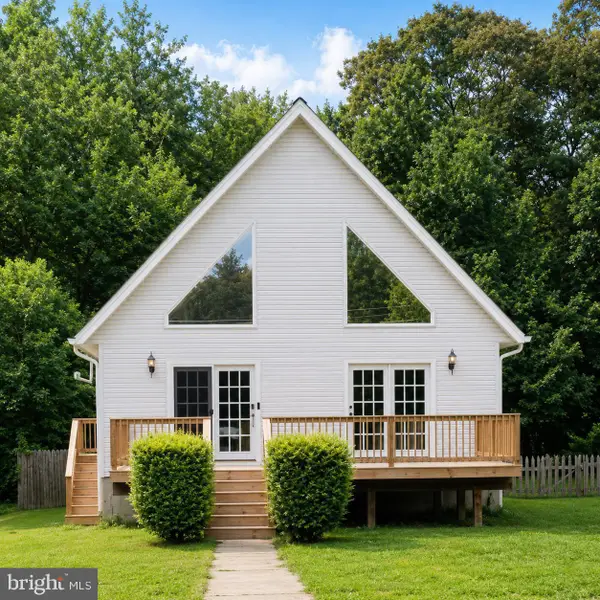 $340,000Coming Soon3 beds 3 baths
1942 Perryman Rd, ABERDEEN, MD 21001
MLS# MDHR2051220Listed by: EXP REALTY, LLC - New
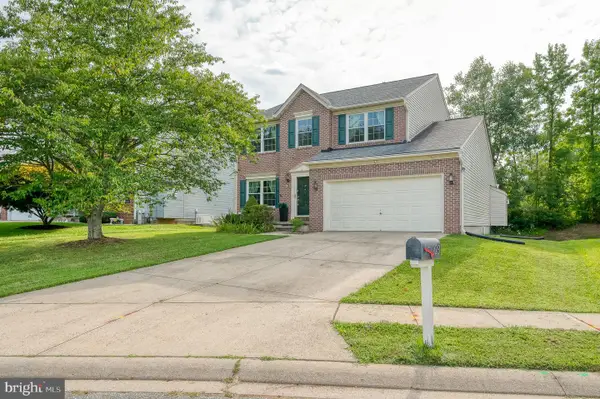 $435,000Active4 beds 3 baths2,308 sq. ft.
223 St Justin Dr, ABERDEEN, MD 21001
MLS# MDHR2058214Listed by: SAMSON PROPERTIES


Protect your home and budget from life's surprises with an Assurant Home Warranty, backed by a partner that supports you through every step of homeownership. Explore Plans.
©2026 Century 21 Real Estate LLC. All rights reserved. CENTURY 21®, the CENTURY 21 Logo and C21® are service marks owned by Century 21 Real Estate LLC. Century 21 Real Estate LLC fully supports the principles of the Fair Housing Act and the Equal Opportunity Act. Each office is independently owned and operated. Listing information is deemed reliable but not guaranteed accurate.