
4940 Bristle Cone Cir, Aberdeen, MD 21001
Local realty services provided by:CENTURY 21 New Millennium
4940 Bristle Cone Cir,Aberdeen, MD 21001
$319,900
- 3 Beds
- 3 Baths
- 1,400 sq. ft.
- Townhouse
- Active
Listed by: mark m novak
Office: cummings & co realtors
MLS#:MDHR2057566
Source:BRIGHTMLS
Price summary
- Price:$319,900
- Price per sq. ft.:$228.5
- Monthly HOA dues:$72.33
About this home
Welcome to Holly Woods, where this beautifully updated townhome blends timeless style, comfortable living, and everyday convenience. A sun-filled two-story foyer welcomes you inside, opening to an expansive main level with soaring 9-foot ceilings, luxury vinyl plank flooring, and an open, inviting layout designed for both relaxing and entertaining.
The heart of the home is the beautifully updated kitchen featuring quartz countertops, warm Grecian ivory cabinetry, a center island, stainless steel appliances, and abundant prep and walk in pantry, offer both style and functionality for everyday living. Just beyond, the sun-filled morning room creates the perfect dining space and opens through sliding glass doors to a low-maintenance Trex deck with vinyl railing overlooking the fenced backyard.
Upstairs, the spacious primary suite offers a large walk-in closet and private ensuite bath, while two additional bedrooms and a full hall bath complete the upper level. The unfinished walkout basement features impressive ceiling height and provides a blank canvas for a future family room, home office, fitness area, or additional living space tailored to your needs.
Ideally located just minutes from I-95, Aberdeen Proving Ground, shopping, dining, parks, and everyday conveniences, this move-in ready home delivers the perfect combination of thoughtful updates, flexible living space, and exceptional value. Schedule your private showing today!...
Contact an agent
Home facts
- Year built:2002
- Listing ID #:MDHR2057566
- Added:3 day(s) ago
- Updated:July 17, 2026 at 12:50 AM
Rooms and interior
- Bedrooms:3
- Total bathrooms:3
- Full bathrooms:2
- Half bathrooms:1
- Flooring:Luxury Vinyl Plank
- Dining Description:Combination Dining/Living
- Bathrooms Description:Bathroom 2, Half Bath, Primary Bath(s), Primary Bathroom
- Kitchen Description:Dishwasher, Disposal, Kitchen - Island, Kitchen - Table Space, Oven/Range - Gas, Range Hood
- Bedroom Description:Primary Bedroom
- Basement:Yes
- Basement Description:Rear Entrance, Sump Pump, Unfinished, Walkout Level
- Living area:1,400 sq. ft.
Heating and cooling
- Cooling:Central A/C
- Heating:Forced Air, Natural Gas
Structure and exterior
- Year built:2002
- Building area:1,400 sq. ft.
- Lot area:0.04 Acres
- Architectural Style:Colonial
- Construction Materials:Vinyl Siding
- Exterior Features:Bump-outs, Deck(s)
- Foundation Description:Concrete Perimeter
- Levels:2 Stories
Utilities
- Water:Public
- Sewer:Public Sewer
Finances and disclosures
- Price:$319,900
- Price per sq. ft.:$228.5
- Tax amount:$2,385 (2026)
Features and amenities
- Laundry features:Laundry
- Amenities:200+ Amp Service, Cable TV, Security System, Underground Utilities
Parking
- Parking description:Assigned, On Street
New listings near 4940 Bristle Cone Cir
- New
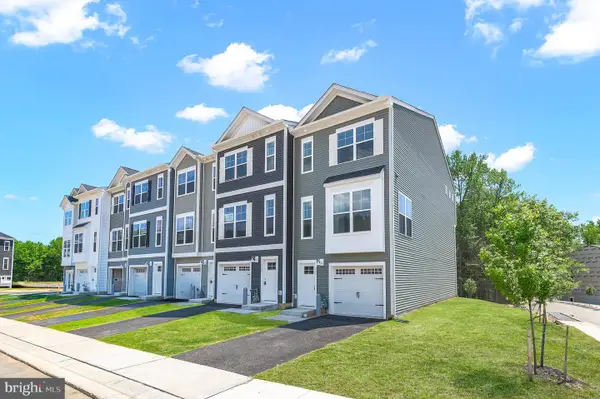 $418,152Active3 beds 4 baths1,942 sq. ft.
722 Bur Oak Ct, ABERDEEN, MD 21001
MLS# MDHR2057712Listed by: CUMMINGS & CO. REALTORS - New
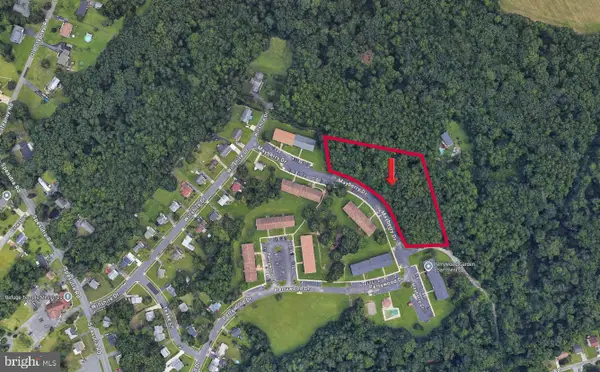 $100,000Active2.21 Acres
251 Mayberry Dr, ABERDEEN, MD 21001
MLS# MDHR2057660Listed by: GARCEAU REALTY - New
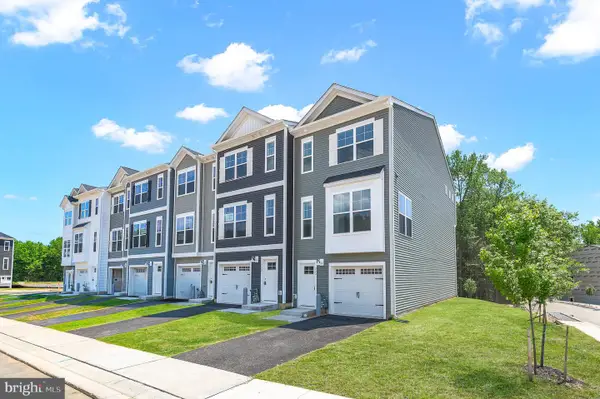 $396,427Active3 beds 4 baths1,942 sq. ft.
714 Bur Oak Ct, ABERDEEN, MD 21001
MLS# MDHR2057702Listed by: CUMMINGS & CO. REALTORS - Coming Soon
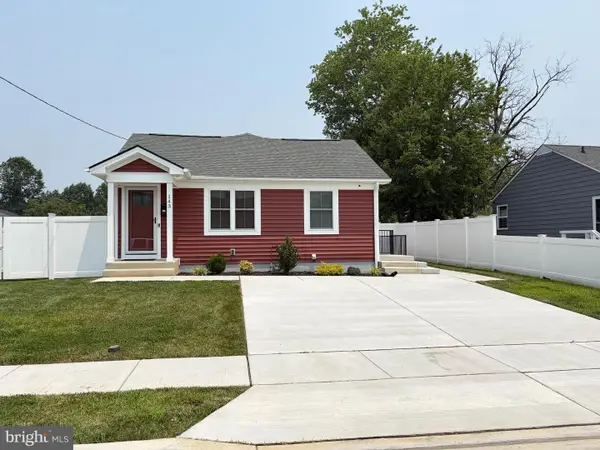 $349,900Coming Soon3 beds 3 baths
143 Bannister Ave, ABERDEEN, MD 21001
MLS# MDHR2057666Listed by: AMERICAN PREMIER REALTY, LLC - Coming Soon
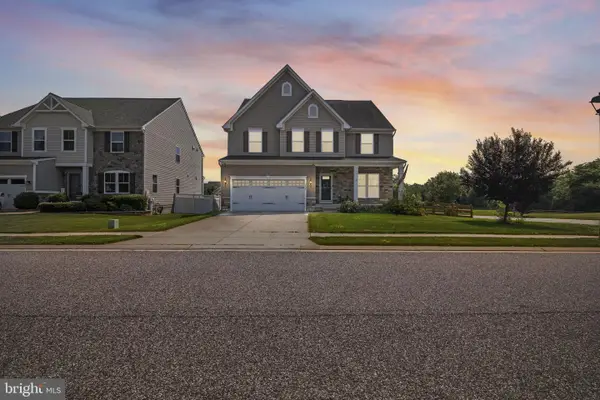 $625,000Coming Soon4 beds 4 baths
3601 Bertram Dr, ABERDEEN, MD 21001
MLS# MDHR2057652Listed by: EXP REALTY, LLC - New
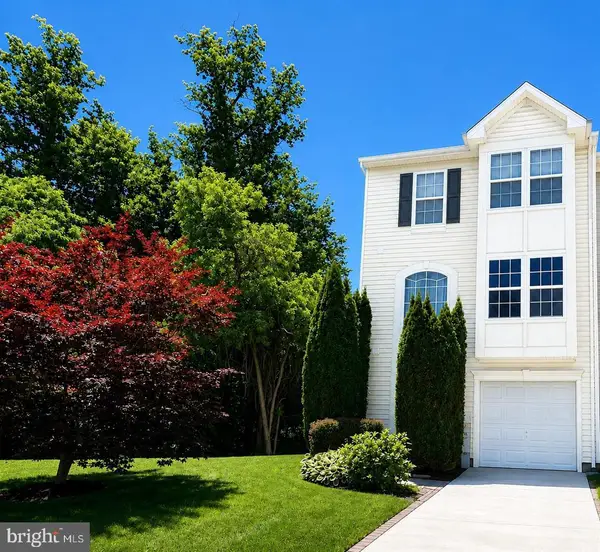 $355,000Active3 beds 4 baths1,964 sq. ft.
4817 Limestone Ct, ABERDEEN, MD 21001
MLS# MDHR2057644Listed by: LONG & FOSTER REAL ESTATE, INC. - Coming SoonOpen Sat, 11am to 1pm
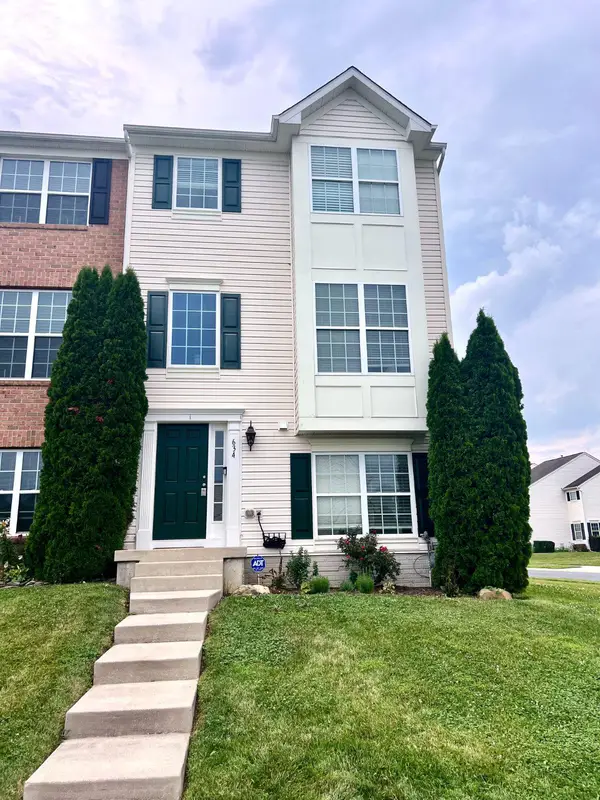 $350,000Coming Soon3 beds 4 baths
634 Snowberry Way, ABERDEEN, MD 21001
MLS# MDHR2057512Listed by: LONG & FOSTER REAL ESTATE, INC. - Coming Soon
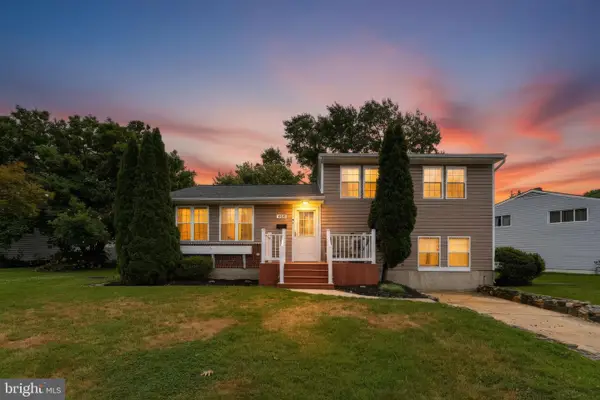 $374,900Coming Soon3 beds 2 baths
645 Walker St, ABERDEEN, MD 21001
MLS# MDHR2057534Listed by: CUMMINGS & CO REALTORS - Coming SoonOpen Sat, 12 to 2pm
 $313,555Coming Soon3 beds 4 baths
4749 Coralberry Ct, ABERDEEN, MD 21001
MLS# MDHR2056628Listed by: COLDWELL BANKER REALTY


Protect your home and budget from life's surprises with an Assurant Home Warranty, backed by a partner that supports you through every step of homeownership. Explore Plans.
©2026 Century 21 Real Estate LLC. All rights reserved. CENTURY 21®, the CENTURY 21 Logo and C21® are service marks owned by Century 21 Real Estate LLC. Century 21 Real Estate LLC fully supports the principles of the Fair Housing Act and the Equal Opportunity Act. Each office is independently owned and operated. Listing information is deemed reliable but not guaranteed accurate.