
634 Snowberry Way, Aberdeen, MD 21001
Local realty services provided by:CENTURY 21 Above and Beyond
634 Snowberry Way,Aberdeen, MD 21001
$350,000
- 3 Beds
- 4 Baths
- - sq. ft.
- Townhouse
- Coming Soon
Upcoming open houses
- Sat, Jul 1811:00 am - 01:00 pm
Listed by: jennifer strobel, craig damon strobel
Office: long & foster real estate, inc.
MLS#:MDHR2057512
Source:BRIGHTMLS
Price summary
- Price:$350,000
- Monthly HOA dues:$90
About this home
Professional photos coming soon! Welcome home to this beautifully maintained three-level end-of-group townhome in the highly sought-after Hollywoods community of Aberdeen. Offering 3 bedrooms, 3.5 baths, and a rear-entry two-car garage plus a two-car driveway, this home combines generous living space with exceptional convenience. The thoughtfully designed floor plan includes a lower level featuring a versatile bonus room with an attached spa-inspired full bath, ideal for guests, an in-law suite, a home office, or recreation space. This level also includes a convenient laundry room and interior access to the garage. The main level is designed for both everyday living and entertaining, featuring a spacious living room, powder room, and an impressive gourmet kitchen with granite countertops, a center island, 42-inch cabinetry, stainless steel appliances, and a large dining area. Just off the kitchen and dining area, the freshly painted private deck is the perfect spot for morning coffee, outdoor dining, or simply relaxing. Upstairs, the expansive primary suite offers vaulted ceilings, two walk-in closets, and a luxurious ensuite bath complete with double vanities, a soaking tub, and a separate walk-in shower. Two additional bedrooms and a full hall bath complete the upper level. This meticulously maintained home has been refreshed with brand new paint, carpet and luxury vinyl plank flooring throughout. Additional updates include a new furnace (2024), water heater (2023), ceiling fans and insulated garage door, providing added comfort and peace of mind. Enjoy the community playground located directly across the street and an unbeatable location just minutes from shopping, dining, entertainment, Aberdeen Proving Ground, MD-543, Pulaski Highway, and I-95. This move-in-ready home truly has it all!...
Contact an agent
Home facts
- Year built:2012
- Listing ID #:MDHR2057512
- Updated:July 16, 2026 at 01:38 PM
Rooms and interior
- Bedrooms:3
- Total bathrooms:4
- Full bathrooms:3
- Half bathrooms:1
- Flooring:Carpet, Ceramic Tile, Luxury Vinyl Plank
- Dining Description:Combination Kitchen/Dining, Dining Area
- Bathrooms Description:Bathroom 2, Bathroom 3, Half Bath, Primary Bath(s), Primary Bathroom
- Kitchen Description:Breakfast Area, Built-In Microwave, Carpet, Dishwasher, Disposal, Exhaust Fan, Kitchen - Eat-In, Kitchen - Gourmet, Kitchen - Island, Kitchen - Table Space, Oven/Range - Gas, Pantry, Recessed Lighting, Refrigerator, Stainless Steel Appliances, Upgraded Countertops, Water Heater
- Bedroom Description:Carpet, Primary Bedroom, Walk In Closet(s)
- Basement:Yes
- Basement Description:Front Entrance, Fully Finished, Garage Access, Heated, Interior Access, Windows
Heating and cooling
- Cooling:Central A/C
- Heating:Forced Air, Natural Gas
Structure and exterior
- Year built:2012
- Lot Features:Landscaping, SideYard(s)
- Architectural Style:Colonial
- Construction Materials:Vinyl Siding
- Exterior Features:Deck(s), Exterior Lighting, Sidewalks
- Foundation Description:Block
- Levels:3 Story
Utilities
- Water:Public
- Sewer:Public Sewer
Finances and disclosures
- Price:$350,000
- Tax amount:$3,082 (2026)
Features and amenities
- Laundry features:Dryer, Laundry, Washer
- Amenities:Attic, Carpet, Ceiling Fan(s), Recessed Lighting
Parking
- Parking description:Attached Garage, Basement Garage, Concrete Driveway, Garage - Rear Entry, Garage Door Opener, Inside Access, Off Street, On Street
- Garage:Yes
- Garage spaces:2
New listings near 634 Snowberry Way
- Coming Soon
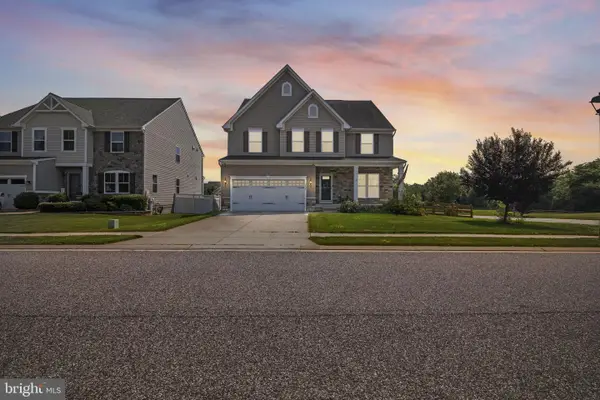 $625,000Coming Soon4 beds 4 baths
3601 Bertram Dr, ABERDEEN, MD 21001
MLS# MDHR2057652Listed by: EXP REALTY, LLC - New
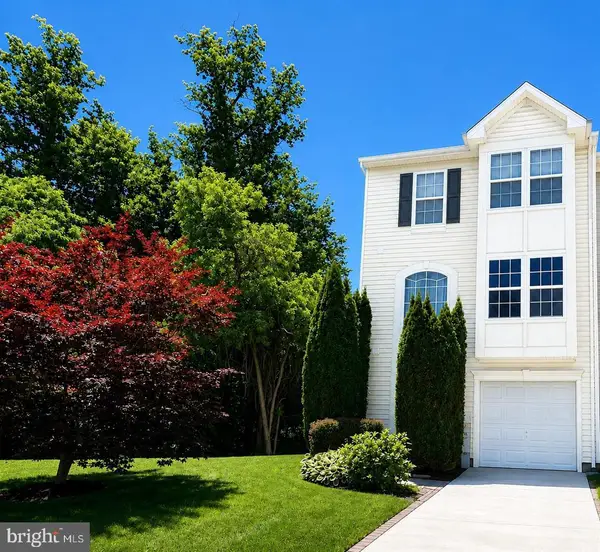 $355,000Active3 beds 4 baths1,964 sq. ft.
4817 Limestone Ct, ABERDEEN, MD 21001
MLS# MDHR2057644Listed by: LONG & FOSTER REAL ESTATE, INC. - New
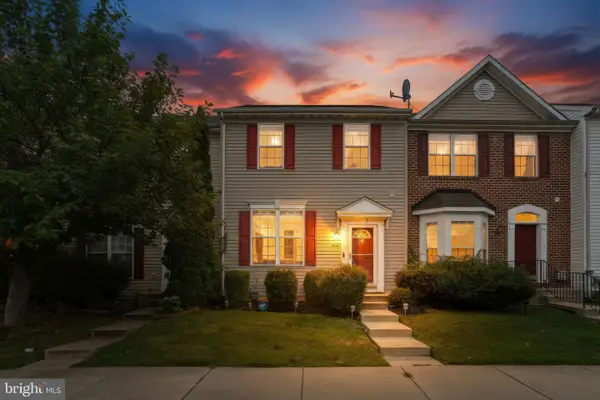 $319,900Active3 beds 3 baths1,400 sq. ft.
4940 Bristle Cone Cir, ABERDEEN, MD 21001
MLS# MDHR2057566Listed by: CUMMINGS & CO REALTORS - Coming Soon
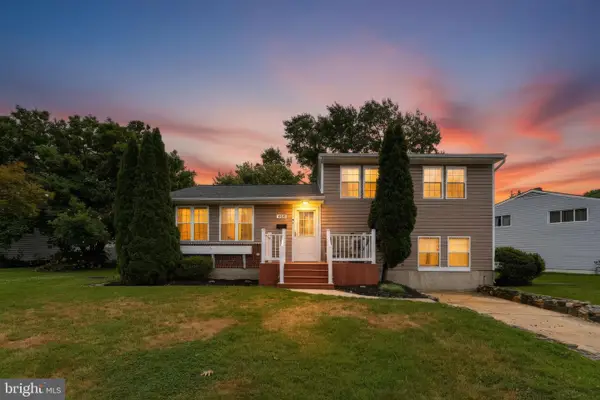 $374,900Coming Soon3 beds 2 baths
645 Walker St, ABERDEEN, MD 21001
MLS# MDHR2057534Listed by: CUMMINGS & CO REALTORS - Coming Soon
 $313,555Coming Soon3 beds 4 baths
4749 Coralberry Ct, ABERDEEN, MD 21001
MLS# MDHR2056628Listed by: COLDWELL BANKER REALTY - New
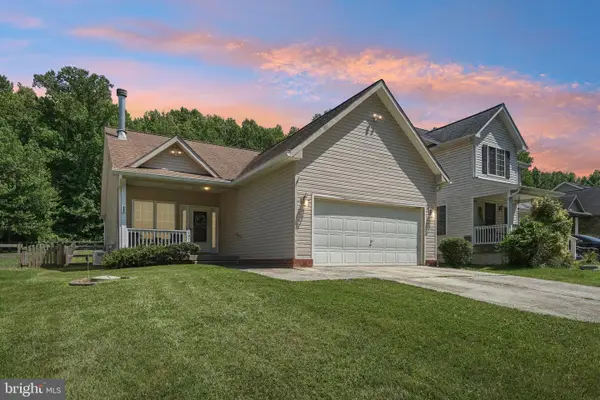 $354,900Active3 beds 2 baths1,260 sq. ft.
1975 Mitchell Dr, ABERDEEN, MD 21001
MLS# MDHR2057504Listed by: EXP REALTY, LLC. - New
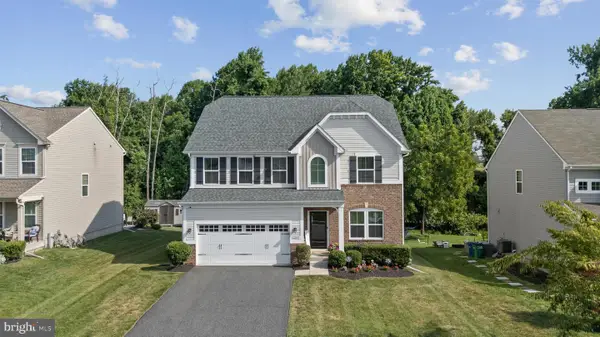 $534,900Active3 beds 4 baths3,130 sq. ft.
2257 Argonne Dr, HAVRE DE GRACE, MD 21078
MLS# MDHR2057454Listed by: REALTY ONE GROUP EXCELLENCE - New
 $385,000Active4 beds 2 baths1,775 sq. ft.
517 Pleasantwind Dr, ABERDEEN, MD 21001
MLS# MDHR2057456Listed by: NETREALTYNOW.COM, LLC - Open Sat, 1 to 4pm
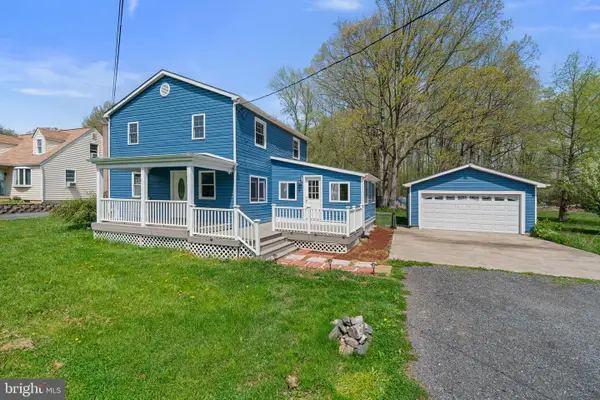 $359,500Pending4 beds 2 baths1,799 sq. ft.
755 Mahan Rd, ABERDEEN, MD 21001
MLS# MDHR2057366Listed by: REDFIN CORP


Protect your home and budget from life's surprises with an Assurant Home Warranty, backed by a partner that supports you through every step of homeownership. Explore Plans.
©2026 Century 21 Real Estate LLC. All rights reserved. CENTURY 21®, the CENTURY 21 Logo and C21® are service marks owned by Century 21 Real Estate LLC. Century 21 Real Estate LLC fully supports the principles of the Fair Housing Act and the Equal Opportunity Act. Each office is independently owned and operated. Listing information is deemed reliable but not guaranteed accurate.