
4941 Bristle Cone Cir, Aberdeen, MD 21001
Local realty services provided by:CENTURY 21 Harbor Realty
4941 Bristle Cone Cir,Aberdeen, MD 21001
$350,000
- 3 Beds
- 3 Baths
- 2,176 sq. ft.
- Townhouse
- Active
Listed by: pamela bragg
Office: cummings & co realtors
MLS#:MDHR2059822
Source:BRIGHTMLS
Price summary
- Price:$350,000
- Price per sq. ft.:$160.85
- Monthly HOA dues:$72.33
About this home
Welcome to this beautiful end unit home in the desirable Hollywoods sub-division, where folks enjoy strolling around this friendly neighborhood, walking their dogs or pushing strollers. Larger than some detached homes, you'll have plenty of room to spread out in the spacious 2200+ finished square feet of living space. Enjoy entertaining outside on the 2 year old maintenance free, composite deck with steps leading to a large, fenced yard, where you can curl up with a good book, under the shade tree & listen to nature from the wooded rear view or a frog jumping from lily pad to lily pad, in your corner pond. You'll enjoy two cozy gas fireplaces with mantles, a walk-in pantry, elegant vaulted ceilings, stylish wainscoted wall treatments, cherry stained hardwood floors & recent vinyl flooring and a unique ironing board/iron cubby right near the washer & dryer. There is a 2 piece rough-in downstairs to add a convenient half bath. Other important, major updates are the 6 year old roof & 2025 HVAC. Two assigned parking spaces & an overflow lot for recreational vehicle (campers, boats, etc.) parking....
Contact an agent
Home facts
- Year built:2001
- Subdivision & Development:HOLLY WOODS
- Listing ID #:MDHR2059822
- Added:4 day(s) ago
- Updated:September 12, 2026 at 01:52 PM
Rooms and interior
- Bedrooms:3
- Total bathrooms:3
- Full bathrooms:2
- Half bathrooms:1
- Rooms Total:12
- Flooring:Carpet, Ceramic Tile, Hardwood, Marble, Vinyl
- Dining Description:Dining Area, Dining Room
- Bathrooms Description:Bathroom 2, Half Bath, Primary Bath(s), Primary Bathroom
- Kitchen Description:Breakfast Area, Built-In Microwave, Built-In Range, Built-Ins, Carpet, Dishwasher, Disposal, Icemaker, Kitchen - Eat-In, Kitchen - Island, Oven - Self Cleaning, Oven/Range - Gas, Pantry, Recessed Lighting, Refrigerator, Stainless Steel Appliances, Upgraded Countertops, Water Heater
- Bedroom Description:Carpet, Primary Bedroom, Walk In Closet(s)
- Basement:Yes
- Basement Description:Full, Heated, Improved, Interior Access, Outside Entrance, Partially Finished, Rough Bath Plumb, Sump Pump, Walkout Level, Windows
- Living area:2,176 sq. ft.
Heating and cooling
- Cooling:Ceiling Fan(s), Central A/C
- Heating:Forced Air, Natural Gas
Structure and exterior
- Year built:2001
- Building area:2,176 sq. ft.
- Lot area:0.06 Acres
- Lot Features:Backs to Trees, Corner Lot/Unit, Landscaping, Level, Pond, SideYard(s)
- Architectural Style:Colonial
- Construction Materials:Vinyl Siding
- Exterior Features:Deck(s), Patio(s), Sidewalks
- Foundation Description:Block
- Levels:3 Story
Schools
- High school:ABERDEEN
- Middle school:ABERDEEN
- Elementary school:CHURCH CREEK
Utilities
- Water:Public
- Sewer:Public Sewer
Finances and disclosures
- Price:$350,000
- Price per sq. ft.:$160.85
- Tax amount:$2,866 (2026)
Features and amenities
- Laundry features:Dryer - Electric, Dryer In Unit, Washer, Washer In Unit
- Amenities:Attic, Built-Ins, Carpet, Ceiling Fan(s), Double Pane Windows, Exterior Cameras, Recessed Lighting, Skylight(s), Smoke Detector, Sprinkler System, Sprinkler System - Indoor
Parking
- Parking description:Assigned, On Street, Parking Space Conveys
New listings near 4941 Bristle Cone Cir
- Coming Soon
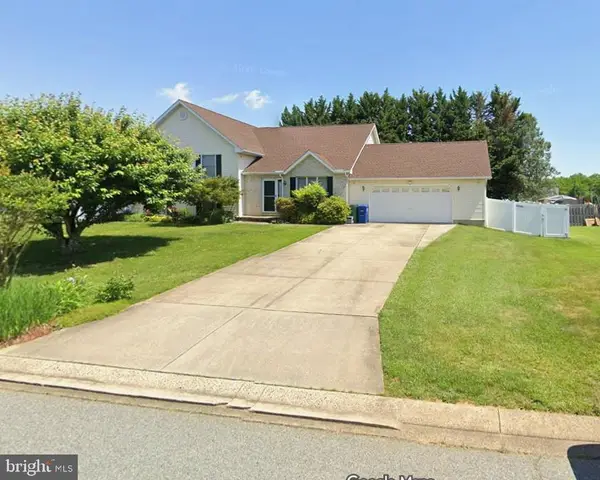 $425,000Coming Soon3 beds 2 baths2,500 sq. ft.
750 Marian Dr, ABERDEEN, MD 21001
MLS# MDHR2059700Listed by: AMERICAN PREMIER REALTY, LLC - Coming Soon
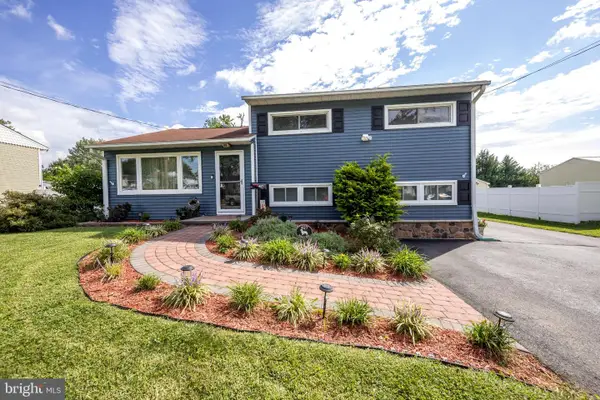 $350,000Coming Soon3 beds 2 baths1,618 sq. ft.
427 Roberts Way, ABERDEEN, MD 21001
MLS# MDHR2059270Listed by: CUMMINGS & CO REALTORS - Coming Soon
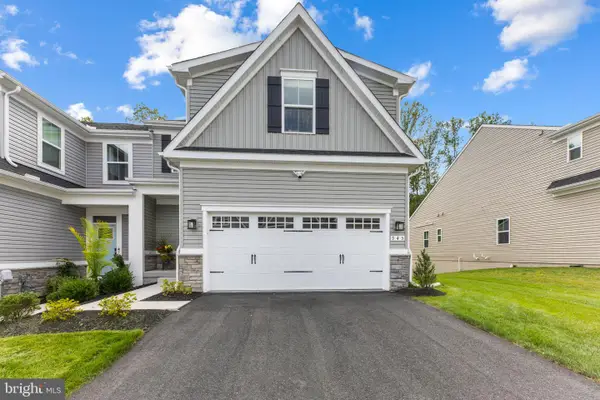 $519,990Coming Soon3 beds 4 baths2,903 sq. ft.
945 Swilken Bridge Rd, ABERDEEN, MD 21001
MLS# MDHR2059886Listed by: BERKSHIRE HATHAWAY HOMESERVICES HOMESALE REALTY - Coming Soon
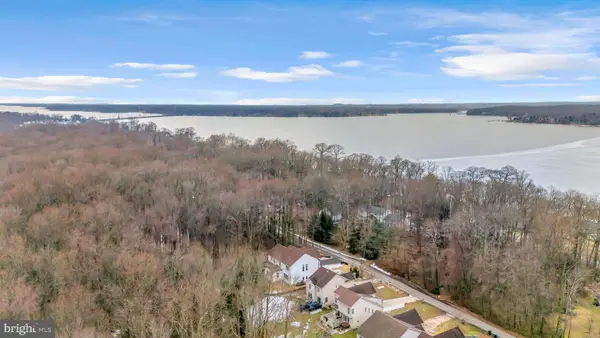 $899,000Coming Soon6 beds 6 baths5,800 sq. ft.
1989 Mitchell Dr, ABERDEEN, MD 21001
MLS# MDHR2059362Listed by: SILVER COAST - Coming Soon
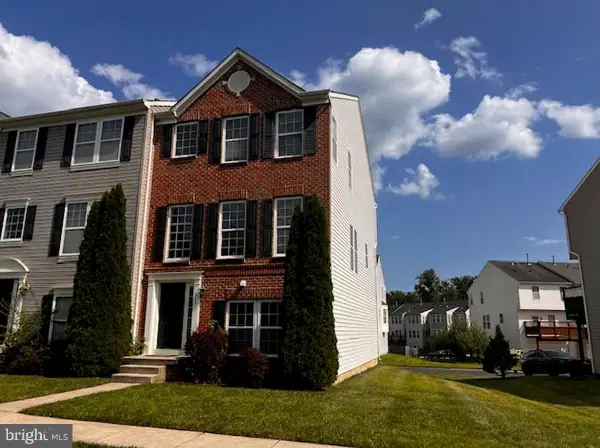 $295,000Coming Soon3 beds 4 baths2,040 sq. ft.
613 Hazy Dawn Dr, ABERDEEN, MD 21001
MLS# MDHR2059024Listed by: KELLER WILLIAMS LEGACY - New
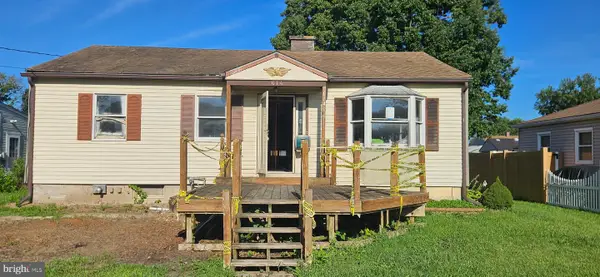 $265,000Active4 beds 4 baths1,540 sq. ft.
612 S Law St, ABERDEEN, MD 21001
MLS# MDHR2059964Listed by: EXP REALTY, LLC - Open Sat, 12 to 4pmNew
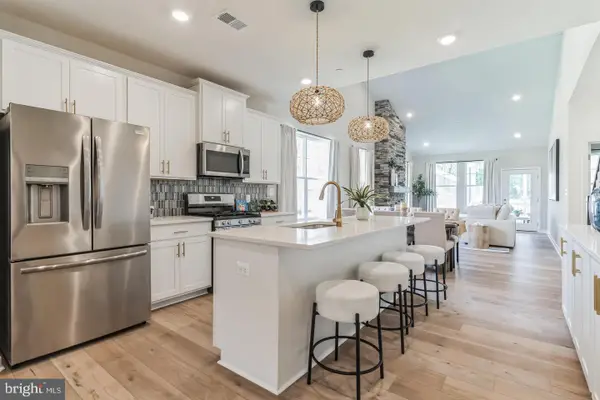 $498,990Active3 beds 4 baths2,491 sq. ft.
3636 Dexter Ct #homesite 142, ABERDEEN, MD 21001
MLS# MDHR2059912Listed by: BUILDER SOLUTIONS REALTY 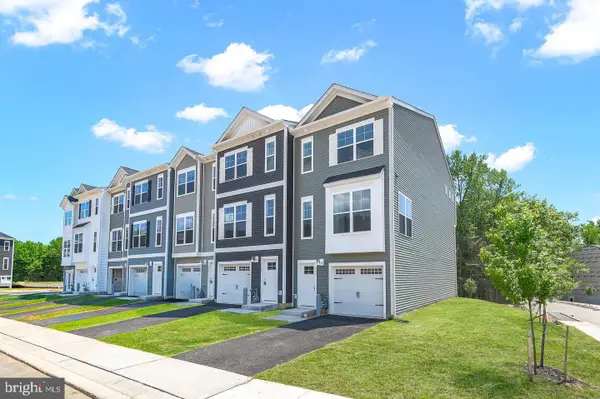 $418,152Pending3 beds 4 baths1,942 sq. ft.
740 Bur Oak Ct, ABERDEEN, MD 21001
MLS# MDHR2059846Listed by: CUMMINGS & CO. REALTORS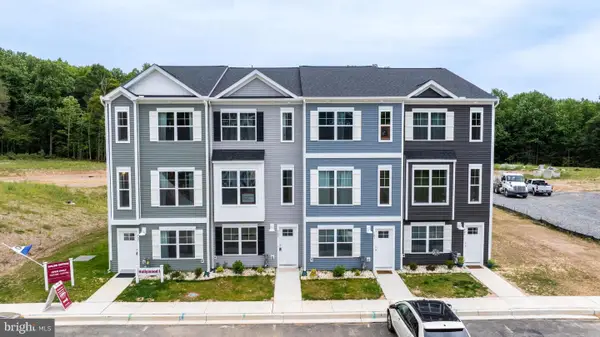 $399,920Pending3 beds 4 baths2,192 sq. ft.
756 Bur Oak Ct, ABERDEEN, MD 21001
MLS# MDHR2059848Listed by: CUMMINGS & CO. REALTORS


Protect your home and budget from life's surprises with an Assurant Home Warranty, backed by a partner that supports you through every step of homeownership. Explore Plans.
©2026 Century 21 Real Estate LLC. All rights reserved. CENTURY 21®, the CENTURY 21 Logo and C21® are service marks owned by Century 21 Real Estate LLC. Century 21 Real Estate LLC fully supports the principles of the Fair Housing Act and the Equal Opportunity Act. Each office is independently owned and operated. Listing information is deemed reliable but not guaranteed accurate.