
108 Laurel Valley Ct, Abingdon, MD 21009
Local realty services provided by:CENTURY 21 The Real Estate Store
108 Laurel Valley Ct,Abingdon, MD 21009
$273,000
- 2 Beds
- 3 Baths
- 1,460 sq. ft.
- Townhouse
- Active
Listed by: denise kenney
Office: cummings & co realtors
MLS#:MDHR2056314
Source:BRIGHTMLS
Price summary
- Price:$273,000
- Price per sq. ft.:$186.99
- Monthly HOA dues:$37
About this home
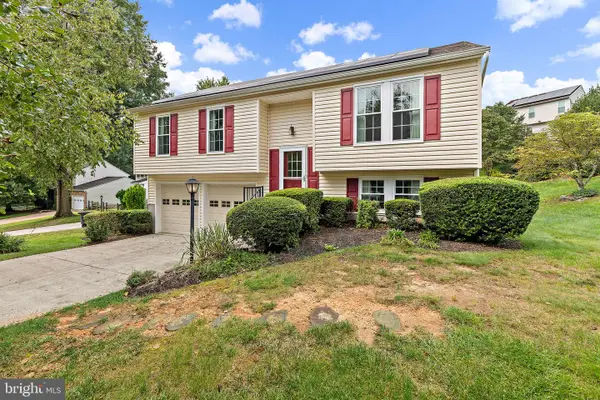
Appraisal is done and a 1% seller credit is offered for FHA buyers. Buy this home for less than rent! Charming townhome in the heart of Abingdon! Enjoy relaxing on the covered front porch or unwinding on the main-level deck overlooking a wooded backdrop that offers added privacy. This home features 2 bedrooms and 3 full bathrooms, with durable LVP flooring throughout the main and lower levels. The updated kitchen is both stylish and functional, while the wood-burning fireplace adds cozy character to the living space. The finished lower level includes a spacious rec room and a full bath—perfect for entertaining or additional living space. Outside, the fenced rear yard provides plenty of shade for outdoor enjoyment. Major updates include a new roof in 2021. Conveniently located near I-95, shopping, and a wide variety of restaurants, this home offers comfort, privacy, and easy access to everything you need.
Property sold as-is and is in good condition.
This is a short sale property. Please consult listing agent or your agent for details on how a short sale works....
Contact an agent
Home facts
- Year built:1986
- Subdivision & Development:LAUREL VALLEY
- Listing ID #:MDHR2056314
- Added:78 day(s) ago
- Updated:August 29, 2026 at 02:02 PM
Rooms and interior
- Bedrooms:2
- Total bathrooms:3
- Full bathrooms:3
- Flooring:Luxury Vinyl Plank
- Dining Description:Combination Kitchen/Dining, Dining Room
- Kitchen Description:Built-In Microwave, Carpet, Crown Moldings, Dishwasher, Disposal, Kitchen - Eat-In, Kitchen - Table Space, Recessed Lighting, Refrigerator, Stove
- Bedroom Description:Carpet, Primary Bedroom
- Basement:Yes
- Basement Description:Full, Partially Finished, Windows
- Living area:1,460 sq. ft.
Heating and cooling
- Cooling:Central A/C
- Heating:Electric, Heat Pump(s)
Structure and exterior
- Roof:Asphalt
- Year built:1986
- Building area:1,460 sq. ft.
- Lot area:0.05 Acres
- Architectural Style:Colonial
- Construction Materials:Vinyl Siding
- Exterior Features:Deck(s), Porch(es), Sidewalks
- Foundation Description:Concrete Perimeter
- Levels:3 Story
Schools
- High school:PATTERSON MILL
- Middle school:PATTERSON MILL
Utilities
- Water:Public
- Sewer:Public Sewer
Finances and disclosures
- Price:$273,000
- Price per sq. ft.:$186.99
- Tax amount:$2,435 (2025)
Features and amenities
- Amenities:Attic, Carpet, Ceiling Fan(s), Chair Railings, Crown Moldings, Recessed Lighting
Parking
- Parking description:Parking Lot, Unassigned
New listings near 108 Laurel Valley Ct
- Coming Soon
 $675,000Coming Soon4 beds 4 baths3,586 sq. ft.
2911 Mcgonagall Ct, ABINGDON, MD 21009
MLS# MDHR2059446Listed by: CUMMINGS & CO. REALTORS - Coming Soon
 $219,900Coming Soon3 beds 2 baths
3402 Tulleys Pointe Ct #1c, ABINGDON, MD 21009
MLS# MDHR2059302Listed by: KELLER WILLIAMS FLAGSHIP - Coming Soon
 $425,000Coming Soon3 beds 3 baths2,268 sq. ft.
2805 Merrick Way, ABINGDON, MD 21009
MLS# MDHR2059256Listed by: CUMMINGS & CO REALTORS - Coming Soon
 $430,000Coming Soon4 beds 3 baths1,781 sq. ft.
2927 Haddington Ct, ABINGDON, MD 21009
MLS# MDHR2059160Listed by: LONG & FOSTER REAL ESTATE, INC. - Coming Soon
 $260,000Coming Soon2 beds 2 baths1,250 sq. ft.
107 Laurel Valley Ct, ABINGDON, MD 21009
MLS# MDHR2059014Listed by: LONG & FOSTER REAL ESTATE, INC. - Coming Soon
 $315,000Coming Soon3 beds 2 baths1,500 sq. ft.
3311 Cheverly Ct, ABINGDON, MD 21009
MLS# MDHR2058260Listed by: CUMMINGS & CO REALTORS - Coming Soon
 $270,000Coming Soon2 beds 2 baths1,368 sq. ft.
121 Spruce Woods Ct, ABINGDON, MD 21009
MLS# MDHR2058586Listed by: COMPASS HOME GROUP, LLC - New
 $415,000Active3 beds 2 baths1,474 sq. ft.
3001 Latrobe Ct, ABINGDON, MD 21009
MLS# MDHR2059466Listed by: KELLER WILLIAMS GATEWAY LLC - New
 $299,900Active2 beds 2 baths1,421 sq. ft.
305 Tiree Ct #403, ABINGDON, MD 21009
MLS# MDHR2059398Listed by: CUMMINGS & CO REALTORS - New
 $409,900Active4 beds 3 baths1,580 sq. ft.
2706 Merrick Way, ABINGDON, MD 21009
MLS# MDHR2059080Listed by: AMERICAN DREAM REALTY AND MANAGEMENT


Protect your home and budget from life's surprises with an Assurant Home Warranty, backed by a partner that supports you through every step of homeownership. Explore Plans.
©2026 Century 21 Real Estate LLC. All rights reserved. CENTURY 21®, the CENTURY 21 Logo and C21® are service marks owned by Century 21 Real Estate LLC. Century 21 Real Estate LLC fully supports the principles of the Fair Housing Act and the Equal Opportunity Act. Each office is independently owned and operated. Listing information is deemed reliable but not guaranteed accurate.