
1301 Amedoro Ct, Abingdon, MD 21009
Local realty services provided by:CENTURY 21 Downtown
1301 Amedoro Ct,Abingdon, MD 21009
$545,000
- 4 Beds
- 4 Baths
- 3,590 sq. ft.
- Single family
- Coming Soon
Listed by: andrew johns iii
Office: keller williams gateway llc.
MLS#:MDHR2060138
Source:BRIGHTMLS
Price summary
- Price:$545,000
- Price per sq. ft.:$151.81
- Monthly HOA dues:$33.33
About this home
Nestled in the prestigious Medley Estates, this exquisite Colonial-style residence offers a harmonious blend of luxury and comfort, perfect for those seeking an elevated lifestyle. Built in 2014, this home boasts a generous 3,590 square feet of thoughtfully designed living space, featuring four spacious bedrooms and three and a half elegantly appointed bathrooms. Step inside to discover a warm and inviting atmosphere, enhanced by rich hardwood flooring and tasteful ceramic tile throughout. Crown moldings and chair railings add a touch of sophistication, while recessed lighting illuminates the space beautifully. The heart of the home is undoubtedly the gourmet kitchen, complete with upgraded countertops and a central island that invites culinary creativity. Equipped with high-end appliances, including a sleek electric oven/range and a convenient dishwasher, this kitchen is designed for both functionality and style. The adjoining dining area provides a perfect setting for intimate meals or festive celebrations. Retreat to the luxurious primary suite, where tranquility reigns. The en-suite bathroom features modern fixtures and finishes, ensuring a spa-like experience at home. The finished basement presents endless possibilities, featuring a daylight design that floods the space with natural light. With ample room for recreation or relaxation, this area is perfect for a home theater, gym, or additional living quarters. Outside, the property is equally impressive. A beautifully maintained exterior showcases a combination of brick and vinyl siding, complemented by a paved driveway leading to a front-entry garage with space for two vehicles. Enjoy serene evenings on the expansive deck, perfect for outdoor dining or simply unwinding in the fresh air. Residents of Medley Estates benefit from community amenities, including well-kept common grounds and scenic jog/walk paths, promoting an active and engaged lifestyle. The association takes care of snow removal and trash services, allowing you to focus on what truly matters. This home is not just a residence; it's a lifestyle choice that embodies luxury, comfort, and community. Experience the perfect blend of elegance and warmth in this stunning property, where every detail has been meticulously crafted for your enjoyment....
Contact an agent
Home facts
- Year built:2014
- Subdivision & Development:MEDLEY ESTATES
- Listing ID #:MDHR2060138
- Updated:September 16, 2026 at 10:51 PM
Rooms and interior
- Bedrooms:4
- Total bathrooms:4
- Full bathrooms:3
- Half bathrooms:1
- Flooring:Carpet, Ceramic Tile, Hardwood
- Dining Description:Combination Kitchen/Dining, Dining Area
- Bathrooms Description:Primary Bath(s)
- Kitchen Description:Crown Moldings, Dishwasher, Disposal, Kitchen - Island, Oven/Range - Electric, Range Hood, Recessed Lighting, Upgraded Countertops, Wet/Dry Bar
- Basement:Yes
- Basement Description:Daylight, Drainage System, Full, Heated, Improved, Interior Access, Partial, Poured Concrete, Space For Rooms, Sump Pump, Water Proofing System, Windows
- Living area:3,590 sq. ft.
Heating and cooling
- Cooling:Central A/C
- Heating:Heat Pump(s), Natural Gas
Structure and exterior
- Roof:Shingle
- Year built:2014
- Building area:3,590 sq. ft.
- Lot area:0.3 Acres
- Architectural Style:Colonial
- Construction Materials:Brick, Vinyl Siding
- Exterior Features:Deck(s), Street Lights
- Foundation Description:Concrete Perimeter
- Levels:3 Story
Schools
- High school:EDGEWOOD
Utilities
- Water:Public
- Sewer:Public Sewer
Finances and disclosures
- Price:$545,000
- Price per sq. ft.:$151.81
- Tax amount:$5,918 (2026)
Features and amenities
- Laundry features:Hookup, Washer/Dryer Hookups Only
- Amenities:Attic, Chair Railings, Crown Moldings, Double Pane Windows, Insulated Windows, Main Entrance Lock, Recessed Lighting, Wet/Dry Bar
Parking
- Parking description:Attached Garage, Garage - Front Entry, Garage Door Opener, Paved Driveway
- Garage:Yes
- Garage spaces:2
New listings near 1301 Amedoro Ct
- Coming Soon
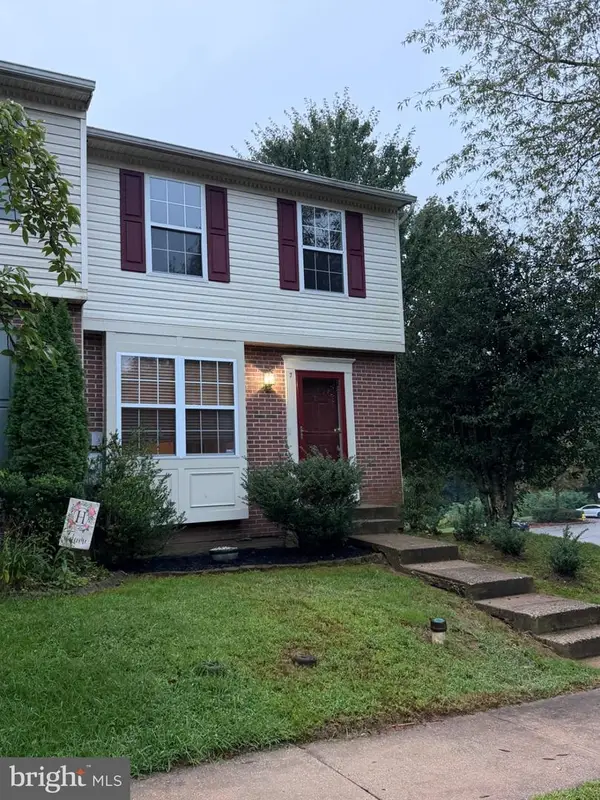 $299,000Coming Soon3 beds 3 baths1,800 sq. ft.
7 St Agnes Dr, ABINGDON, MD 21009
MLS# MDHR2060080Listed by: HOMEOWNERS REAL ESTATE - Coming Soon
 $305,000Coming Soon3 beds 2 baths1,344 sq. ft.
1186 Splashing Brook Dr, ABINGDON, MD 21009
MLS# MDHR2060050Listed by: EXP REALTY, LLC - Coming Soon
 $299,900Coming Soon3 beds 2 baths1,540 sq. ft.
645 Milford Ct, ABINGDON, MD 21009
MLS# MDHR2060024Listed by: AMERICAN DREAM REALTY AND MANAGEMENT - New
 $290,000Active3 beds 2 baths1,826 sq. ft.
3205 Stone Eagle Ct, ABINGDON, MD 21009
MLS# MDHR2060156Listed by: ADVANCE REALTY USA INC - New
 $319,900Active3 beds 4 baths1,760 sq. ft.
3086 Raking Leaf Dr, ABINGDON, MD 21009
MLS# MDHR2060104Listed by: AMERICAN PREMIER REALTY, LLC - New
 $175,000Active2 beds 2 baths1,058 sq. ft.
309-e Tall Pines Ct #309-e, ABINGDON, MD 21009
MLS# MDHR2059984Listed by: AMERICAN PREMIER REALTY, LLC - New
 $324,900Active3 beds 3 baths1,298 sq. ft.
3823 Copper Beech Dr Dr, ABINGDON, MD 21009
MLS# MDHR2060030Listed by: BERKSHIRE HATHAWAY HOMESERVICES HOMESALE REALTY - New
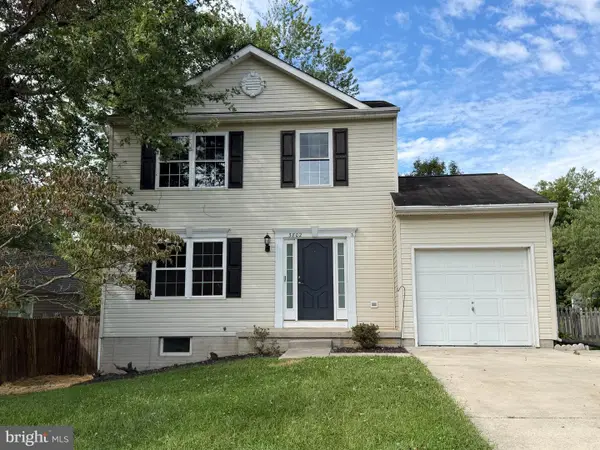 $299,900Active3 beds 2 baths1,560 sq. ft.
3802 Longley Rd, ABINGDON, MD 21009
MLS# MDHR2059960Listed by: ANR REALTY, LLC  $631,000Pending4 beds 4 baths3,354 sq. ft.
2611 Colpepper Rd, ABINGDON, MD 21009
MLS# MDHR2059874Listed by: CUMMINGS & CO REALTORS


Protect your home and budget from life's surprises with an Assurant Home Warranty, backed by a partner that supports you through every step of homeownership. Explore Plans.
©2026 Century 21 Real Estate LLC. All rights reserved. CENTURY 21®, the CENTURY 21 Logo and C21® are service marks owned by Century 21 Real Estate LLC. Century 21 Real Estate LLC fully supports the principles of the Fair Housing Act and the Equal Opportunity Act. Each office is independently owned and operated. Listing information is deemed reliable but not guaranteed accurate.