2624 Merrick Way, Abingdon, MD 21009
Local realty services provided by:CENTURY 21 Charles Smith Agency, Inc.
2624 Merrick Way,Abingdon, MD 21009
$441,000
- 3 Beds
- 3 Baths
- - sq. ft.
- Single family
- Sold
Listed by: rodolfo magnaye jr.
Office: cummings & co realtors
MLS#:MDHR2054504
Source:BRIGHTMLS
Sorry, we are unable to map this address
Price summary
- Price:$441,000
- Monthly HOA dues:$18.75
About this home
OFFER DEADLINE SET FOR NOON, 5/10.
Welcome to this beautifully maintained split-level home nestled in the desirable Laurel Valley community of Abingdon. Where comfort, functionality, and charm come together seamlessly.
Offering 3 bedrooms, 3 full bathrooms, and over 2,000 square feet of finished living space, this home is thoughtfully designed for both everyday living and entertaining. From the moment you arrive, you’ll appreciate the inviting curb appeal, mature landscaping, and welcoming presence that sets the tone for what’s inside.
Step through the front door into a light-filled interior featuring warm wood flooring, cathedral ceilings, and an open-concept layout that enhances the home’s spacious feel. The main living area flows effortlessly into the dining space, ideal for gatherings, while large windows bring in abundant natural light.
The country-style kitchen is both functional and stylish, equipped with stainless steel appliances, ample cabinetry, and generous prep space, making it perfect for everyday meals or hosting. Thoughtful finishes like crown molding and chair rail detailing add a touch of sophistication throughout the home.
Upstairs, you’ll find three well-appointed bedrooms, including a primary suite with its own private en-suite bath, creating a comfortable retreat. A second full bath is located on the upper level.
The lower level provides additional living space, ideal for a family room, home office, or recreation area, along with a laundry area, third full bath, and extra storage, a valuable extension of the home’s functionality.
Step outside to enjoy your private outdoor oasis, complete with a deck and enclosed three season patio/porch, perfect for relaxing or entertaining. The backyard offers a manageable yet functional space, enhanced by a picket fence and storage shed for added convenience.
This is a solid, well-rounded home conveniently located to APG, I-95, Bel Air shopping. This kind of property checks a lot of boxes for buyers: space, layout, outdoor living, and location....
Contact an agent
Home facts
- Year built:1987
- Listing ID #:MDHR2054504
- Added:55 day(s) ago
- Updated:June 25, 2026 at 06:31 AM
Rooms and interior
- Bedrooms:3
- Total bathrooms:3
- Full bathrooms:3
- Flooring:Carpet, Hardwood
- Dining Description:Combination Dining/Living, Combination Kitchen/Dining, Dining Area
- Bathrooms Description:Primary Bath(s)
- Kitchen Description:Built-In Microwave, Carpet, Crown Moldings, Dishwasher, Disposal, Exhaust Fan, Kitchen - Country, Refrigerator, Stainless Steel Appliances, Stove, Water Heater
- Bedroom Description:Carpet
- Basement:Yes
- Basement Description:Fully Finished
Heating and cooling
- Heating:Electric, Heat Pump(s)
Structure and exterior
- Roof:Shingle
- Year built:1987
- Architectural Style:Split Level
- Construction Materials:Concrete, Vinyl Siding
- Exterior Features:Deck(s), Enclosed, Patio(s), Porch(es)
- Foundation Description:Concrete Perimeter, Crawl Space
- Levels:3 Story
Schools
- High school:PATTERSON MILL
- Middle school:PATTERSON MILL
- Elementary school:WILLIAM S. JAMES
Utilities
- Water:Public
- Sewer:Public Sewer
Finances and disclosures
- Price:$441,000
- Tax amount:$3,440 (2025)
Features and amenities
- Laundry features:Dryer, Washer
- Amenities:Carpet, Ceiling Fan(s), Chair Railings, Crown Moldings, Window Treatments
Parking
- Parking description:Concrete Driveway
New listings near 2624 Merrick Way
- New
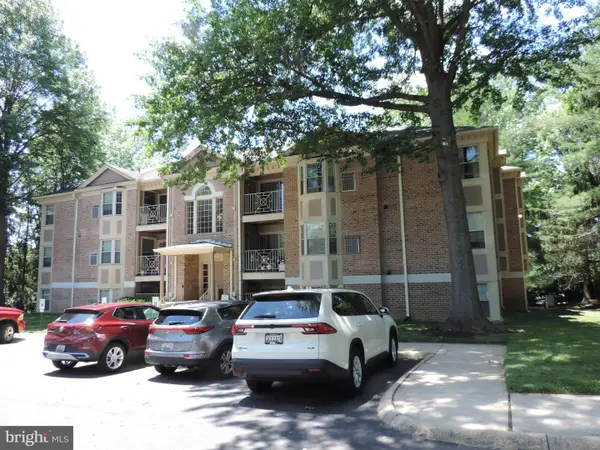 $194,900Active2 beds 2 baths
205 Star Pointe Ct #1d, ABINGDON, MD 21009
MLS# MDHR2056780Listed by: INTEGRITY REAL ESTATE - Coming Soon
 $470,000Coming Soon3 beds 4 baths
725 Perthshire Pl #66, ABINGDON, MD 21009
MLS# MDHR2056758Listed by: EXP REALTY, LLC - New
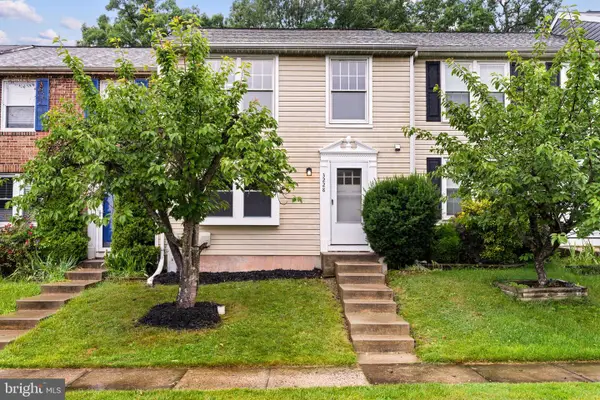 $299,999Active3 beds 3 baths1,240 sq. ft.
3228 Split Oak Ct, ABINGDON, MD 21009
MLS# MDHR2056748Listed by: BERKSHIRE HATHAWAY HOMESERVICES PENFED REALTY - Coming Soon
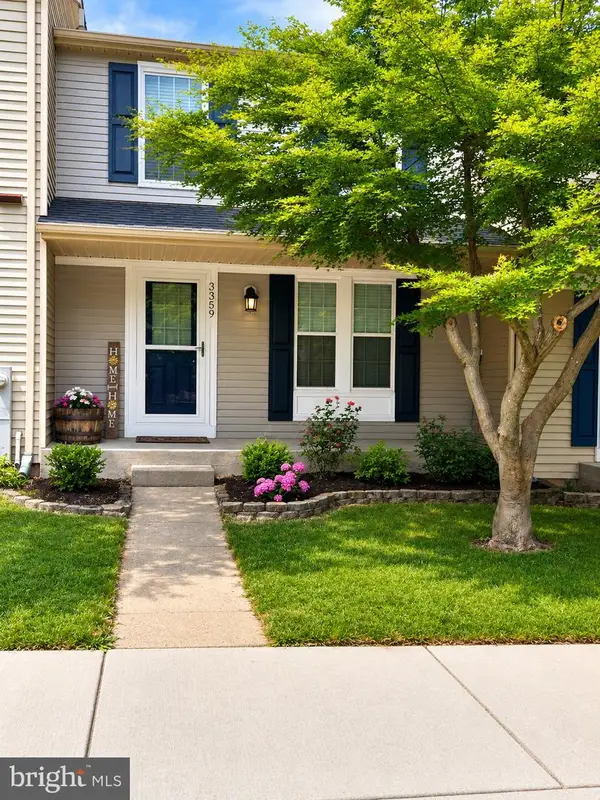 $310,000Coming Soon3 beds 3 baths
3359 Garrison Cir, ABINGDON, MD 21009
MLS# MDHR2056742Listed by: REALTY PLUS ASSOCIATES - Coming Soon
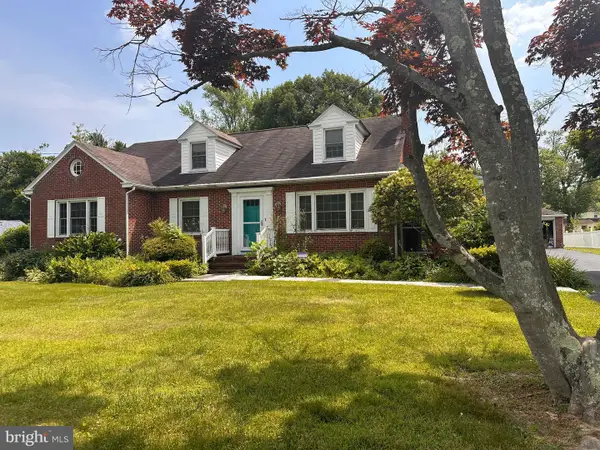 $403,900Coming Soon5 beds 2 baths
806 Long Bar Harbor Rd, ABINGDON, MD 21009
MLS# MDHR2056614Listed by: COMPASS REALTY, INC. - Open Sat, 12 to 2pmNew
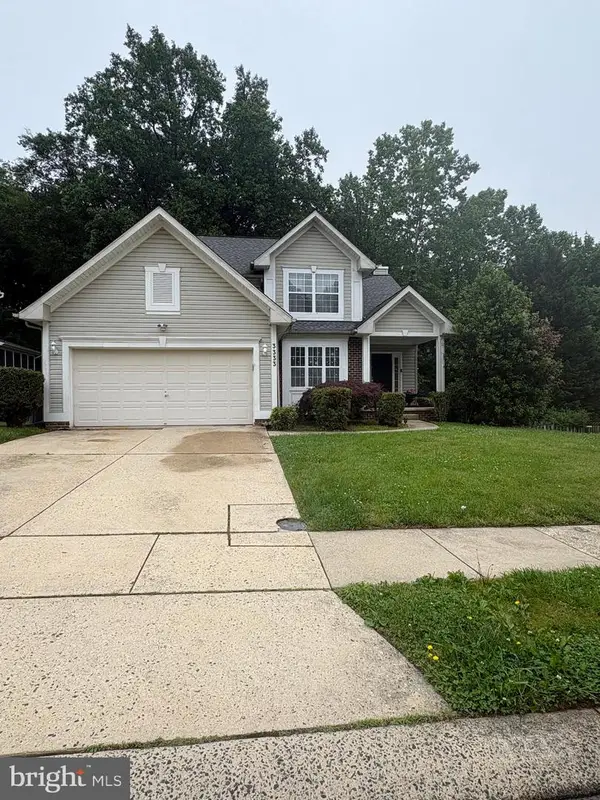
 $495,999Active5 beds 4 baths2,927 sq. ft.
3333 Berlin Ct, ABINGDON, MD 21009
MLS# MDHR2056626Listed by: EXP REALTY, LLC - New
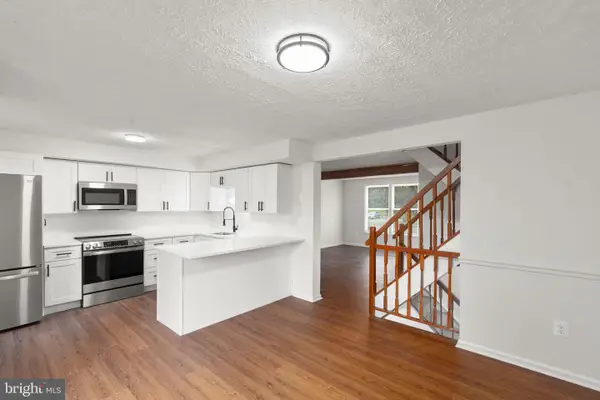 $309,900Active3 beds 3 baths1,860 sq. ft.
3246 Split Oak Ct, ABINGDON, MD 21009
MLS# MDHR2056552Listed by: CUMMINGS & CO REALTORS - New
 $480,000Active4 beds 3 baths3,126 sq. ft.
3019 Cascade Dr, ABINGDON, MD 21009
MLS# MDHR2051266Listed by: BERKSHIRE HATHAWAY HOMESERVICES PENFED REALTY - New
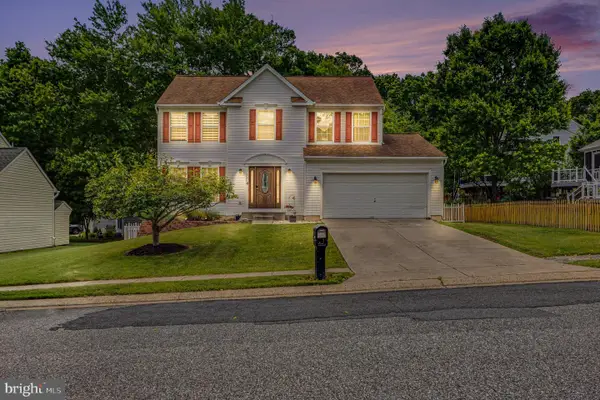 $489,000Active4 beds 3 baths1,855 sq. ft.
3219 Eastbend Ct, ABINGDON, MD 21009
MLS# MDHR2056534Listed by: STAR REALTY INC.  $225,000Pending3 beds 4 baths1,240 sq. ft.
3416 Clairborne Way, ABINGDON, MD 21009
MLS# MDHR2056504Listed by: KELLER WILLIAMS LEGACY


Protect your home and budget from life's surprises with an Assurant Home Warranty, backed by a partner that supports you through every step of homeownership. Explore Plans.
©2026 Century 21 Real Estate LLC. All rights reserved. CENTURY 21®, the CENTURY 21 Logo and C21® are service marks owned by Century 21 Real Estate LLC. Century 21 Real Estate LLC fully supports the principles of the Fair Housing Act and the Equal Opportunity Act. Each office is independently owned and operated. Listing information is deemed reliable but not guaranteed accurate.