
310 Barclay Ct, Abingdon, MD 21009
Local realty services provided by:CENTURY 21 Ryon Real Estate
Listed by: anthony m friedman
Office: northrop realty
MLS#:MDHR2059276
Source:BRIGHTMLS
Price summary
- Price:$419,900
- Price per sq. ft.:$249.05
- Monthly HOA dues:$9.17
About this home
Nestled in the charming Oaks of Harford, this delightful ranch-style home offers the perfect blend of comfort and functionality. Featuring three inviting bedrooms and two full bathrooms, the thoughtfully designed layout provides comfortable one-level living. The exceptionally spacious kitchen and dining area, sure to be the heart of the home, features abundant cabinetry, expansive granite countertops, a central island and an oversized breakfast bar offering additional prep space and casual seating. Sleek stainless steel appliances include a gas cooktop with a stainless steel and glass island hood, French door refrigerator, double wall oven that includes a microwave with convection capabilities, and dishwasher. Sliding glass doors provide easy access to the rear patio and fenced rear lawn, making indoor and outdoor dining a breeze. Step outside to enjoy the patio, perfect for morning coffee, relaxing evenings, or gathering with friends and family. Situated on a generous 0.24-acre lot. Conveniently located near a variety of shopping, dining and everyday amenities, with easy access to major commuter routes, this welcoming home is ready to be discovered. Schedule your private tour today and experience all it has to offer.
Note: Select interior photos have been virtually staged...
Contact an agent
Home facts
- Year built:1984
- Subdivision & Development:OAKS OF HARFORD
- Listing ID #:MDHR2059276
- Added:21 day(s) ago
- Updated:September 13, 2026 at 08:06 AM
Rooms and interior
- Bedrooms:3
- Total bathrooms:2
- Full bathrooms:2
- Flooring:Ceramic Tile, Engineered Wood, Luxury Vinyl Plank
- Dining Description:Combination Kitchen/Dining, Dining Area, Dining Room
- Bathrooms Description:Full Bath, Primary Bath(s), Primary Bathroom
- Kitchen Description:Built-In Microwave, Carpet, Cooktop, Dishwasher, Disposal, Exhaust Fan, Kitchen - Country, Kitchen - Eat-In, Kitchen - Island, Kitchen - Table Space, Oven - Wall, Pantry, Range Hood, Recessed Lighting, Refrigerator, Stainless Steel Appliances, Upgraded Countertops, Water Heater - Tankless
- Bedroom Description:Carpet, Entry Level Bedroom, Primary Bedroom
- Living area:1,686 sq. ft.
Heating and cooling
- Cooling:Central A/C
- Heating:Heat Pump(s), Natural Gas
Structure and exterior
- Year built:1984
- Building area:1,686 sq. ft.
- Lot area:0.24 Acres
- Lot Features:Cul-de-sac, Flood Plain, Landscaping, No Thru Street, Rear Yard, SideYard(s)
- Architectural Style:Ranch/Rambler
- Construction Materials:Brick, Brick Front, Vinyl Siding
- Exterior Features:Exterior Lighting, Patio(s)
- Foundation Description:Slab
- Levels:1 Story
Schools
- High school:EDGEWOOD
- Middle school:EDGEWOOD
- Elementary school:ABINGDON
Utilities
- Water:Public
- Sewer:Public Sewer
Finances and disclosures
- Price:$419,900
- Price per sq. ft.:$249.05
- Tax amount:$3,068 (2025)
Features and amenities
- Laundry features:Dryer - Front Loading, Dryer In Unit, Has Laundry, Laundry, Washer - Front Loading, Washer In Unit
- Amenities:Carpet, Ceiling Fan(s), Double Pane Windows, Main Entrance Lock, Recessed Lighting, Smoke Detector
Parking
- Parking description:Attached Garage, Concrete Driveway, Garage - Front Entry, Garage Door Opener, Inside Access
- Garage:Yes
- Garage spaces:2
New listings near 310 Barclay Ct
- Coming Soon
 $324,900Coming Soon3 beds 3 baths1,298 sq. ft.
3823 Copper Beech Dr Dr, ABINGDON, MD 21009
MLS# MDHR2060030Listed by: BERKSHIRE HATHAWAY HOMESERVICES HOMESALE REALTY - Coming Soon
 $219,900Coming Soon3 beds 2 baths
3402 Tulleys Pointe Ct #1c, ABINGDON, MD 21009
MLS# MDHR2059302Listed by: KELLER WILLIAMS FLAGSHIP - New
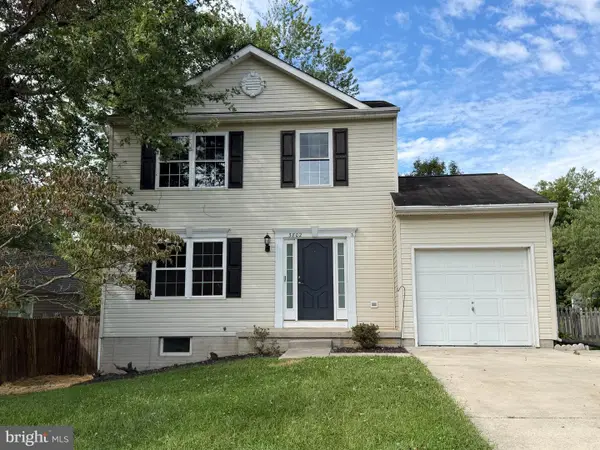 $299,900Active3 beds 2 baths1,560 sq. ft.
3802 Longley Rd, ABINGDON, MD 21009
MLS# MDHR2059960Listed by: ANR REALTY, LLC - New
 $620,000Active4 beds 4 baths3,354 sq. ft.
2611 Colpepper Rd, ABINGDON, MD 21009
MLS# MDHR2059874Listed by: CUMMINGS & CO REALTORS - New
 $369,900Active3 beds 3 baths2,465 sq. ft.
183 Ferring, ABINGDON, MD 21009
MLS# MDHR2059862Listed by: EXP REALTY, LLC - New
 $439,900Active3 beds 2 baths1,440 sq. ft.
3743 Wolf Trail Dr Nw, ABINGDON, MD 21009
MLS# MDHR2059892Listed by: REAL ESTATE PROFESSIONALS, INC. - New
 $269,900Active2 beds 2 baths1,421 sq. ft.
303 Tiree Ct #202, ABINGDON, MD 21009
MLS# MDHR2059790Listed by: BERKSHIRE HATHAWAY HOMESERVICES HOMESALE REALTY - New
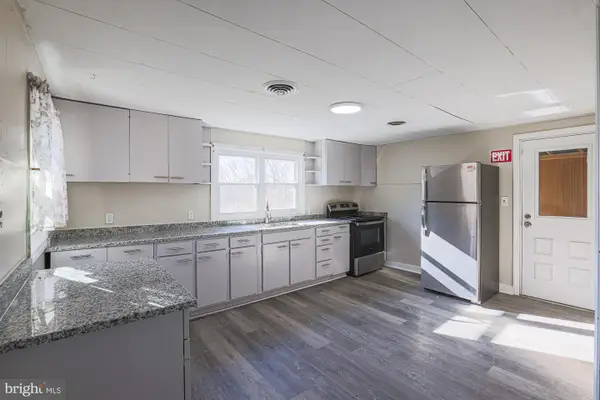 $300,000Active3 beds 2 baths944 sq. ft.
3110 Philadelphia Rd, ABINGDON, MD 21009
MLS# MDHR2059878Listed by: KELLER WILLIAMS KEYSTONE REALTY - New
 $195,000Active2 beds 2 baths600 sq. ft.
3500 Thomas Pointe - 2d Ct #2d, ABINGDON, MD 21009
MLS# MDHR2059866Listed by: MONUMENT SOTHEBY'S INTERNATIONAL REALTY - New
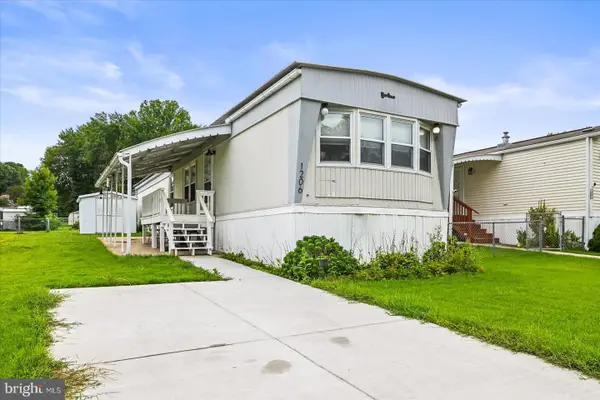 $74,000Active2 beds 1 baths980 sq. ft.
1206 Abinchar Dr, ABINGDON, MD 21009
MLS# MDHR2059642Listed by: BERKSHIRE HATHAWAY HOMESERVICES HOMESALE REALTY


Protect your home and budget from life's surprises with an Assurant Home Warranty, backed by a partner that supports you through every step of homeownership. Explore Plans.
©2026 Century 21 Real Estate LLC. All rights reserved. CENTURY 21®, the CENTURY 21 Logo and C21® are service marks owned by Century 21 Real Estate LLC. Century 21 Real Estate LLC fully supports the principles of the Fair Housing Act and the Equal Opportunity Act. Each office is independently owned and operated. Listing information is deemed reliable but not guaranteed accurate.