
333 Spruce Pine Rd, Abingdon, MD 21009
Local realty services provided by:CENTURY 21 A Better Way
333 Spruce Pine Rd,Abingdon, MD 21009
$599,990
- 4 Beds
- 5 Baths
- 3,122 sq. ft.
- Townhouse
- Active
Listed by: donald potter, james f ferguson
Office: boyle & kahoe real estate
MLS#:MDHR2061610
Source:BRIGHTMLS
Price summary
- Price:$599,990
- Price per sq. ft.:$192.18
- Monthly HOA dues:$120
About this home
DREAM BIG!! Professional photos coming soon!!!
Absolutely stunning end-of-row townhouse offering four levels of exceptional living space, including a beautiful loft! Featuring 4 spacious bedrooms, 3 full baths, and 2 half baths, this incredible home has it all. Step inside and be amazed by the gorgeous updates throughout, highlighted by an impressive gourmet kitchen with high-end finishes and an open-concept floor plan that seamlessly connects the living and dining spaces. Perfect for entertaining, hosting gatherings, or simply enjoying everyday living, there is no shortage of space or style. Step outside onto the rear deck, ideal for relaxing and enjoying the outdoors. Additional highlights include a spacious two-car garage and thoughtfully designed living spaces throughout. Conveniently located near shopping, dining, and major commuter routes, including I-95. This exceptional home combines luxury, space, and convenience in one amazing package. Don’t miss your opportunity to make it yours!...
Contact an agent
Home facts
- Year built:2017
- Subdivision & Development:LAUREL RIDGE - THE MEADOWS
- Listing ID #:MDHR2061610
- Added:5 day(s) ago
- Updated:November 07, 2026 at 04:40 PM
Rooms and interior
- Bedrooms:4
- Total bathrooms:5
- Full bathrooms:3
- Half bathrooms:2
- Kitchen Description:Built-In Microwave, Carpet, Dishwasher, Disposal, Exhaust Fan, Oven/Range - Gas, Refrigerator, Stove
- Bedroom Description:Carpet
- Basement:Yes
- Living area:3,122 sq. ft.
Heating and cooling
- Cooling:Central A/C
- Heating:Forced Air, Natural Gas
Structure and exterior
- Year built:2017
- Building area:3,122 sq. ft.
- Lot area:0.08 Acres
- Architectural Style:Traditional
- Construction Materials:Brick, Vinyl Siding
- Levels:4 Story
Utilities
- Water:Public
- Sewer:Public Septic, Public Sewer
Finances and disclosures
- Price:$599,990
- Price per sq. ft.:$192.18
- Tax amount:$5,836 (2026)
Features and amenities
- Laundry features:Dryer, Washer
- Amenities:Carpet, Ceiling Fan(s)
Parking
- Parking description:Attached Garage, Basement Garage, Garage - Front Entry
- Garage:Yes
- Garage spaces:2
New listings near 333 Spruce Pine Rd
- Coming Soon
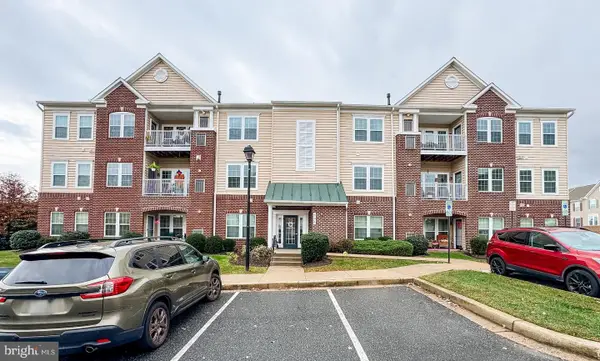 $300,000Coming Soon2 beds 2 baths1,420 sq. ft.
303 Lothian Way #101, ABINGDON, MD 21009
MLS# MDHR2061680Listed by: COMPASS HOME GROUP, LLC - Coming Soon
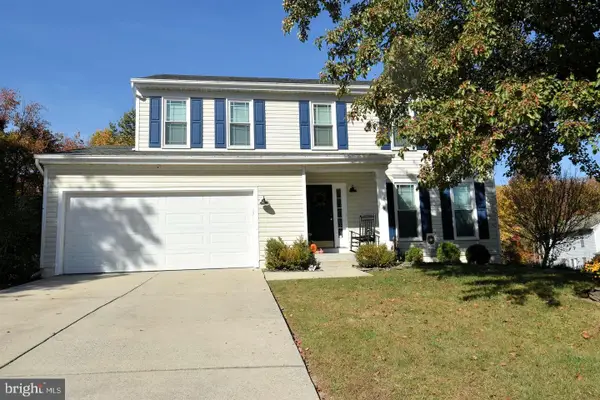 $459,400Coming Soon4 beds 3 baths1,802 sq. ft.
3726 Swift Run Ct, ABINGDON, MD 21009
MLS# MDHR2061628Listed by: LONG & FOSTER REAL ESTATE, INC. - Open Sat, 10am to 12pmNew
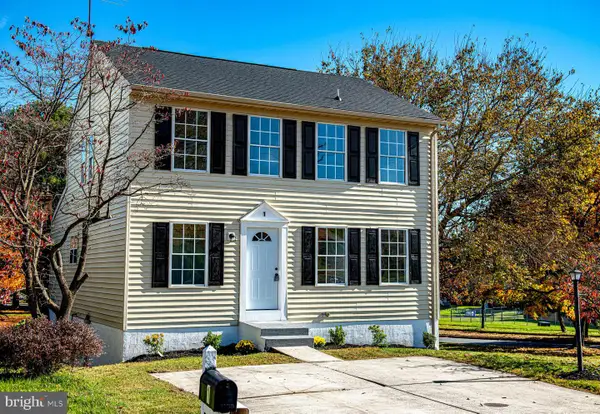 $450,000Active3 beds 4 baths2,760 sq. ft.
1 Huxley Cir, ABINGDON, MD 21009
MLS# MDHR2061700Listed by: COMPASS HOME GROUP, LLC - Open Sat, 11am to 12:30pmNew
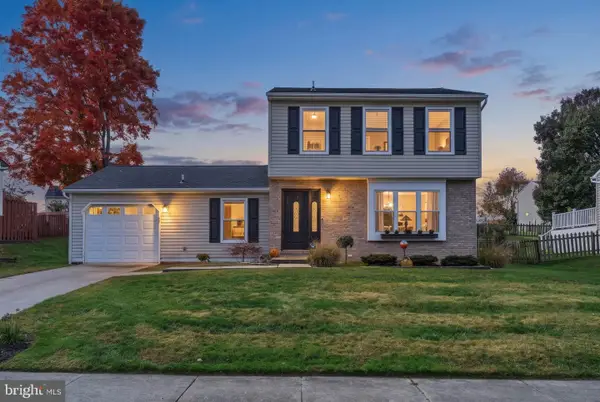 $490,000Active3 beds 3 baths2,200 sq. ft.
2912 Brightwater Ln, ABINGDON, MD 21009
MLS# MDHR2061540Listed by: NEXT STEP REALTY - New
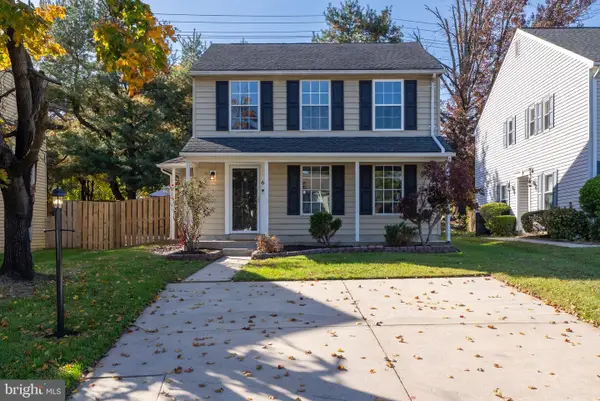 $365,000Active3 beds 2 baths1,584 sq. ft.
6 Huxley Cir, ABINGDON, MD 21009
MLS# MDHR2061706Listed by: RE/MAX ADVANTAGE REALTY - New
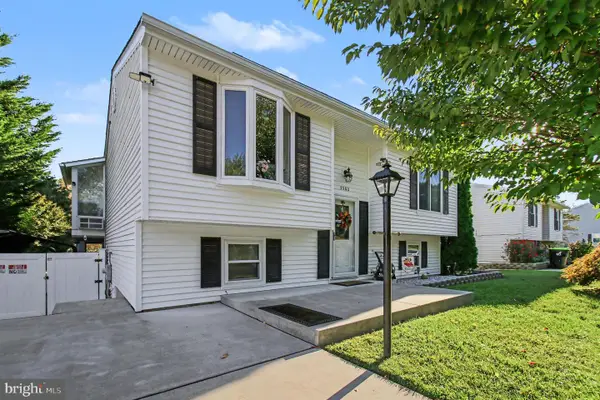 $379,900Active3 beds 2 baths2,014 sq. ft.
2502 Laurel Valley Garth, ABINGDON, MD 21009
MLS# MDHR2061614Listed by: LONG & FOSTER REAL ESTATE, INC. - Open Sun, 11am to 1pmNew
 $629,000Active4 beds 3 baths3,020 sq. ft.
2044 Clarkson Dr, ABINGDON, MD 21009
MLS# MDHR2061548Listed by: CUMMINGS & CO REALTORS - New
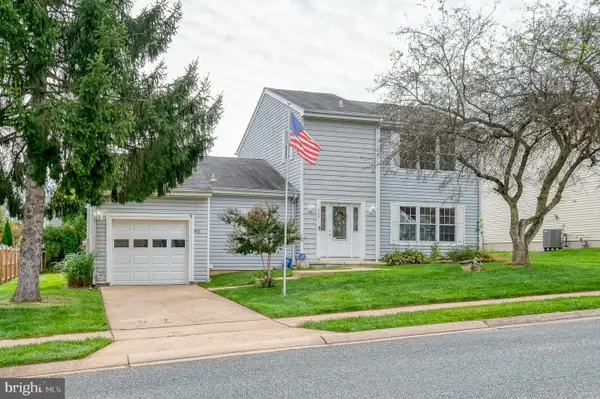 $425,000Active4 beds 3 baths2,328 sq. ft.
309 Barclay Ct, ABINGDON, MD 21009
MLS# MDHR2061412Listed by: EXP REALTY, LLC  $244,900Pending2 beds 2 baths946 sq. ft.
15 Singer Rd, ABINGDON, MD 21009
MLS# MDHR2061394Listed by: BOYLE & KAHOE REAL ESTATE $350,000Active4 beds 4 baths1,690 sq. ft.
3085 Raking Leaf Dr, ABINGDON, MD 21009
MLS# MDHR2060478Listed by: KELLER WILLIAMS GATEWAY LLC


Protect your home and budget from life's surprises with an Assurant Home Warranty, backed by a partner that supports you through every step of homeownership. Explore Plans.
©2026 Century 21 Real Estate LLC. All rights reserved. CENTURY 21®, the CENTURY 21 Logo and C21® are service marks owned by Century 21 Real Estate LLC. Century 21 Real Estate LLC fully supports the principles of the Fair Housing Act and the Equal Opportunity Act. Each office is independently owned and operated. Listing information is deemed reliable but not guaranteed accurate.