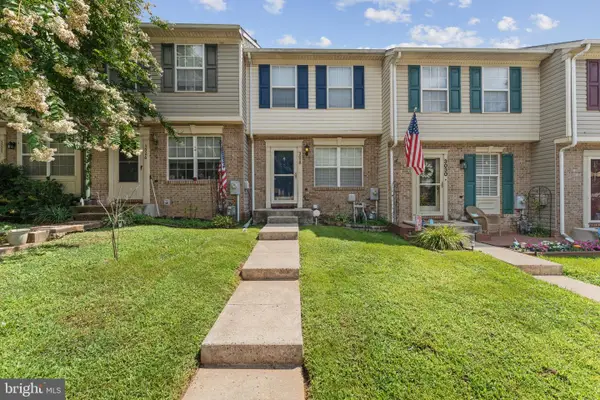
3627 Skylark Ct, Abingdon, MD 21009
Local realty services provided by:CENTURY 21 Alliance
3627 Skylark Ct,Abingdon, MD 21009
$475,000
- 3 Beds
- 3 Baths
- 2,488 sq. ft.
- Townhouse
- Active
Listed by: dale t hevesy
Office: garceau realty
MLS#:MDHR2058336
Source:BRIGHTMLS
Price summary
- Price:$475,000
- Price per sq. ft.:$190.92
- Monthly HOA dues:$150
About this home
Welcome to this beautiful carriage home built in 2019! Upon entering, you'll see how open and spacious this home is, from the kitchen with gas cooking and large quartz island to the family room with vaulted ceiling and sunroom that opens to the 20'x14' composite deck. The primary bedroom completes this floor offering an ensuite bath with double vanity sink and walk in closet. Neutral paint and gorgeous wide plank hardwood run throughout. The laundry room on the main level makes it perfect for those wanting one level living! Upstairs, you'll find the versatile 22'x15' loft overlooking the family room and two generously sized bedrooms and a full bath. The unfinished lower level has plenty of space for an additional bedroom, recreation room or generous storage. There is a sprinkler system throughout the home. The location is convenient to dining, shopping and commuter routes!
Contact an agent
Home facts
- Year built:2019
- Subdivision & Development:SONGBIRD WOODS
- Listing ID #:MDHR2058336
- Added:4 day(s) ago
- Updated:August 09, 2026 at 02:45 AM
Rooms and interior
- Bedrooms:3
- Total bathrooms:3
- Full bathrooms:2
- Half bathrooms:1
- Flooring:Carpet, Ceramic Tile, Hardwood
- Bathrooms Description:Primary Bath(s), Primary Bathroom
- Kitchen Description:Breakfast Area, Built-In Microwave, Carpet, Dishwasher, Kitchen - Island, Kitchen - Table Space, Oven/Range - Gas, Recessed Lighting, Refrigerator, Stainless Steel Appliances, Upgraded Countertops, Water Heater
- Bedroom Description:Carpet, Entry Level Bedroom, Primary Bedroom, Walk In Closet(s)
- Basement:Yes
- Basement Description:Interior Access, Space For Rooms, Sump Pump, Unfinished
- Living area:2,488 sq. ft.
Heating and cooling
- Cooling:Ceiling Fan(s), Central A/C
- Heating:Forced Air, Natural Gas
Structure and exterior
- Roof:Asphalt
- Year built:2019
- Building area:2,488 sq. ft.
- Lot area:0.08 Acres
- Architectural Style:Traditional
- Construction Materials:Stone, Vinyl Siding
- Foundation Description:Concrete Perimeter
- Levels:3 Story
Utilities
- Water:Public
- Sewer:Public Sewer
Finances and disclosures
- Price:$475,000
- Price per sq. ft.:$190.92
- Tax amount:$4,700 (2025)
Features and amenities
- Laundry features:Dryer, Washer
- Amenities:Carpet, Ceiling Fan(s), Recessed Lighting
Parking
- Parking description:Attached Garage, Garage - Front Entry, Inside Access
- Garage:Yes
- Garage spaces:2
New listings near 3627 Skylark Ct
- Coming Soon
 $270,000Coming Soon2 beds 2 baths
121 Spruce Woods Ct, ABINGDON, MD 21009
MLS# MDHR2058586Listed by: COMPASS HOME GROUP, LLC - New
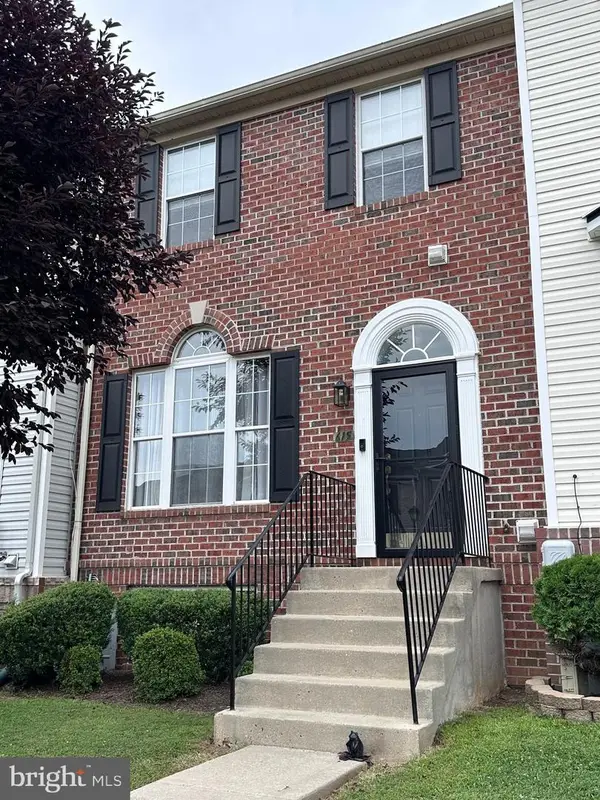 $399,999Active3 beds 4 baths2,180 sq. ft.
615 Kirkcaldy Way, ABINGDON, MD 21009
MLS# MDHR2058438Listed by: DOUGLAS REALTY LLC - Coming Soon
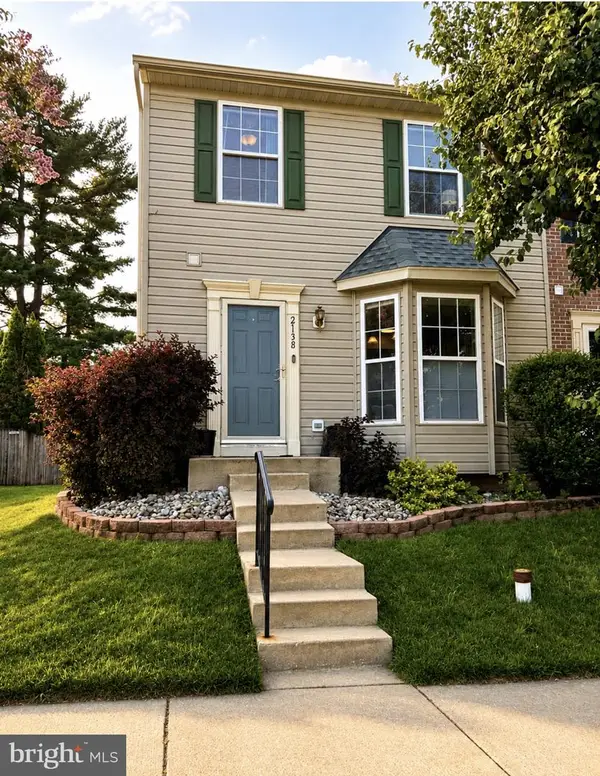 $359,900Coming Soon3 beds 4 baths
2138 Kyle Green Rd, ABINGDON, MD 21009
MLS# MDHR2058556Listed by: REMAX VISION - Coming Soon
 $305,000Coming Soon3 beds 2 baths
3205 Stone Eagle Ct, ABINGDON, MD 21009
MLS# MDHR2058520Listed by: ADVANCE REALTY USA INC - New
 $289,900Active2 beds 2 baths1,292 sq. ft.
3150 Eden Dr, ABINGDON, MD 21009
MLS# MDHR2058500Listed by: SAMSON PROPERTIES - Coming Soon
 $330,000Coming Soon3 beds 4 baths
2941 Raking Leaf Dr, ABINGDON, MD 21009
MLS# MDHR2058486Listed by: PATTERSON-SCHWARTZ-NEWARK - New
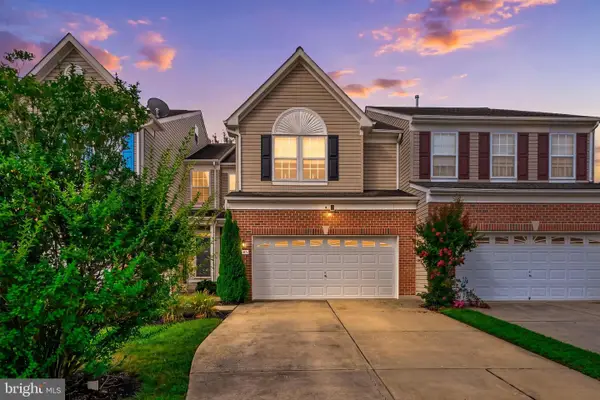 $430,000Active3 beds 4 baths2,525 sq. ft.
3230 Woodspring Dr, ABINGDON, MD 21009
MLS# MDHR2058470Listed by: BERKSHIRE HATHAWAY HOMESERVICES PENFED REALTY - New
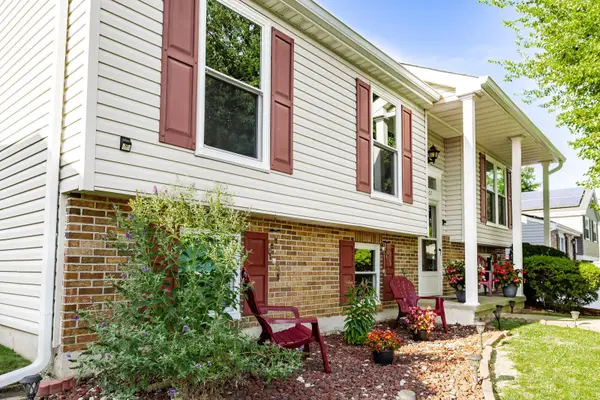 $399,500Active3 beds 2 baths1,834 sq. ft.
2507 Laurel Valley Grth, ABINGDON, MD 21009
MLS# MDHR2058382Listed by: TAYLOR PROPERTIES - Open Sun, 1 to 3pmNew
 $280,000Active2 beds 2 baths1,292 sq. ft.
3028 Benefit Ct, ABINGDON, MD 21009
MLS# MDHR2058422Listed by: CENTURY 21 HARRIS HAWKINS & CO.


Protect your home and budget from life's surprises with an Assurant Home Warranty, backed by a partner that supports you through every step of homeownership. Explore Plans.
©2026 Century 21 Real Estate LLC. All rights reserved. CENTURY 21®, the CENTURY 21 Logo and C21® are service marks owned by Century 21 Real Estate LLC. Century 21 Real Estate LLC fully supports the principles of the Fair Housing Act and the Equal Opportunity Act. Each office is independently owned and operated. Listing information is deemed reliable but not guaranteed accurate.