
524 Kirkcaldy Way, Abingdon, MD 21009
Local realty services provided by:CENTURY 21 Gold
524 Kirkcaldy Way,Abingdon, MD 21009
$375,000
- 3 Beds
- 3 Baths
- 2,136 sq. ft.
- Townhouse
- Pending
Listed by: kimberly a taylor
Office: american premier realty, llc.
MLS#:MDHR2056928
Source:BRIGHTMLS
Price summary
- Price:$375,000
- Price per sq. ft.:$175.56
- Monthly HOA dues:$39
About this home
***The open house for 7-19 has been canceled***
Welcome to 524 Kirkcaldy Way in the highly desirable Monmouth Meadows community!
Ask about the 2.875 interest rate assumable loan for qualified VA buyers.
This move-in ready townhouse offers the perfect combination of stylish updates and functional living space. The updated kitchen features white cabinetry, stainless steel appliances, upgraded countertops, and opens to a maintenance-free deck—perfect for relaxing or entertaining.
Upstairs, you'll find a spacious primary suite with two walk-in closets and beautifully renovated en-suite bath featuring a brand-new shower (2025). Two additional bedrooms share the updated hall bath.
The finished walk-out lower level provides a comfortable family room, office or flex space, abundant storage, and a rough-in for a future full bath, offering room to expand. Step outside to enjoy the fully fenced backyard.
Major updates include roof and gutters (2021), HVAC (2023), water heater (2024), front door (2024), toilets and faucets (2024), and the new primary shower (2025), giving buyers peace of mind for years to come.
Enjoy all that Monmouth Meadows has to offer, including a community pool, playgrounds, walking trails, and convenient access to shopping, dining, schools, and downtown Bel Air. Don't miss this exceptional opportunity to own a beautifully updated home in one of the area's most sought-after communities!...
Contact an agent
Home facts
- Year built:2003
- Listing ID #:MDHR2056928
- Added:31 day(s) ago
- Updated:July 28, 2026 at 08:26 AM
Rooms and interior
- Bedrooms:3
- Total bathrooms:3
- Full bathrooms:2
- Half bathrooms:1
- Flooring:Carpet, Ceramic Tile, Hardwood
- Dining Description:Combination Dining/Living, Dining Area, Dining Room
- Bathrooms Description:Primary Bath(s)
- Kitchen Description:Breakfast Area, Built-In Microwave, Carpet, Crown Moldings, Dishwasher, Disposal, Exhaust Fan, Icemaker, Kitchen - Island, Microwave, Oven - Self Cleaning, Oven/Range - Gas, Pantry, Recessed Lighting, Refrigerator, Stainless Steel Appliances, Upgraded Countertops, Water Heater
- Bedroom Description:Carpet, Walk In Closet(s)
- Basement:Yes
- Living area:2,136 sq. ft.
Heating and cooling
- Cooling:Ceiling Fan(s), Central A/C
- Heating:Forced Air, Natural Gas
Structure and exterior
- Roof:Architectural Shingle
- Year built:2003
- Building area:2,136 sq. ft.
- Lot area:0.05 Acres
- Lot Features:Front Yard, Landscaping, Rear Yard
- Architectural Style:Colonial
- Construction Materials:Vinyl Siding
- Exterior Features:Deck(s), Exterior Lighting, Flood Lights, Sidewalks
- Foundation Description:Concrete Perimeter, Permanent
- Levels:2 Stories
Utilities
- Water:Public
- Sewer:Public Sewer
Finances and disclosures
- Price:$375,000
- Price per sq. ft.:$175.56
- Tax amount:$3,231 (2025)
Features and amenities
- Laundry features:Dryer, Laundry, Washer
- Amenities:Carpet, Ceiling Fan(s), Chair Railings, Crown Moldings, Double Pane Windows, Insulated Windows, Recessed Lighting, Smoke Detector, Sprinkler System
Parking
- Parking description:Parking Lot
New listings near 524 Kirkcaldy Way
- New
 $429,900Active4 beds 2 baths2,040 sq. ft.
903 Harvey Ln, ABINGDON, MD 21009
MLS# MDHR2058252Listed by: JASON MITCHELL GROUP - New
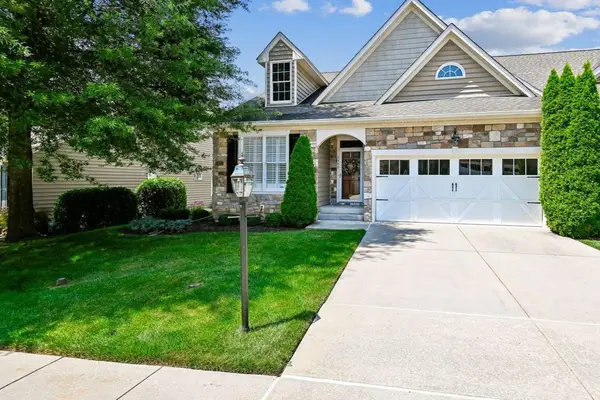 $625,000Active2 beds 2 baths1,719 sq. ft.
2407 Grand Oaks Ct #28, ABINGDON, MD 21009
MLS# MDHR2057740Listed by: COLDWELL BANKER REALTY - Open Sun, 11am to 1pmNew
 $525,000Active3 beds 3 baths1,724 sq. ft.
202 Gaitner Pl, ABINGDON, MD 21009
MLS# MDHR2055994Listed by: CORE PRINCIPLES REAL ESTATE GROUP - New
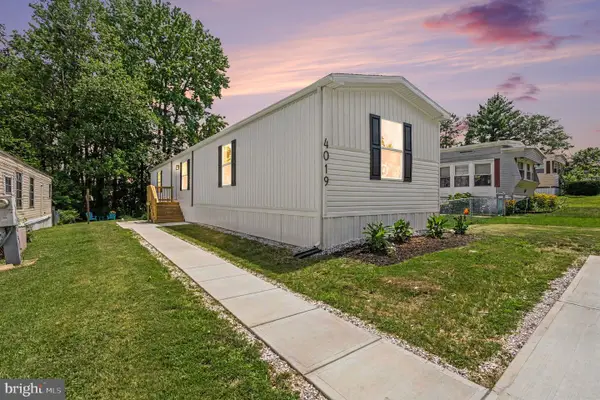 $136,000Active3 beds 2 baths1,104 sq. ft.
4019 Abinrox Dr, ABINGDON, MD 21009
MLS# MDHR2058032Listed by: KELLER WILLIAMS GATEWAY LLC - Coming Soon
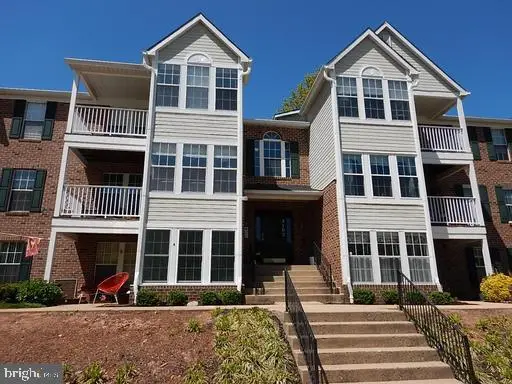 $198,000Coming Soon2 beds 1 baths
3102 Cardinal Way #f, ABINGDON, MD 21009
MLS# MDHR2058116Listed by: PATTERSON-SCHWARTZ-NEWARK - Coming Soon
 $550,000Coming Soon5 beds 4 baths
3409 Shrewsbury Rd, ABINGDON, MD 21009
MLS# MDHR2057466Listed by: LONG & FOSTER REAL ESTATE, INC. - Coming Soon
 $429,900Coming Soon3 beds 3 baths
3202 Pouska Rd, ABINGDON, MD 21009
MLS# MDHR2058026Listed by: COLDWELL BANKER REALTY - New
 $329,900Active3 beds 2 baths1,980 sq. ft.
1150 Splashing Brook Dr, ABINGDON, MD 21009
MLS# MDHR2058054Listed by: AMERICAN PREMIER REALTY, LLC - New
 $324,900Active4 beds 2 baths1,328 sq. ft.
3388 Garrison Cir, ABINGDON, MD 21009
MLS# MDHR2057462Listed by: KELLER WILLIAMS FLAGSHIP - Coming Soon
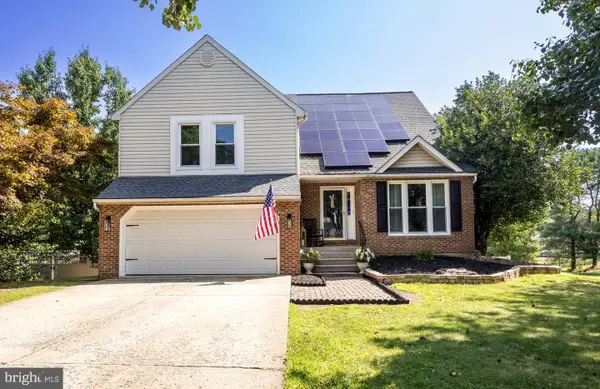 $539,900Coming Soon3 beds 4 baths
1407 Valley Forge Way, ABINGDON, MD 21009
MLS# MDHR2058000Listed by: SAMSON PROPERTIES


Protect your home and budget from life's surprises with an Assurant Home Warranty, backed by a partner that supports you through every step of homeownership. Explore Plans.
©2026 Century 21 Real Estate LLC. All rights reserved. CENTURY 21®, the CENTURY 21 Logo and C21® are service marks owned by Century 21 Real Estate LLC. Century 21 Real Estate LLC fully supports the principles of the Fair Housing Act and the Equal Opportunity Act. Each office is independently owned and operated. Listing information is deemed reliable but not guaranteed accurate.