
2407 Grand Oaks Ct #28, Abingdon, MD 21009
Local realty services provided by:CENTURY 21 Norris - Valley Forge
2407 Grand Oaks Ct #28,Abingdon, MD 21009
$600,000
- 2 Beds
- 2 Baths
- 1,719 sq. ft.
- Townhouse
- Pending
Listed by: paulette e. shaduk
Office: coldwell banker realty
MLS#:MDHR2057740
Source:BRIGHTMLS
Price summary
- Price:$600,000
- Price per sq. ft.:$349.04
About this home
Welcome to Grand Oaks, a premier 55+ active adult community by Clark Turner Homes, renowned for exceptional craftsmanship and beautifully maintained grounds. This elegant stone-front home offers the perfect blend of comfort, style, and low-maintenance living. A covered front porch welcomes you into a stunning foyer with a domed ceiling, wainscoting, crown molding, and engineered hardwood flooring. The thoughtfully designed floor plan features a spacious guest bedroom and full bath, an elegant dining room, and a bright living room with a dramatic coffered ceiling, custom window treatments, and sliding doors leading to a private patio.
The gourmet kitchen boasts granite countertops with matching backsplash, abundant cabinetry, a pantry, breakfast bar, Frigidaire Gallery stainless steel appliances, and a spacious adjoining laundry room with utility sink and garage access. The private primary suite is a relaxing retreat with a tray ceiling, sitting area, patio access, two large closets, and a luxurious en-suite bath featuring dual vanities, soaking tub, separate shower, and linen closet. The full unfinished basement with two bump-outs offers endless possibilities for future living space, a workshop, hobby room, home gym, or exceptional storage. Additional highlights include an oversized two-car garage, quality finishes throughout, and meticulous maintenance. Enjoy carefree living in one of the area's most sought-after active adult communities—2407 Grand Oaks Court is ready to welcome you home!...
Contact an agent
Home facts
- Year built:2008
- Subdivision & Development:GRAND OAKS
- Listing ID #:MDHR2057740
- Added:48 day(s) ago
- Updated:September 13, 2026 at 08:06 AM
Rooms and interior
- Bedrooms:2
- Total bathrooms:2
- Full bathrooms:2
- Rooms Total:8
- Flooring:Carpet, Ceramic Tile, Engineered Wood, Laminated, Partially Carpeted
- Dining Description:Combination Dining/Living, Combination Kitchen/Dining, Dining Area, Dining Room
- Bathrooms Description:Bathroom 2, Primary Bath(s), Primary Bathroom
- Kitchen Description:Breakfast Area, Built-In Microwave, Built-In Range, Carpet, Cooktop, Dishwasher, Disposal, Exhaust Fan, Icemaker, Kitchen - Eat-In, Kitchen - Table Space, Microwave, Pantry, Recessed Lighting, Refrigerator, Stainless Steel Appliances, Upgraded Countertops
- Bedroom Description:Carpet, Entry Level Bedroom, Primary Bedroom, Walk In Closet(s)
- Basement:Yes
- Basement Description:Daylight, Full, Partial, Poured Concrete, Rough Bath Plumb, Shelving, Space For Rooms, Sump Pump, Unfinished, Windows, Workshop
- Living area:1,719 sq. ft.
Heating and cooling
- Cooling:Ceiling Fan(s), Central A/C
- Heating:Central, Forced Air, Humidifier, Natural Gas
Structure and exterior
- Roof:Architectural Shingle
- Year built:2008
- Building area:1,719 sq. ft.
- Lot Features:Backs - Open Common Area, Backs to Trees, Front Yard, Landscaping, Level, No Thru Street, SideYard(s)
- Architectural Style:Villa
- Construction Materials:Stick Built, Stone, Vinyl Siding
- Exterior Features:Bump-outs, Extensive Hardscape, Exterior Lighting, Patio(s), Sidewalks, Street Lights
- Foundation Description:Concrete Perimeter
- Levels:2 Stories
Utilities
- Water:Public
- Sewer:Public Sewer
Finances and disclosures
- Price:$600,000
- Price per sq. ft.:$349.04
- Tax amount:$5,375 (2026)
Features and amenities
- Laundry features:Dryer, Dryer - Electric, Dryer - Front Loading, Dryer In Unit, Has Laundry, Washer, Washer In Unit
- Amenities:120/240V, 200+ Amp Service, Attic, Cable TV, Carpet, Ceiling Fan(s), Chair Railings, Double Hung Windows, Double Pane Windows, Exposed Beams, Fire Detection System, Multiple Phone Lines, Recessed Lighting, Smoke Detector, Sprinkler System - Indoor, Transom Windows, Window Treatments
Parking
- Parking description:Attached Garage, Concrete Driveway, Garage - Front Entry, Garage Door Opener, Lighted Parking, Off Site, On Street, Public, Unassigned
- Garage:Yes
- Garage spaces:2
New listings near 2407 Grand Oaks Ct #28
- Coming Soon
 $324,900Coming Soon3 beds 3 baths1,298 sq. ft.
3823 Copper Beech Dr Dr, ABINGDON, MD 21009
MLS# MDHR2060030Listed by: BERKSHIRE HATHAWAY HOMESERVICES HOMESALE REALTY - Coming Soon
 $219,900Coming Soon3 beds 2 baths
3402 Tulleys Pointe Ct #1c, ABINGDON, MD 21009
MLS# MDHR2059302Listed by: KELLER WILLIAMS FLAGSHIP - New
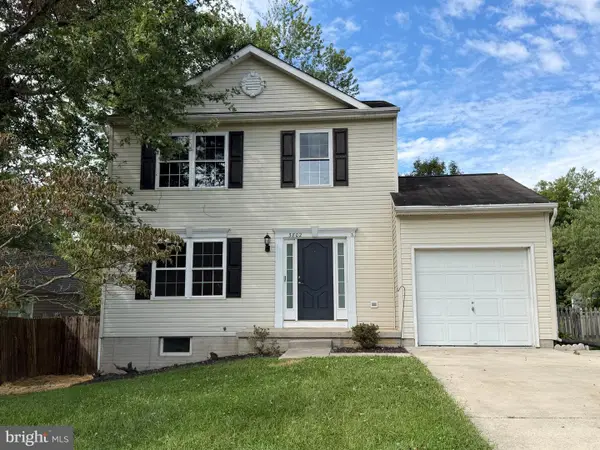 $299,900Active3 beds 2 baths1,560 sq. ft.
3802 Longley Rd, ABINGDON, MD 21009
MLS# MDHR2059960Listed by: ANR REALTY, LLC - New
 $620,000Active4 beds 4 baths3,354 sq. ft.
2611 Colpepper Rd, ABINGDON, MD 21009
MLS# MDHR2059874Listed by: CUMMINGS & CO REALTORS - New
 $369,900Active3 beds 3 baths2,465 sq. ft.
183 Ferring, ABINGDON, MD 21009
MLS# MDHR2059862Listed by: EXP REALTY, LLC - New
 $439,900Active3 beds 2 baths1,440 sq. ft.
3743 Wolf Trail Dr Nw, ABINGDON, MD 21009
MLS# MDHR2059892Listed by: REAL ESTATE PROFESSIONALS, INC. - New
 $269,900Active2 beds 2 baths1,421 sq. ft.
303 Tiree Ct #202, ABINGDON, MD 21009
MLS# MDHR2059790Listed by: BERKSHIRE HATHAWAY HOMESERVICES HOMESALE REALTY - New
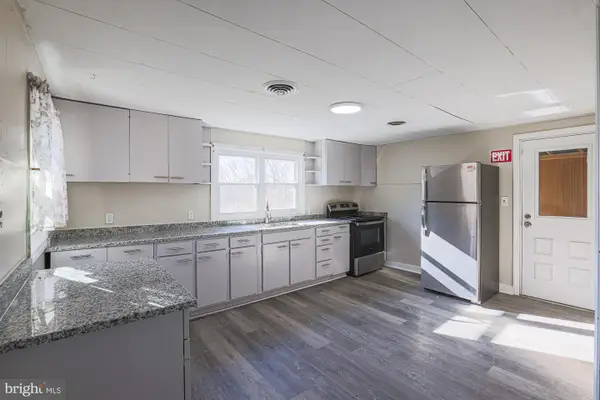 $300,000Active3 beds 2 baths944 sq. ft.
3110 Philadelphia Rd, ABINGDON, MD 21009
MLS# MDHR2059878Listed by: KELLER WILLIAMS KEYSTONE REALTY - New
 $195,000Active2 beds 2 baths600 sq. ft.
3500 Thomas Pointe - 2d Ct #2d, ABINGDON, MD 21009
MLS# MDHR2059866Listed by: MONUMENT SOTHEBY'S INTERNATIONAL REALTY - New
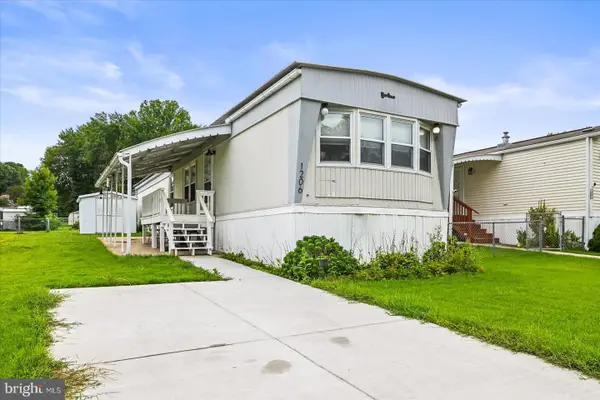 $74,000Active2 beds 1 baths980 sq. ft.
1206 Abinchar Dr, ABINGDON, MD 21009
MLS# MDHR2059642Listed by: BERKSHIRE HATHAWAY HOMESERVICES HOMESALE REALTY


Protect your home and budget from life's surprises with an Assurant Home Warranty, backed by a partner that supports you through every step of homeownership. Explore Plans.
©2026 Century 21 Real Estate LLC. All rights reserved. CENTURY 21®, the CENTURY 21 Logo and C21® are service marks owned by Century 21 Real Estate LLC. Century 21 Real Estate LLC fully supports the principles of the Fair Housing Act and the Equal Opportunity Act. Each office is independently owned and operated. Listing information is deemed reliable but not guaranteed accurate.