
709 Kirkcaldy Way, Abingdon, MD 21009
Local realty services provided by:CENTURY 21 New Millennium
709 Kirkcaldy Way,Abingdon, MD 21009
$350,000
- 3 Beds
- 3 Baths
- - sq. ft.
- Townhouse
- Sold
Listed by: jessica mack
Office: compass
MLS#:MDHR2056810
Source:BRIGHTMLS
Sorry, we are unable to map this address
Price summary
- Price:$350,000
- Monthly HOA dues:$39
About this home
Prepare to be impressed by this beautifully maintained home in the heart of Abingdon. From the moment you pull up to 709 Kirkcaldy Way, the pride of ownership is evident. The main level welcomes you with an open, airy flow and plenty of natural light that pours through large windows, highlighting the gleaming floors and neutral palette.
The heart of the home is the spacious kitchen, featuring ample cabinetry and generous counter space—perfect for prepping weeknight dinners or hosting weekend gatherings. It transitions seamlessly into the dining and living areas, creating a cohesive space for everyday living. Upstairs, the primary suite offers a private retreat with its own dedicated bath and plenty of closet space, while the additional bedrooms are well-proportioned and versatile.
The finished lower level adds a whole new dimension to the property, providing a flexible space that could serve as a media room, home office, or fitness area. Outside, the rear deck overlooks a lush yard, offering a peaceful spot for morning coffee or evening dining under the stars.
Situated in a prime location with easy access to local shopping, dining, and major commuter routes, this home offers the perfect blend of comfort and convenience. It’s a rare find that’s truly move-in ready.
Major updates include: Roof (2016), Dishwasher, microwave, refrigerator (2016), Furnace (2019), Carpet (2020), AC unit (2020), Windows (2021), Sump pump (2025), Backyard Fence (2026), Oven (2026) and more!...
Contact an agent
Home facts
- Year built:2001
- Subdivision & Development:MONMOUTH MEADOWS
- Listing ID #:MDHR2056810
- Added:66 day(s) ago
- Updated:September 09, 2026 at 12:01 AM
Rooms and interior
- Bedrooms:3
- Total bathrooms:3
- Full bathrooms:2
- Half bathrooms:1
- Basement:Yes
- Basement Description:Fully Finished
Heating and cooling
- Cooling:Ceiling Fan(s), Central A/C
- Heating:Forced Air, Natural Gas
Structure and exterior
- Year built:2001
- Architectural Style:Colonial
- Construction Materials:Combination
- Foundation Description:Concrete Perimeter
- Levels:3 Story
Schools
- High school:BEL AIR
- Middle school:BEL AIR
- Elementary school:EMMORTON
Utilities
- Water:Public
- Sewer:Public Sewer
Finances and disclosures
- Price:$350,000
- Tax amount:$3,247 (2026)
Parking
- Parking description:Parking Lot
New listings near 709 Kirkcaldy Way
- Coming SoonOpen Sun, 12 to 1:30pm
 $675,000Coming Soon4 beds 4 baths3,586 sq. ft.
2911 Mcgonagall Ct, ABINGDON, MD 21009
MLS# MDHR2059446Listed by: CUMMINGS & CO. REALTORS - Coming Soon
 $219,900Coming Soon3 beds 2 baths
3402 Tulleys Pointe Ct #1c, ABINGDON, MD 21009
MLS# MDHR2059302Listed by: KELLER WILLIAMS FLAGSHIP - Coming Soon
 $425,000Coming Soon3 beds 3 baths2,268 sq. ft.
2805 Merrick Way, ABINGDON, MD 21009
MLS# MDHR2059256Listed by: CUMMINGS & CO REALTORS - Coming Soon
 $260,000Coming Soon2 beds 2 baths1,250 sq. ft.
107 Laurel Valley Ct, ABINGDON, MD 21009
MLS# MDHR2059014Listed by: LONG & FOSTER REAL ESTATE, INC. - Coming Soon
 $315,000Coming Soon3 beds 2 baths1,500 sq. ft.
3311 Cheverly Ct, ABINGDON, MD 21009
MLS# MDHR2058260Listed by: CUMMINGS & CO REALTORS - Coming SoonOpen Sun, 10am to 12pm
 $270,000Coming Soon2 beds 2 baths1,368 sq. ft.
121 Spruce Woods Ct, ABINGDON, MD 21009
MLS# MDHR2058586Listed by: COMPASS HOME GROUP, LLC - New
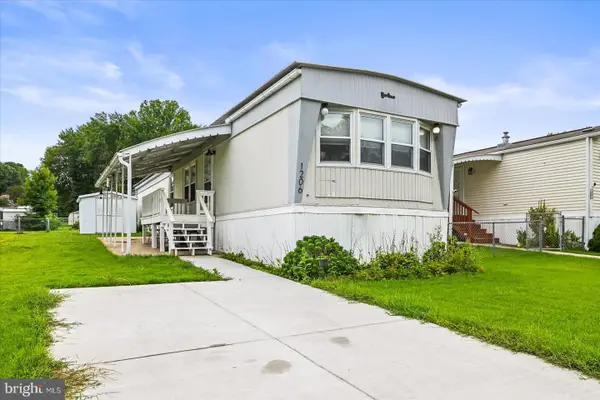 $74,000Active2 beds 1 baths980 sq. ft.
1206 Abinchar Dr, ABINGDON, MD 21009
MLS# MDHR2059642Listed by: BERKSHIRE HATHAWAY HOMESERVICES HOMESALE REALTY - New
 $299,900Active3 beds 3 baths1,660 sq. ft.
304 Sunray Ct, ABINGDON, MD 21009
MLS# MDHR2059780Listed by: AMERICAN PREMIER REALTY, LLC - New
 $315,000Active3 beds 4 baths1,420 sq. ft.
2918 Carlyle Ct, ABINGDON, MD 21009
MLS# MDHR2059760Listed by: LPT REALTY, LLC - New
 $400,000Active3 beds 4 baths2,640 sq. ft.
519 Lothian Way, ABINGDON, MD 21009
MLS# MDHR2059748Listed by: CUMMINGS & CO REALTORS


Protect your home and budget from life's surprises with an Assurant Home Warranty, backed by a partner that supports you through every step of homeownership. Explore Plans.
©2026 Century 21 Real Estate LLC. All rights reserved. CENTURY 21®, the CENTURY 21 Logo and C21® are service marks owned by Century 21 Real Estate LLC. Century 21 Real Estate LLC fully supports the principles of the Fair Housing Act and the Equal Opportunity Act. Each office is independently owned and operated. Listing information is deemed reliable but not guaranteed accurate.