1 Mattawoman Way, Accokeek, MD 20607
Local realty services provided by:CENTURY 21 Gold
1 Mattawoman Way,Accokeek, MD 20607
$1,100,000
- 5 Beds
- 5 Baths
- 7,221 sq. ft.
- Single family
- Active
Listed by: rodrick f obee
Office: exp realty, llc.
MLS#:MDPG2217894
Source:BRIGHTMLS
Price summary
- Price:$1,100,000
- Price per sq. ft.:$152.33
- Monthly HOA dues:$191.67
About this home
LUXURY GATED ESTATE | 2.06 ACRES | 7,872 TOTAL SQ. FT. | 5 BEDROOMS | 4.5 BATHS! Welcome to 1 Mattawoman Way, Accokeek, MD 20607, an extraordinary custom estate offering approximately 7,872 total square feet of impressive living and entertaining space. Privately positioned at the end of a quiet cul-de-sac on over 2 acres, this magnificent residence combines privacy, elegance and exceptional space with a custom wrought-iron gated fence with lighting, brick front and side detailing, expansive cleared grounds and a new roof installed in 2026 at a cost of approximately $50,000. Even better—most of the furniture in the home conveys, offering an incredible opportunity for a truly move-in-ready luxury residence.
Step inside to dramatic custom architecture, soaring 9- and 10-foot extended ceilings, recessed lighting and elegant finishes throughout. The breathtaking two-story Great Room is filled with natural light and anchored by a spectacular floor-to-ceiling stone fireplace, beautiful custom-built white wood niches add architectural character and provide stylish display space for décor, artwork, and collectibles, and an abundance of windows. Two remote controlled skylights bring additional natural light into the living room, adding warmth and character to the space.A large private library/home office with built-in bookshelves provides the ideal setting for working from home or relaxing with your favorite book.
The oversized luxury chef's kitchen is designed for serious cooking and entertaining, featuring granite countertops, upgraded cabinetry with glass-pane accents, high-end stainless-steel appliances, double ovens, a large center island with a separate prep sink, abundant storage and a convenient butler's pantry. The separate eat-in kitchen area features a tray ceiling and direct access to the deck. The formal dining room makes an impressive statement with its elegant double tray ceiling.
The spectacular Owner's Suite is a private retreat of its own, featuring an expansive bedroom with sitting area, tray ceiling, kitchenette, mounted TVs and a stunning double-sided marble fireplace. Step outside onto the private Owner's Suite balcony and enjoy the peaceful surroundings. The show-stopping custom walk-in closet offers exceptional storage and a center island, while the luxurious Owner's Bath features a soaking tub, oversized walk-in shower, separate sinks and vanities and a relaxing spa-like atmosphere.
Outdoor living is equally impressive with three custom Trex decks, including spaces overlooking the private wooded setting. The sunroom provides another peaceful place to relax and enjoy tranquil wooded views.
The huge finished walkout lower level was designed for entertaining and extended living. Enjoy your own home theater, expansive recreation and gathering areas, recessed lighting, an additional bedroom, full bath and generous storage—ideal for guests, extended family or multigenerational living.
Additional features include a 3-zone HVAC system, 8 TVs convey, 5 refrigerators covey, newer water heater, security/alarm system, camera surveillance system, washer and dryer, utility/deep sink, extensive recessed lighting and exceptional storage throughout.
Enjoy peaceful estate living while remaining convenient to shopping, restaurants, recreation and commuter routes. Nearby destinations include National Harbor, Tanger Outlets National Harbor, MGM National Harbor, Piscataway Park, National Colonial Farm, Fort Washington Marina, grocery shopping, restaurants, golf and additional everyday conveniences. Washington, D.C., Northern Virginia and destinations throughout the DMV are also within reach.
Over 7,800 total square feet. Two private acres. Five bedrooms. 4.5 baths. Gated estate living. From the grand two-story Great Room and incredible Owner's Suite to the chef's kitchen, theater, three Trex decks and peaceful wooded setting, 1 Mattawoman Way is designed to impress.
*Some photos have been A.I. modified....
Contact an agent
Home facts
- Year built:2005
- Subdivision & Development:MANOKEEK
- Listing ID #:MDPG2217894
- Added:27 day(s) ago
- Updated:September 30, 2026 at 12:47 PM
Rooms and interior
- Bedrooms:5
- Total bathrooms:5
- Full bathrooms:4
- Half bathrooms:1
- Flooring:Carpet, Ceramic Tile, Hardwood
- Dining Description:Dining Area, Formal/Separate Dining Room
- Bathrooms Description:Primary Bath(s)
- Kitchen Description:Breakfast Area, Built-In Microwave, Built-Ins, Butlers Pantry, Carpet, Crown Moldings, Dishwasher, Disposal, Kitchen - Eat-In, Kitchen - Gourmet, Kitchen - Island, Kitchen - Table Space, Microwave, Oven - Double, Pantry, Recessed Lighting, Refrigerator, Stainless Steel Appliances, Upgraded Countertops
- Bedroom Description:Carpet, Walk In Closet(s)
- Basement:Yes
- Basement Description:Fully Finished, Interior Access, Outside Entrance
- Living area:7,221 sq. ft.
Heating and cooling
- Cooling:Central A/C, Multi Units, Zoned
- Heating:Central, Heat Pump(s), Natural Gas
Structure and exterior
- Roof:Architectural Shingle
- Year built:2005
- Building area:7,221 sq. ft.
- Lot area:2.06 Acres
- Lot Features:Cleared, Cul-de-sac, Landscaping, Partly Wooded, Premium, Private, Rear Yard, SideYard(s), Trees/Wooded
- Architectural Style:Colonial
- Construction Materials:Brick, Brick Front, Frame, Vinyl Siding
- Exterior Features:Balcony, Deck(s), Extensive Hardscape, Exterior Lighting, Gutter System, Patio(s)
- Foundation Description:Slab
- Levels:3 Story
Utilities
- Water:Public
- Sewer:Private Sewer
Finances and disclosures
- Price:$1,100,000
- Price per sq. ft.:$152.33
- Tax amount:$10,772 (2026)
Features and amenities
- Laundry features:Dryer, Dryer - Front Loading, Has Laundry, Washer - Front Loading
- Amenities:200+ Amp Service, Built-Ins, Cable TV Available, Carpet, Ceiling Fan(s), Chair Railings, Crown Moldings, Electric Available, Fire Detection System, Main Entrance Lock, Monitored, Recessed Lighting, Security Gate, Skylight(s), Sprinkler System, Store/Office, Surveillance Sys, Window Treatments
Parking
- Parking description:Asphalt Driveway, Attached Garage, Fenced, Garage - Front Entry, Garage Door Opener, Inside Access, On Street, Oversized
- Garage:Yes
- Garage spaces:2
New listings near 1 Mattawoman Way
- Coming Soon
 $640,000Coming Soon4 beds 4 baths4,240 sq. ft.
14013 Wheel Wright Pl, ACCOKEEK, MD 20607
MLS# MDPG2220960Listed by: KELLER WILLIAMS PREFERRED PROPERTIES - Coming Soon
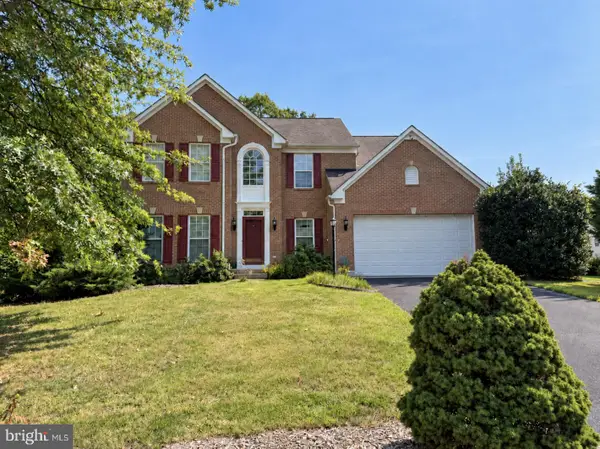 $560,000Coming Soon4 beds 4 baths2,507 sq. ft.
16700 Clinton Dr, ACCOKEEK, MD 20607
MLS# MDPG2219926Listed by: THE SOUTHSIDE GROUP REAL ESTATE - Coming Soon
 $550,000Coming Soon5 beds 4 baths3,160 sq. ft.
17811 Singh Ct, ACCOKEEK, MD 20607
MLS# MDPG2217532Listed by: PEARSON SMITH REALTY, LLC - New

 $539,900Active5 beds 4 baths3,658 sq. ft.
15906 N Thames Ct, ACCOKEEK, MD 20607
MLS# MDPG2220886Listed by: CENTURY 21 NEW MILLENNIUM - New
 $420,000Active3 beds 3 baths1,877 sq. ft.
16515 Caribbean Way, ACCOKEEK, MD 20607
MLS# MDPG2220950Listed by: REDFIN CORP - New
 $655,000Active4 beds 3 baths3,312 sq. ft.
14214 Cold Harbour Dr, ACCOKEEK, MD 20607
MLS# MDPG2220738Listed by: OPEN DOOR BROKERAGE, LLC - New
 $665,000Active4 beds 4 baths3,336 sq. ft.
14302 Hidden Forest Dr, ACCOKEEK, MD 20607
MLS# MDPG2220460Listed by: RE/MAX UNITED REAL ESTATE - New
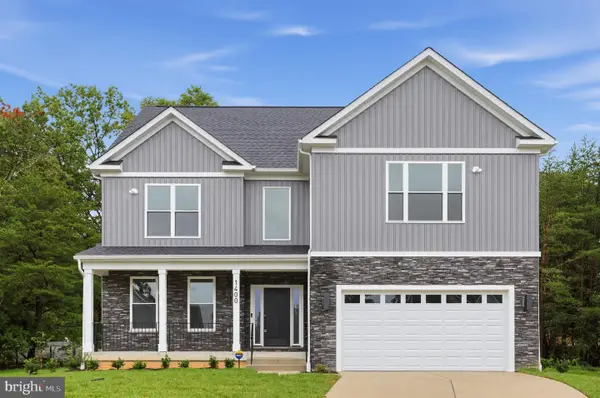 $899,900Active6 beds 5 baths5,602 sq. ft.
1400 Woodmead Ct, ACCOKEEK, MD 20607
MLS# MDPG2219944Listed by: SIMPLIST - New
 $479,000Active3 beds 4 baths2,586 sq. ft.
3319 Tianna Way, ACCOKEEK, MD 20607
MLS# MDPG2219608Listed by: REDFIN CORP - New
 $629,900Active6 beds 4 baths3,128 sq. ft.
800 Naeve Ct, ACCOKEEK, MD 20607
MLS# MDPG2220212Listed by: RE/MAX REALTY GROUP


Protect your home and budget from life's surprises with an Assurant Home Warranty, backed by a partner that supports you through every step of homeownership. Explore Plans.
©2026 Century 21 Real Estate LLC. All rights reserved. CENTURY 21®, the CENTURY 21 Logo and C21® are service marks owned by Century 21 Real Estate LLC. Century 21 Real Estate LLC fully supports the principles of the Fair Housing Act and the Equal Opportunity Act. Each office is independently owned and operated. Listing information is deemed reliable but not guaranteed accurate.