5646 Denfield Pl, Adamstown, MD 21710
Local realty services provided by:CENTURY 21 Downtown
Listed by: joanna brown
Office: keller williams realty centre
MLS#:MDFR2084886
Source:BRIGHTMLS
Price summary
- Price:$689,000
- Price per sq. ft.:$182.47
- Monthly HOA dues:$30
About this home
Tucked away on a quiet cul-de-sac in Adamstown, this beautifully appointed colonial offers nearly 3,800 finished square feet of thoughtfully designed living space, blending generous proportions, comfortable everyday living, and inviting spaces for entertaining. Set on a .37-acre lot with a two-car garage, expansive deck, patio, and leveled backyard, the home offers exceptional flexibility both inside and out.
Step inside to a warm and welcoming interior where hardwood floors and abundant natural light create an effortless flow through the main level. Formal living and dining spaces provide an elegant setting for holidays and gatherings, while the heart of the home brings together the kitchen, family room, and sunroom for a more relaxed style of everyday living.
The spacious kitchen features stainless steel appliances, a center island, generous cabinetry, and ample workspace, with an open connection to the surrounding living areas. Just beyond, the sunroom is filled with natural light and offers a beautiful transition to the outdoor spaces. Whether enjoying a quiet morning, gathering with friends, or simply taking in views of the backyard, this inviting space quickly becomes one of the home’s highlights.
The adjoining family room is centered around a gas fireplace, creating a comfortable gathering place throughout the seasons. The thoughtful main-level layout provides plenty of room to entertain while still offering defined spaces for dining, relaxing, and everyday life.
Upstairs, the spacious primary suite provides a private retreat complete with a walk-in closet and ensuite bath featuring a soaking tub. Three additional bedrooms and another full bath complete the upper level, offering comfortable accommodations for family, guests, or flexible home office space.
The finished lower level adds approximately 1,000 square feet of additional living space and expands the possibilities of the home even further. Complete with a kitchen area and full bathroom, this versatile level is well suited for extended-stay guests, recreation, entertaining, a home gym, office space, or a combination of uses tailored to your lifestyle.
Outdoor living is equally inviting. Step from the home onto the spacious deck overlooking the leveled backyard. The generous .37-acre setting offers room to enjoy the outdoors while maintaining the convenience of an established neighborhood.
With four bedrooms, three-and-a-half baths, approximately 3,776 finished square feet, a two-car garage, flexible finished lower level, and multiple indoor and outdoor gathering spaces, 5646 Denfield Place delivers the space and versatility today’s buyers are looking for. Convenient access to I-270, I-70, and Route 15 provides an easy connection to Frederick and surrounding commuter routes while still allowing you to come home to the quieter setting of Adamstown....
Contact an agent
Home facts
- Year built:2001
- Subdivision & Development:GREEN HILL MANOR
- Listing ID #:MDFR2084886
- Added:66 day(s) ago
- Updated:October 26, 2026 at 02:01 PM
Rooms and interior
- Bedrooms:4
- Total bathrooms:4
- Full bathrooms:3
- Half bathrooms:1
- Flooring:Carpet, Ceramic Tile, Luxury Vinyl Plank
- Dining Description:Dining Room
- Bathrooms Description:Bathroom 2, Full Bath, Primary Bathroom
- Kitchen Description:Dishwasher, Disposal, Extra Refrigerator/Freezer, Icemaker, Oven/Range - Electric, Refrigerator, Stainless Steel Appliances
- Bedroom Description:Primary Bedroom
- Basement:Yes
- Basement Description:Daylight, Full, Fully Finished, Heated, Improved, Interior Access, Outside Entrance, Rear Entrance, Space For Rooms, Sump Pump, Walkout Level, Windows
- Living area:3,776 sq. ft.
Heating and cooling
- Cooling:Ceiling Fan(s), Central A/C
- Heating:Electric, Forced Air
Structure and exterior
- Roof:Shingle
- Year built:2001
- Building area:3,776 sq. ft.
- Lot area:0.35 Acres
- Lot Features:Backs to Trees, Cul-de-sac, Front Yard, Landscaping, Level, Open, Rear Yard, SideYard(s)
- Architectural Style:Colonial
- Construction Materials:Brick
- Exterior Features:Deck(s)
- Foundation Description:Concrete Perimeter
- Levels:3 Story
Schools
- High school:TUSCARORA
- Middle school:BALLENGER CREEK
- Elementary school:CARROLL MANOR
Utilities
- Water:Public
- Sewer:Public Sewer
Finances and disclosures
- Price:$689,000
- Price per sq. ft.:$182.47
- Tax amount:$6,613 (2025)
Features and amenities
- Laundry features:Dryer, Laundry, Washer
Parking
- Parking description:Attached Garage, Garage - Front Entry, Inside Access, Off Street, Paved Driveway
- Garage:Yes
- Garage spaces:2
New listings near 5646 Denfield Pl
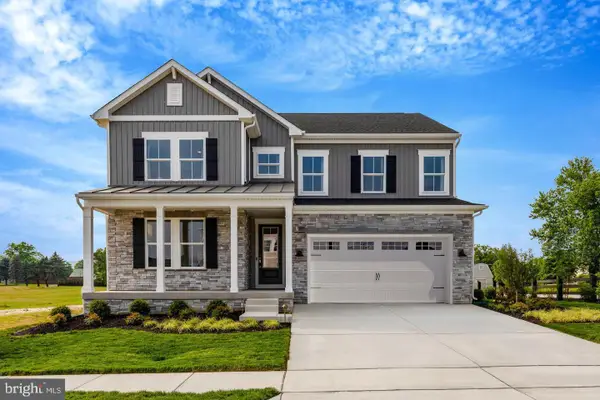 $729,445Active5 beds 4 baths3,834 sq. ft.
2821 Mae Wade Ave #lot23, ADAMSTOWN, MD 21710
MLS# MDFR2090530Listed by: LONG & FOSTER REAL ESTATE, INC.- New
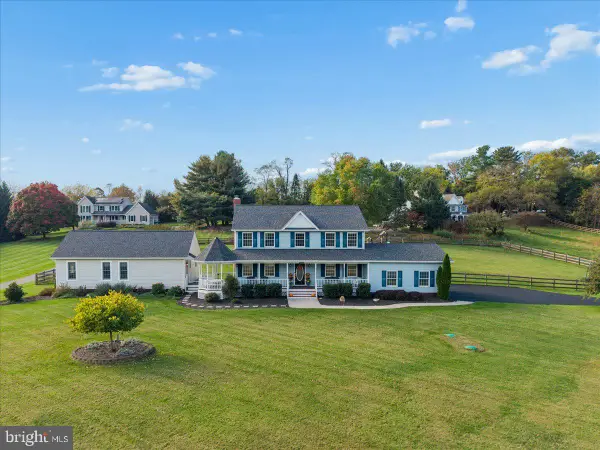 $1,042,600Active5 beds 4 baths4,381 sq. ft.
2994 Hope Mills Ln, ADAMSTOWN, MD 21710
MLS# MDFR2090794Listed by: RLAH @PROPERTIES  $669,435Active5 beds 4 baths3,522 sq. ft.
2829 Mae Wade Ave #lot21, ADAMSTOWN, MD 21710
MLS# MDFR2090520Listed by: LONG & FOSTER REAL ESTATE, INC. $669,824Active5 beds 4 baths3,612 sq. ft.
2825 Mae Wade Ave #lot22, ADAMSTOWN, MD 21710
MLS# MDFR2090526Listed by: LONG & FOSTER REAL ESTATE, INC.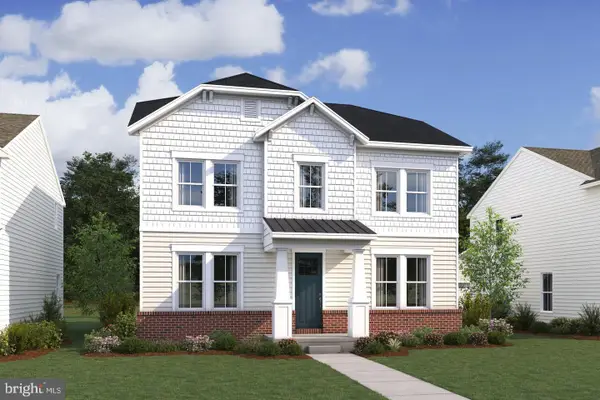 $634,138Active5 beds 5 baths3,893 sq. ft.
2724 Pavilion Ln #lot29, ADAMSTOWN, MD 21710
MLS# MDFR2090532Listed by: LONG & FOSTER REAL ESTATE, INC.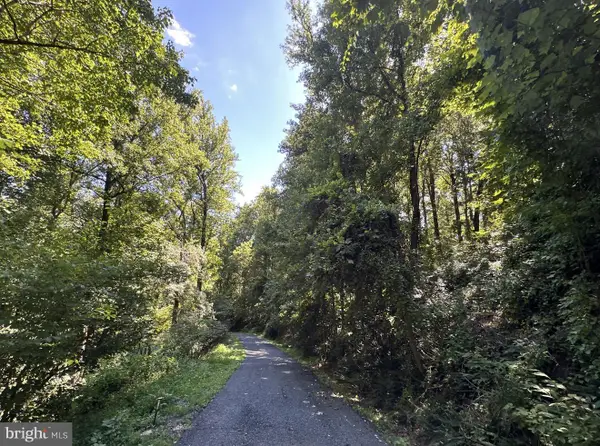 $275,000Pending3.97 Acres
2014 Mount Ephraim Rd, ADAMSTOWN, MD 21710
MLS# MDFR2089362Listed by: KELLER WILLIAMS REALTY CENTRE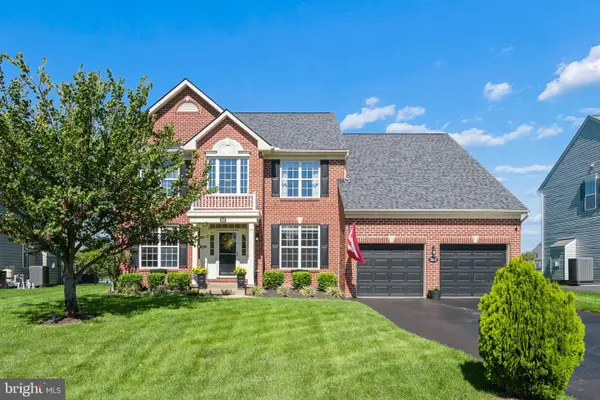
 $699,900Active4 beds 4 baths4,596 sq. ft.
2612 Inwood Dr, ADAMSTOWN, MD 21710
MLS# MDFR2089470Listed by: CENTURY 21 NEW MILLENNIUM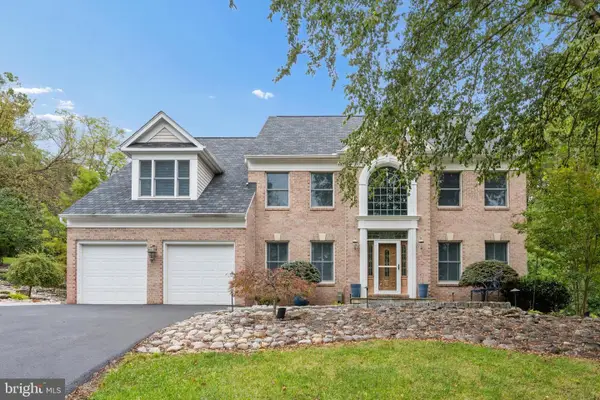 $999,900Pending4 beds 4 baths4,316 sq. ft.
3403 Tudor Dr, ADAMSTOWN, MD 21710
MLS# MDFR2089856Listed by: RE/MAX RESULTS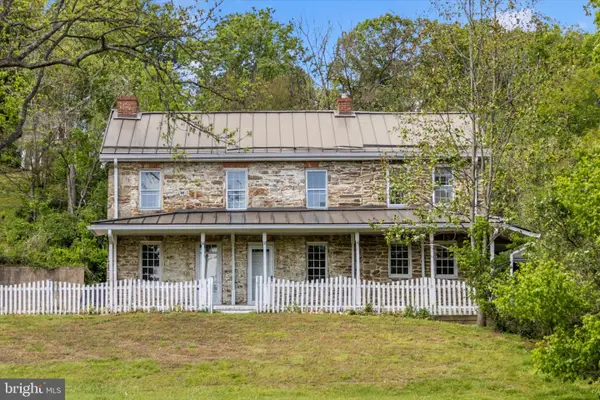 $399,301Pending5 beds 2 baths2,724 sq. ft.
2301 Mount Ephraim Rd, ADAMSTOWN, MD 21710
MLS# MDFR2089712Listed by: RE/MAX RESULTS $575,000Active13.27 Acres
Parcel 65 - A Park Mills, ADAMSTOWN, MD 21710
MLS# MDFR2089102Listed by: MACKINTOSH, INC.


Protect your home and budget from life's surprises with an Assurant Home Warranty, backed by a partner that supports you through every step of homeownership. Explore Plans.
©2026 Century 21 Real Estate LLC. All rights reserved. CENTURY 21®, the CENTURY 21 Logo and C21® are service marks owned by Century 21 Real Estate LLC. Century 21 Real Estate LLC fully supports the principles of the Fair Housing Act and the Equal Opportunity Act. Each office is independently owned and operated. Listing information is deemed reliable but not guaranteed accurate.