
1025 Hanson St, Annapolis, MD 21403
Local realty services provided by:CENTURY 21 A Better Way
Listed by: ryan briggs
Office: anne arundel properties, inc.
MLS#:MDAA2154722
Source:BRIGHTMLS
Price summary
- Price:$700,000
- Price per sq. ft.:$243.06
About this home
Welcome to 1025 Hanson Street, offering nearly 2,880 sq. ft. of exceptionally flexible living space across three finished levels in the heart of Annapolis! Perfect for a multi-generational family. Thoughtfully improved and meticulously maintained, this turn-key home provides a rare combination of space, versatility, parking and major system upgrades.
The main and upper levels feature 4 bedrooms, a full bath, a bright and open living area, an updated kitchen with granite countertops and tile backsplash, and dedicated laundry with front-loading washer and dryer, utility sink and additional storage.
The fully finished ground level creates an incredible second living space featuring 2 additional bedrooms, a den/office, full bath, stunning secondary kitchen (minus stove/oven) with granite countertops, stainless steel appliances and tile backsplash, a second laundry setup with utility sink, and new LVP flooring throughout. A private side entrance, new fencing, paver walkway and patio access provide tremendous flexibility for multi-generational living, extended guests, a home office setup or simply additional space to spread out.
Outside, you'll find features that are especially hard to come by in Annapolis—including dual driveways with parking for 6+ vehicles and/or boats, along with a two-story detached shed offering excellent storage and convenient yard and street access.
Extensive improvements provide peace of mind, including a NEW 2025 roof on both the home and shed with transferable warranty, updated HVAC including heat pump and indoor coil, 60-gallon hybrid high-efficiency water heater, 200-amp electrical service, Tesla EV charger, French drain and stormwater management system, sump pump, updated attic insulation with spray foam, Nest thermostats, updated siding, additional ground-level egress, ceiling fans, fresh paint and much more.
With three finished levels, two distinct living areas, exceptional parking and storage, and numerous major capital improvements already completed, 1025 Hanson Street offers the kind of versatility that's difficult to find in Annapolis. Whether you're looking for room for a growing household, multi-generational living, extended guests, midshipman sponsor hosting, or simply a home that provides plenty of space to live, work and entertain—this one is a 10/10!...
Contact an agent
Home facts
- Year built:1940
- Subdivision & Development:EASTPORT
- Listing ID #:MDAA2154722
- Added:61 day(s) ago
- Updated:October 23, 2026 at 02:00 PM
Rooms and interior
- Bedrooms:6
- Total bathrooms:3
- Full bathrooms:3
- Flooring:Carpet, Ceramic Tile, Hardwood
- Kitchen Description:2nd Kitchen, Crown Moldings, Dishwasher, Disposal, Kitchen - Country, Oven/Range - Electric, Recessed Lighting, Refrigerator, Stainless Steel Appliances, Upgraded Countertops
- Bedroom Description:Entry Level Bedroom
- Basement:Yes
- Basement Description:Fully Finished
- Living area:2,880 sq. ft.
Heating and cooling
- Cooling:Central A/C
- Heating:Electric, Forced Air
Structure and exterior
- Roof:Shingle
- Year built:1940
- Building area:2,880 sq. ft.
- Lot area:0.17 Acres
- Lot Features:Corner, Rear Yard
- Construction Materials:Frame, Stick Built, Wood Siding
- Exterior Features:Deck(s), Patio(s)
- Foundation Description:Block
- Levels:3 Story
Utilities
- Water:Public
- Sewer:Public Sewer
Finances and disclosures
- Price:$700,000
- Price per sq. ft.:$243.06
- Tax amount:$7,113 (2025)
Features and amenities
- Laundry features:Dryer - Electric, Washer - Front Loading
- Amenities:Crown Moldings, Double Pane Windows, Recessed Lighting
Parking
- Parking description:Concrete Driveway
New listings near 1025 Hanson St
- Coming Soon
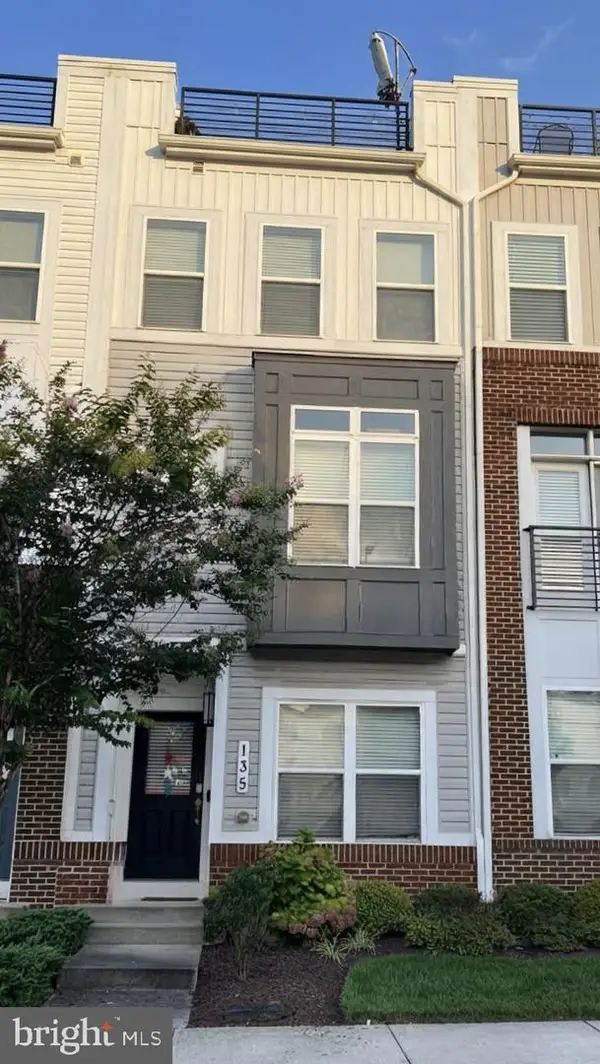 $609,990Coming Soon3 beds 5 baths2,516 sq. ft.
135 Lejeune Way, ANNAPOLIS, MD 21401
MLS# MDAA2158652Listed by: WILLOW OAKS REALTY, LLC. - Coming Soon
 $525,000Coming Soon4 beds 4 baths2,395 sq. ft.
514 Francis Nicholson Way, ANNAPOLIS, MD 21401
MLS# MDAA2159888Listed by: COMPASS - Coming Soon
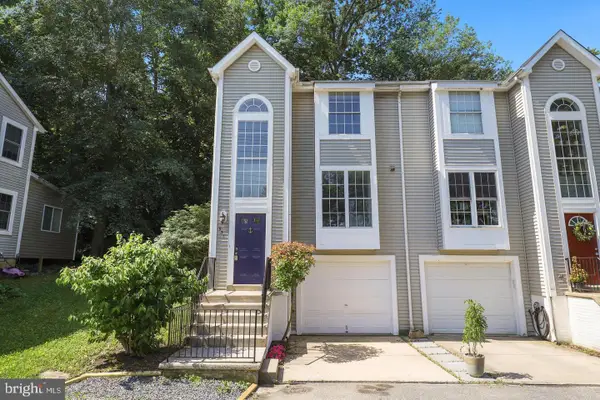 $440,000Coming Soon3 beds 3 baths1,796 sq. ft.
931 Forest Hills Ave, ANNAPOLIS, MD 21403
MLS# MDAA2159692Listed by: ANNE ARUNDEL PROPERTIES, INC. - Coming Soon
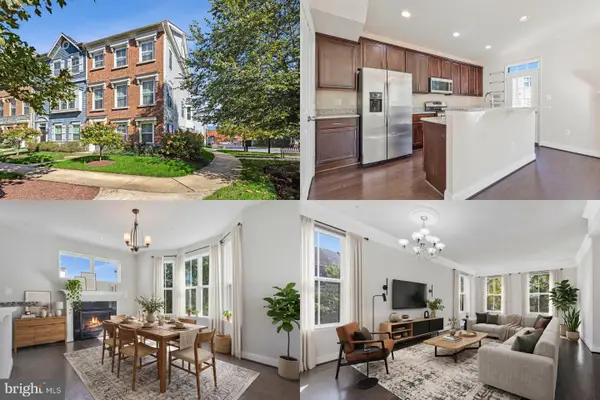 $575,000Coming Soon4 beds 5 baths2,540 sq. ft.
100 Vanguard Ln, ANNAPOLIS, MD 21401
MLS# MDAA2156570Listed by: KELLER WILLIAMS REALTY - Coming Soon
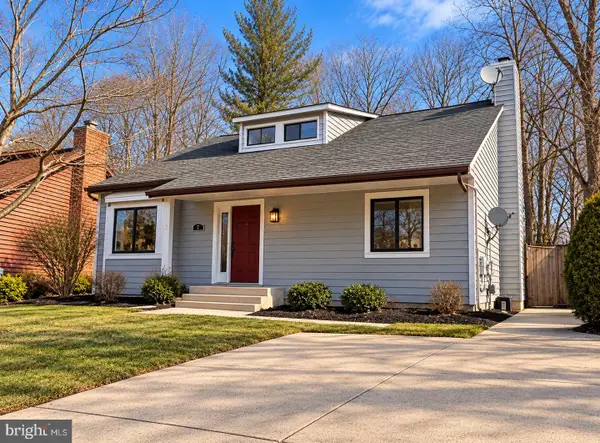 $625,000Coming Soon5 beds 4 baths1,816 sq. ft.
7 Landings Ct, ANNAPOLIS, MD 21403
MLS# MDAA2159514Listed by: ALBERTI REALTY, LLC - Coming Soon
 $544,000Coming Soon4 beds 2 baths2,036 sq. ft.
584 Wayward Ct, ANNAPOLIS, MD 21401
MLS# MDAA2159396Listed by: EXECUTIVE CHOICE REALTY - Coming Soon
 $799,900Coming Soon4 beds 3 baths2,072 sq. ft.
700 N Holly Dr, ANNAPOLIS, MD 21409
MLS# MDAA2158970Listed by: WINNING EDGE - Coming Soon
 $1,750,000Coming Soon3 beds 3 baths3,502 sq. ft.
314 Kingsberry Dr, ANNAPOLIS, MD 21409
MLS# MDAA2158510Listed by: RE/MAX ONE - Coming Soon
 $500,000Coming Soon2 beds 2 baths1,461 sq. ft.
2522 N Haven Cv, ANNAPOLIS, MD 21401
MLS# MDAA2157404Listed by: TAYLOR PROPERTIES - Coming Soon
 $1,895,000Coming Soon6 beds 5 baths4,064 sq. ft.
914 Van Buren St, ANNAPOLIS, MD 21403
MLS# MDAA2149696Listed by: REALTY ONE GROUP CAPITAL


Protect your home and budget from life's surprises with an Assurant Home Warranty, backed by a partner that supports you through every step of homeownership. Explore Plans.
©2026 Century 21 Real Estate LLC. All rights reserved. CENTURY 21®, the CENTURY 21 Logo and C21® are service marks owned by Century 21 Real Estate LLC. Century 21 Real Estate LLC fully supports the principles of the Fair Housing Act and the Equal Opportunity Act. Each office is independently owned and operated. Listing information is deemed reliable but not guaranteed accurate.