
1115 Skyway Dr, Annapolis, MD 21409
Local realty services provided by:CENTURY 21 Dale Realty Co.
1115 Skyway Dr,Annapolis, MD 21409
$520,000
- 5 Beds
- 3 Baths
- 1,480 sq. ft.
- Single family
- Pending
Listed by: christine m leonard
Office: redfin corp
MLS#:MDAA2146744
Source:BRIGHTMLS
Price summary
- Price:$520,000
- Price per sq. ft.:$351.35
- Monthly HOA dues:$0.83
About this home
Motivated seller! New price reflects home and pool "as is."
This spacious split-level home offers an exceptional combination of comfort and functionality.
The main level features an updated kitchen with adjoining dining area, creating a welcoming space for meals and gatherings. A stunning 400-square-foot sunroom addition provides year-round enjoyment and opens directly to an expansive 400-square-foot composite deck, perfect for entertaining or relaxing outdoors. The primary suite includes a private ensuite bathroom, while two additional bedrooms and a full hall bath complete the upper level.
The walk-out lower level offers incredible flexibility with a spacious family room, a separate living room featuring a wood-burning fireplace, two additional bedrooms, and a convenient half bath—ideal for guests, a home office, or multi-generational living.
Outside, you'll find driveways on both sides of the house, with parking for up to four vehicles. There are two storage sheds for all your tools and equipment, and a portable generator that conveys with the property and is capable of powering approximately three-quarters of the home.
Pool, pool equipment and home convey "as is."
Mortgage savings may be available for buyers of this listing....
Contact an agent
Home facts
- Year built:1974
- Listing ID #:MDAA2146744
- Added:47 day(s) ago
- Updated:July 28, 2026 at 08:27 AM
Rooms and interior
- Bedrooms:5
- Total bathrooms:3
- Full bathrooms:2
- Half bathrooms:1
- Kitchen Description:Built-In Microwave, Icemaker, Kitchen - Eat-In, Refrigerator, Stove
- Living area:1,480 sq. ft.
Heating and cooling
- Cooling:Central A/C
- Heating:Electric, Heat Pump(s)
Structure and exterior
- Year built:1974
- Building area:1,480 sq. ft.
- Lot area:0.21 Acres
- Architectural Style:Split Level
- Construction Materials:Brick, Vinyl Siding
- Exterior Features:Deck(s)
- Levels:2 Stories
Schools
- High school:BROADNECK
Utilities
- Water:Private
- Sewer:Public Sewer
Finances and disclosures
- Price:$520,000
- Price per sq. ft.:$351.35
- Tax amount:$5,189 (2025)
Features and amenities
- Amenities:Ceiling Fan(s)
- Pool features:In Ground
Parking
- Parking description:Asphalt Driveway
New listings near 1115 Skyway Dr
- Coming Soon
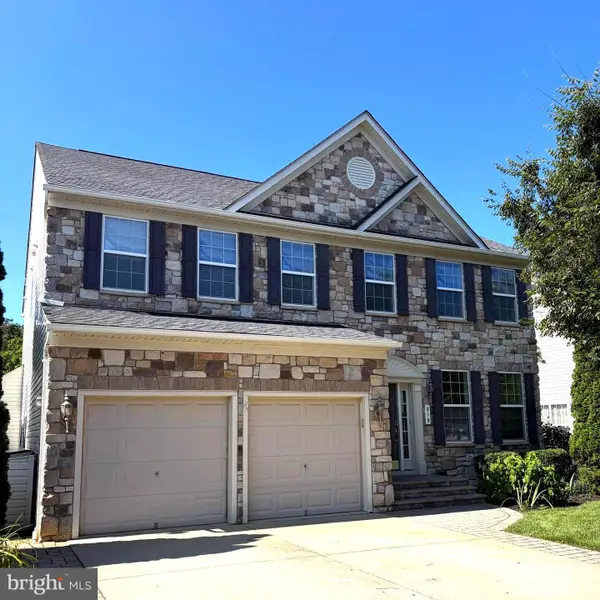 $899,900Coming Soon4 beds 4 baths
810 Moran Dr, ANNAPOLIS, MD 21401
MLS# MDAA2152610Listed by: LONG & FOSTER REAL ESTATE, INC. - Coming Soon
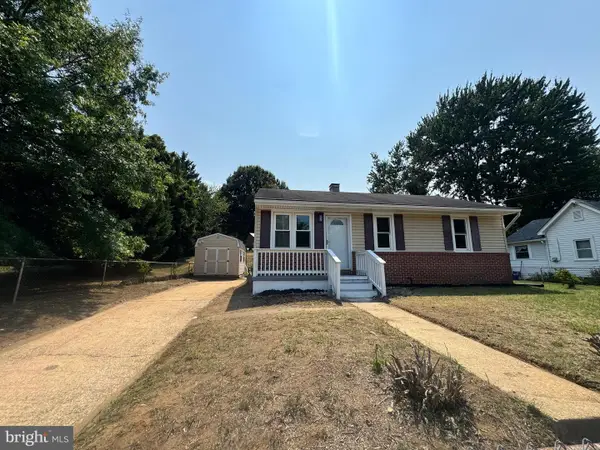 $350,000Coming Soon3 beds 1 baths
1803 Lincoln Dr, ANNAPOLIS, MD 21401
MLS# MDAA2152638Listed by: GOLDMINE REALTY - New
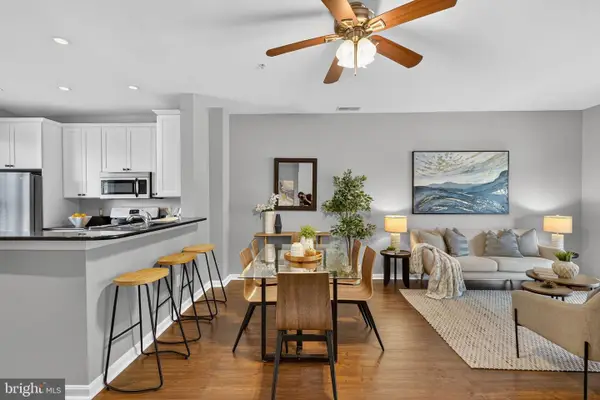 $349,000Active2 beds 3 baths1,365 sq. ft.
2002 Peggy Stewart Way #205, ANNAPOLIS, MD 21401
MLS# MDAA2152430Listed by: KELLER WILLIAMS CAPITAL PROPERTIES - Coming Soon
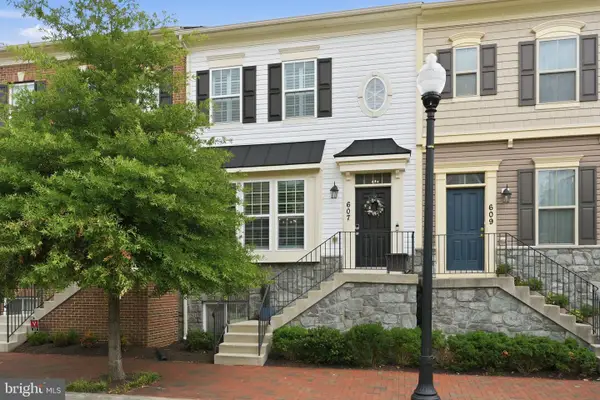 $539,000Coming Soon4 beds 3 baths
607 S Cherry Grove Ave, ANNAPOLIS, MD 21401
MLS# MDAA2152562Listed by: BERKSHIRE HATHAWAY HOMESERVICES PENFED REALTY - Coming Soon
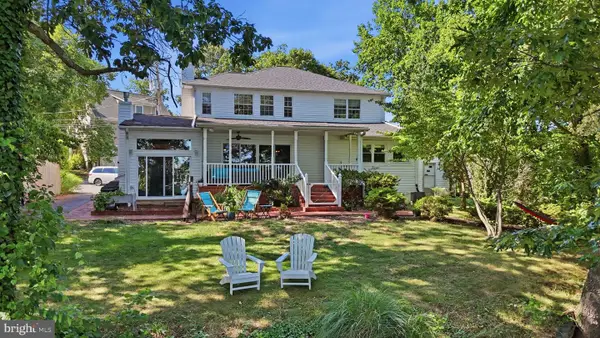 $1,999,900Coming Soon4 beds 5 baths
120 Island View Dr, ANNAPOLIS, MD 21401
MLS# MDAA2152550Listed by: PEARSON SMITH REALTY, LLC - Coming Soon
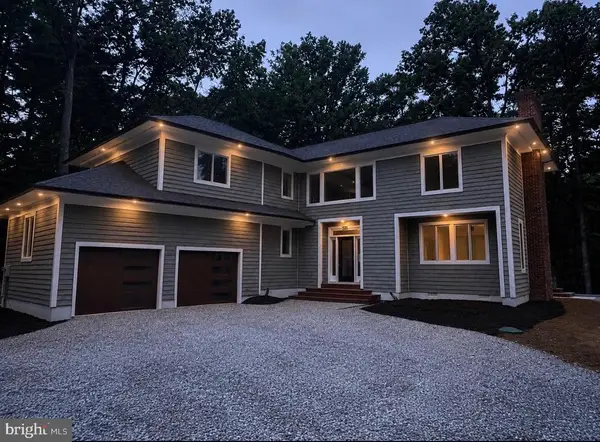 $1,125,000Coming Soon4 beds 4 baths
979 Bramleigh Ln, ANNAPOLIS, MD 21401
MLS# MDAA2152544Listed by: BERKSHIRE HATHAWAY HOMESERVICES HOMESALE REALTY - Coming Soon
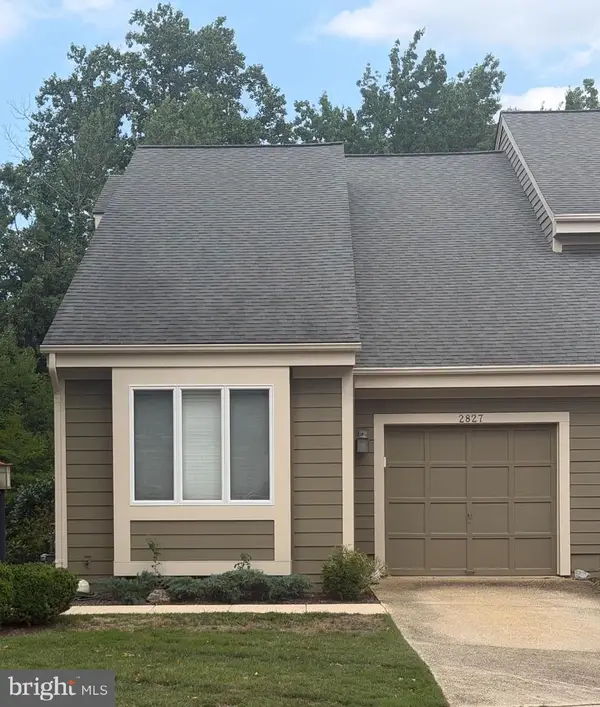 $625,000Coming Soon3 beds 4 baths
2827 Seasons Way, ANNAPOLIS, MD 21401
MLS# MDAA2152272Listed by: NORTHROP REALTY - Coming Soon
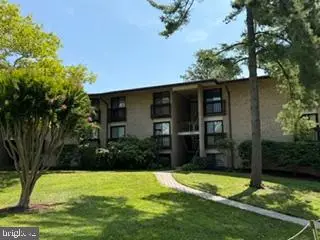 $598,000Coming Soon3 beds 2 baths
756-d Fairview Ave #756 D, ANNAPOLIS, MD 21403
MLS# MDAA2152346Listed by: EXP REALTY, LLC - Coming SoonOpen Sat, 11am to 3pm
 $525,000Coming Soon2 beds 3 baths
2802 Mockingbird Ct, ANNAPOLIS, MD 21401
MLS# MDAA2152468Listed by: EXP REALTY, LLC - New
 $265,000Active2 beds 2 baths960 sq. ft.
38 Heritage Ct, ANNAPOLIS, MD 21401
MLS# MDAA2152522Listed by: ALLFIRST REALTY, INC.


Protect your home and budget from life's surprises with an Assurant Home Warranty, backed by a partner that supports you through every step of homeownership. Explore Plans.
©2026 Century 21 Real Estate LLC. All rights reserved. CENTURY 21®, the CENTURY 21 Logo and C21® are service marks owned by Century 21 Real Estate LLC. Century 21 Real Estate LLC fully supports the principles of the Fair Housing Act and the Equal Opportunity Act. Each office is independently owned and operated. Listing information is deemed reliable but not guaranteed accurate.