
810 Moran Dr, Annapolis, MD 21401
Local realty services provided by:CENTURY 21 A Better Way
810 Moran Dr,Annapolis, MD 21401
$899,900
- 4 Beds
- 4 Baths
- - sq. ft.
- Single family
- Coming Soon
Listed by: kellie gough mclendon, lori r gough
Office: long & foster real estate, inc.
MLS#:MDAA2152610
Source:BRIGHTMLS
Price summary
- Price:$899,900
- Monthly HOA dues:$205
About this home
Welcome to 810 Moran Drive, a beautifully updated home in the highly desirable Monticello community, offering over 3,900 finished square feet of thoughtfully designed living space in one of Annapolis' most convenient locations. Just minutes from Historic Downtown Annapolis, the Naval Academy, shopping, dining, commuter routes, and waterfront attractions, this home perfectly blends comfort, style, and location.
Backing to mature trees and neighborhood walking trails, the private backyard provides a peaceful setting to relax or entertain. Enjoy outdoor living on the spacious deck with a recently reinforced structural beam and updated trim (2026), gather around the natural gas outdoor fireplace, or fire up the included Big Green Egg and grill.
Inside, you'll find freshly sanded and stained hardwood floors with new boards, updated railings, and stylish lighting fixtures throughout. The heart of the home is the beautifully renovated kitchen, featuring custom cabinetry installed approximately one year ago, generous workspace, and an ideal layout for everyday living and entertaining.
The main level offers a dedicated home office, spacious living and dining areas, and a convenient powder room. Upstairs, you'll find four generously sized bedrooms, three full bathrooms, and a well-appointed laundry room, including a spacious primary suite designed for comfort and privacy.
The finished lower level adds approximately 700 square feet of additional living space, while still providing ample unfinished storage. Plumbing has already been roughed in for a future bathroom, offering flexibility to create an additional bedroom, guest suite, or recreation space.
Additional updates and features include a new HVAC air handler (2019), roof installed in 2010, updated fencing, natural gas fireplaces inside and out, and access to Monticello's sought-after community amenities, including a neighborhood pool and scenic walking trails.
This move-in-ready home combines generous living space, quality updates, and an unbeatable Annapolis location—an exceptional opportunity you won't want to miss!...
Contact an agent
Home facts
- Year built:2010
- Listing ID #:MDAA2152610
- Updated:July 28, 2026 at 01:39 PM
Rooms and interior
- Bedrooms:4
- Total bathrooms:4
- Full bathrooms:3
- Half bathrooms:1
- Flooring:Carpet, Ceramic Tile, Hardwood
- Dining Description:Formal/Separate Dining Room
- Bathrooms Description:Primary Bath(s)
- Kitchen Description:Breakfast Area, Carpet, Cooktop, Crown Moldings, Dishwasher, Disposal, Double/Dual Staircase, Energy Efficient Appliances, Exhaust Fan, Icemaker, Kitchen - Eat-In, Kitchen - Gourmet, Kitchen - Island, Kitchen - Table Space, Microwave, Oven - Wall, Oven/Range - Gas, Pantry, Recessed Lighting, Refrigerator, Six Burner Stove, Stainless Steel Appliances
- Bedroom Description:Carpet, Walk In Closet(s)
- Basement:Yes
- Basement Description:Fully Finished, Improved, Outside Entrance, Sump Pump, Walkout Level, Windows
Heating and cooling
- Cooling:Ceiling Fan(s), Central A/C, Programmable Thermostat
- Heating:Central, Natural Gas, Programmable Thermostat
Structure and exterior
- Roof:Asphalt
- Year built:2010
- Lot Features:Backs - Open Common Area, Landscaping, Pond, Premium
- Architectural Style:Colonial
- Construction Materials:Stone, Vinyl Siding
- Exterior Features:Bump-outs, Deck(s), Extensive Hardscape, Patio(s), Play Area, Sidewalks, Street Lights, Underground Lawn Sprinkler
- Foundation Description:Slab
- Levels:3 Story
Schools
- High school:ANNAPOLIS
Utilities
- Water:Public
- Sewer:Public Septic, Public Sewer
Finances and disclosures
- Price:$899,900
- Tax amount:$7,752 (2025)
Features and amenities
- Amenities:Cable TV Available, Carbon Monoxide Detector(s), Carpet, Ceiling Fan(s), Chair Railings, Crown Moldings, Double/Dual Staircase, Fire Detection System, Recessed Lighting, Security System, Smoke Detector, Underground Utilities, Window Treatments
Parking
- Parking description:Additional Storage Area, Attached Garage, Concrete Driveway, Garage - Front Entry, Garage Door Opener, Off Street, On Street
- Garage:Yes
- Garage spaces:2
New listings near 810 Moran Dr
- Coming Soon
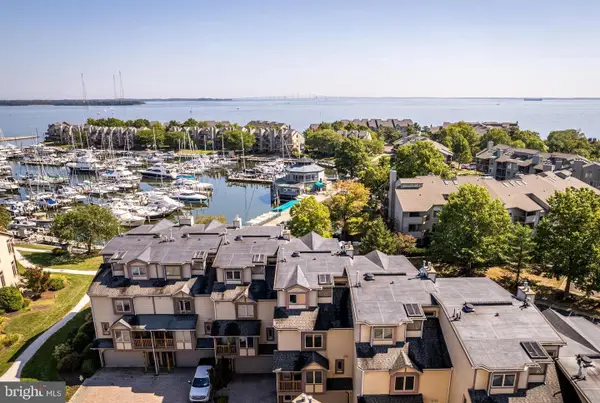 $875,000Coming Soon3 beds 3 baths
7038 Clinton Ct #11b, ANNAPOLIS, MD 21403
MLS# MDAA2152688Listed by: LONG & FOSTER REAL ESTATE, INC. 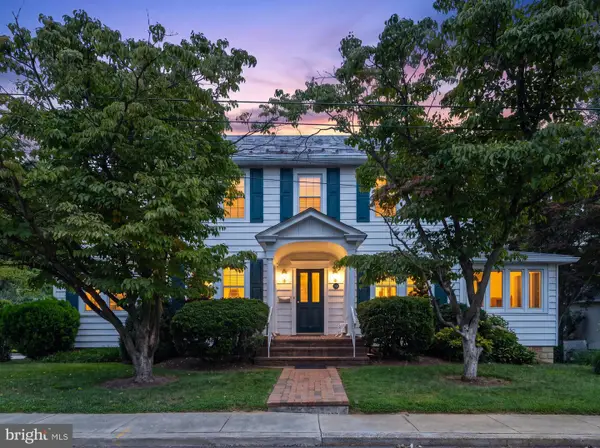 $899,900Pending3 beds 2 baths1,904 sq. ft.
916 Poplar Ave, ANNAPOLIS, MD 21401
MLS# MDAA2151766Listed by: COMPASS- New
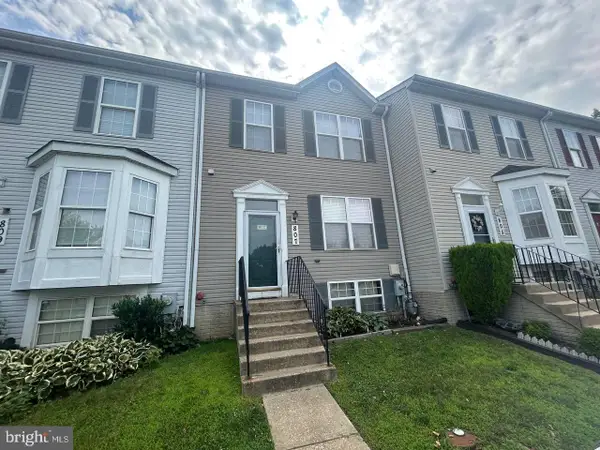 $334,900Active3 beds 2 baths1,700 sq. ft.
807 Good Harbor Rd, ANNAPOLIS, MD 21401
MLS# MDAA2152670Listed by: SELL YOUR HOME SERVICES - Coming Soon
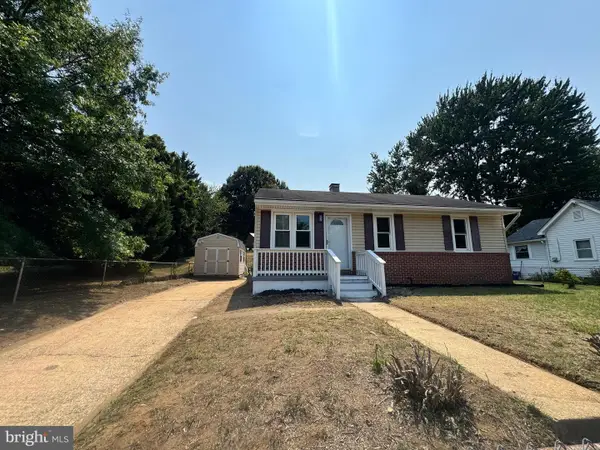 $350,000Coming Soon3 beds 1 baths
1803 Lincoln Dr, ANNAPOLIS, MD 21401
MLS# MDAA2152638Listed by: GOLDMINE REALTY - New
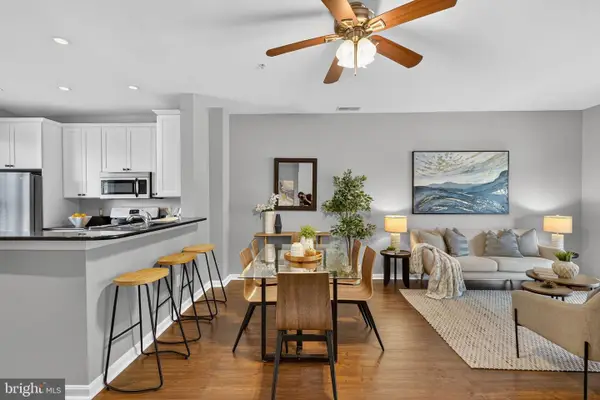 $349,000Active2 beds 3 baths1,365 sq. ft.
2002 Peggy Stewart Way #205, ANNAPOLIS, MD 21401
MLS# MDAA2152430Listed by: KELLER WILLIAMS CAPITAL PROPERTIES - Coming Soon
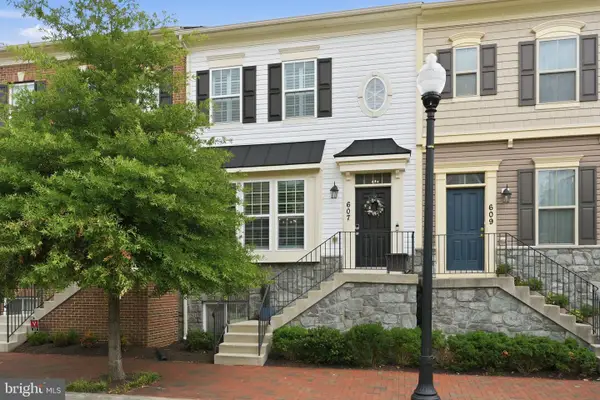 $539,000Coming Soon4 beds 3 baths
607 S Cherry Grove Ave, ANNAPOLIS, MD 21401
MLS# MDAA2152562Listed by: BERKSHIRE HATHAWAY HOMESERVICES PENFED REALTY - Coming Soon
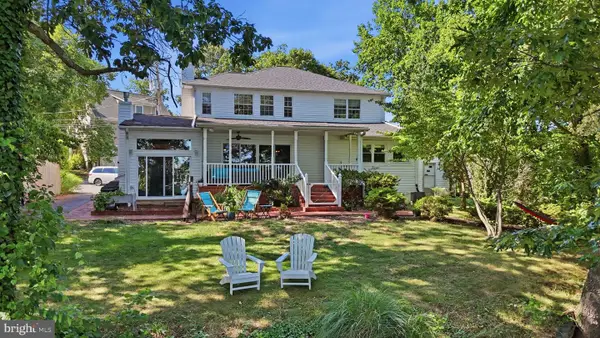 $1,999,900Coming Soon4 beds 5 baths
120 Island View Dr, ANNAPOLIS, MD 21401
MLS# MDAA2152550Listed by: PEARSON SMITH REALTY, LLC - Coming Soon
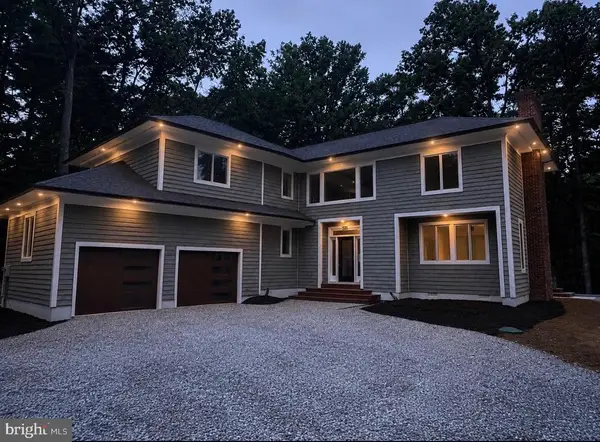 $1,125,000Coming Soon4 beds 4 baths
979 Bramleigh Ln, ANNAPOLIS, MD 21401
MLS# MDAA2152544Listed by: BERKSHIRE HATHAWAY HOMESERVICES HOMESALE REALTY - Coming Soon
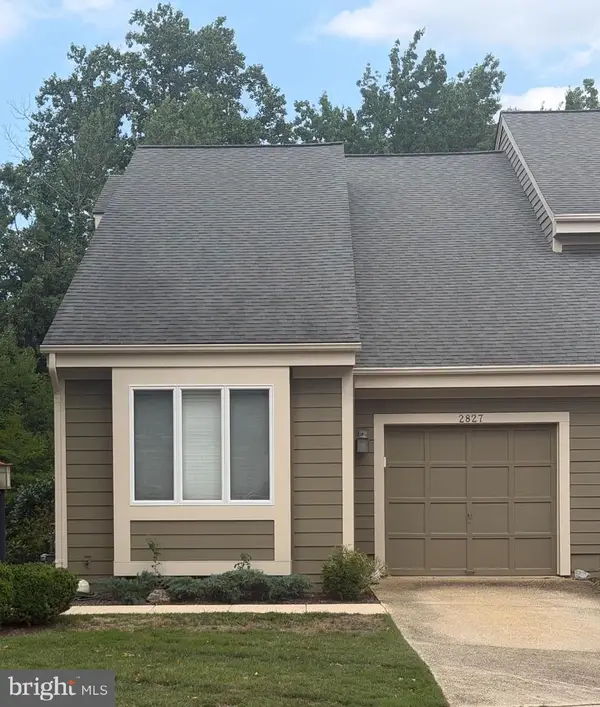 $625,000Coming Soon3 beds 4 baths
2827 Seasons Way, ANNAPOLIS, MD 21401
MLS# MDAA2152272Listed by: NORTHROP REALTY


Protect your home and budget from life's surprises with an Assurant Home Warranty, backed by a partner that supports you through every step of homeownership. Explore Plans.
©2026 Century 21 Real Estate LLC. All rights reserved. CENTURY 21®, the CENTURY 21 Logo and C21® are service marks owned by Century 21 Real Estate LLC. Century 21 Real Estate LLC fully supports the principles of the Fair Housing Act and the Equal Opportunity Act. Each office is independently owned and operated. Listing information is deemed reliable but not guaranteed accurate.