
1123 Neptune Pl, Annapolis, MD 21409
Local realty services provided by:CENTURY 21 New Millennium
1123 Neptune Pl,Annapolis, MD 21409
$659,000
- 4 Beds
- 3 Baths
- - sq. ft.
- Single family
- Coming Soon
Listed by: joshua shapiro, melissa reynolds
Office: douglas realty llc.
MLS#:MDAA2146928
Source:BRIGHTMLS
Price summary
- Price:$659,000
- Monthly HOA dues:$17.42
About this home
Welcome to your dream home in the sought-after Atlantis Community. This 4 bedroom, 2.5 bath house sits on an impeccably maintained lot with seasonal water views! Inside, you’ll love the open space from the newly updated kitchen to the living area and cozy wood burning fireplace. The backyard is a perfect blend of a gardener’s paradise and an entertainer’s dream spot. It comes complete with fire pit, play house and large deck for dining. You can enjoy the sunrise while admiring the beautiful rose bushes and raised planters. An attached garage and basement with both finished and an unfinished space provide ample storage and a dedicated place for a workshop.
The current owners have loved the walkable, friendly neighborhood with a community pier and two playgrounds but after 30 years, it is time for them to say goodbye and find this home its new owners to love it for the next 30 to come!
Contact an agent
Home facts
- Year built:1984
- Listing ID #:MDAA2146928
- Added:1 day(s) ago
- Updated:May 29, 2026 at 11:50 PM
Rooms and interior
- Bedrooms:4
- Total bathrooms:3
- Full bathrooms:2
- Half bathrooms:1
- Dining Description:Dining Area, Formal/Separate Dining Room
- Kitchen Description:Built-In Microwave, Dishwasher, Disposal, Exhaust Fan, Icemaker, Kitchen - Island, Oven/Range - Electric, Refrigerator, Stainless Steel Appliances
- Basement:Yes
- Basement Description:Improved, Outside Entrance, Partially Finished
Heating and cooling
- Cooling:Central A/C
- Heating:Electric, Heat Pump(s)
Structure and exterior
- Year built:1984
- Lot Features:Landscaping, Private, Rear Yard
- Architectural Style:Colonial
- Construction Materials:Vinyl Siding
- Exterior Features:Play Equipment
- Foundation Description:Block
- Levels:3 Story
Schools
- High school:BROADNECK
- Middle school:MAGOTHY RIVER
- Elementary school:CAPE ST. CLAIRE
Utilities
- Water:Public
- Sewer:Public Sewer
Finances and disclosures
- Price:$659,000
- Tax amount:$5,690 (2025)
Features and amenities
- Laundry features:Dryer, Dryer - Front Loading, Dryer In Unit, Has Laundry, Washer, Washer - Front Loading, Washer In Unit
- Amenities:Ceiling Fan(s), Window Treatments
Parking
- Parking description:Attached Garage, Garage - Front Entry, Inside Access
- Garage:Yes
- Garage spaces:2
New listings near 1123 Neptune Pl
- Coming Soon
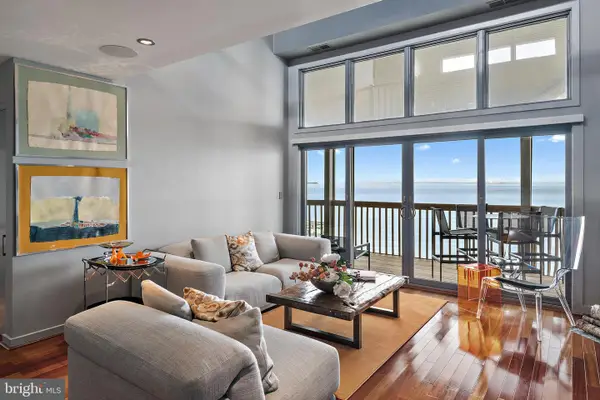 $1,150,000Coming Soon3 beds 3 baths
2127 Beach Village Ct #202, ANNAPOLIS, MD 21403
MLS# MDAA2146926Listed by: TTR SOTHEBY'S INTERNATIONAL REALTY - New
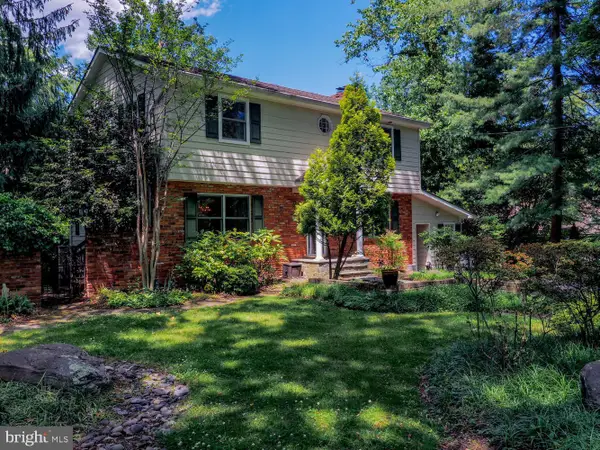 $920,000Active3 beds 4 baths3,000 sq. ft.
2644 Queen Anne Cir, ANNAPOLIS, MD 21403
MLS# MDAA2146714Listed by: LONG & FOSTER REAL ESTATE, INC. - Open Sat, 1 to 3pmNew
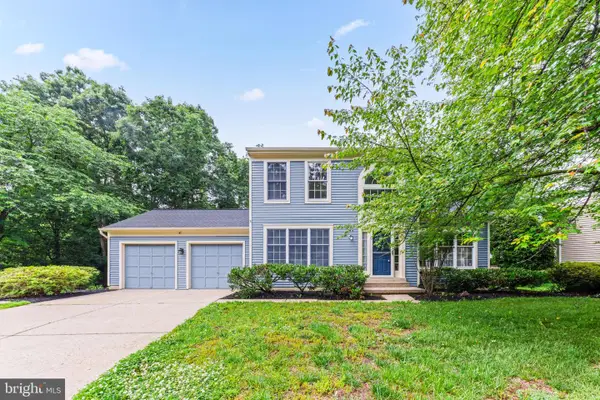 $775,000Active4 beds 4 baths2,736 sq. ft.
403 Riding Ridge Rd, ANNAPOLIS, MD 21403
MLS# MDAA2141480Listed by: HUBBLE BISBEE CHRISTIE'S INTERNATIONAL REAL ESTATE - Open Sat, 1 to 3pmNew
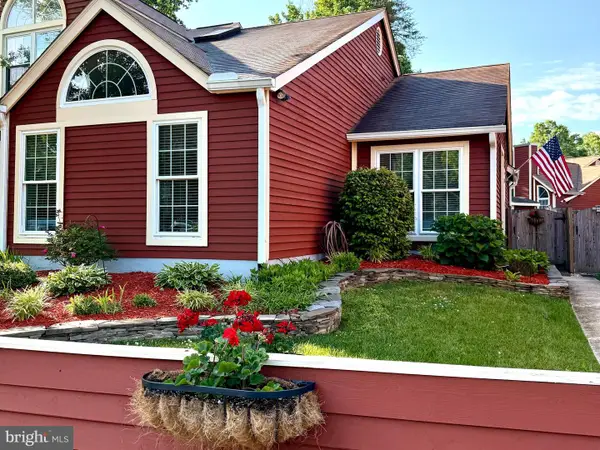 $419,900Active2 beds 2 baths1,174 sq. ft.
953 Windwhisper Ln, ANNAPOLIS, MD 21403
MLS# MDAA2143744Listed by: COLDWELL BANKER REALTY - Coming Soon
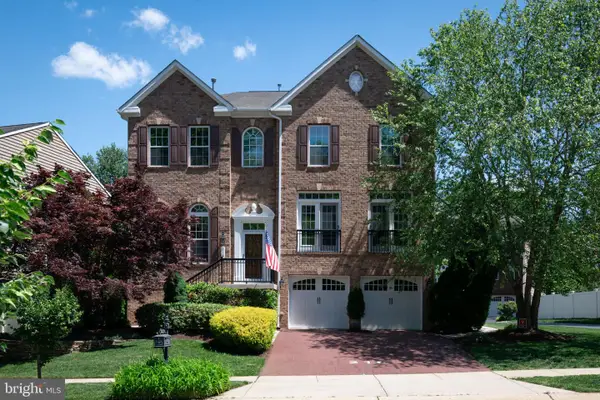 $1,100,000Coming Soon4 beds 5 baths
216 Bowen Ct, ANNAPOLIS, MD 21401
MLS# MDAA2145756Listed by: COLDWELL BANKER REALTY - Coming SoonOpen Sat, 11am to 1pm
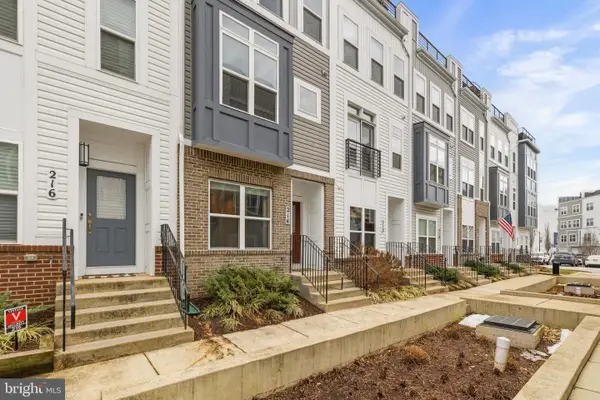 $574,900Coming Soon3 beds 5 baths
214 Wesley Brown Ln, ANNAPOLIS, MD 21401
MLS# MDAA2146876Listed by: SAMSON PROPERTIES - New
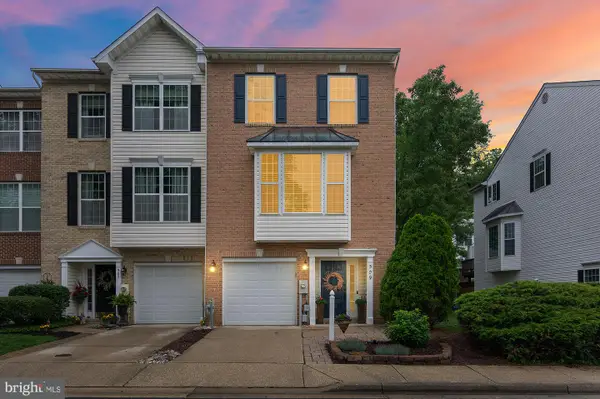 $540,000Active3 beds 4 baths2,062 sq. ft.
509 Captain John Brice Way, ANNAPOLIS, MD 21401
MLS# MDAA2146940Listed by: KELLER WILLIAMS FLAGSHIP - Coming Soon
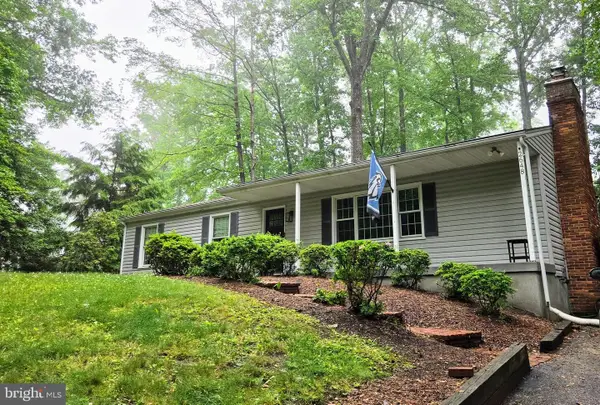 $743,000Coming Soon3 beds 3 baths
2648 Ogleton Rd, ANNAPOLIS, MD 21403
MLS# MDAA2146748Listed by: MAVEN REALTY, LLC - New
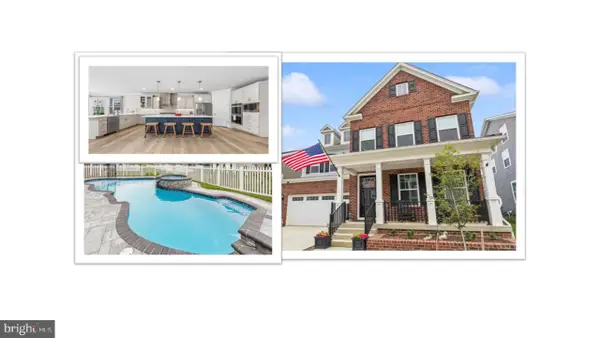 $1,250,000Active5 beds 5 baths4,692 sq. ft.
128 Stilly Way, ANNAPOLIS, MD 21403
MLS# MDAA2147138Listed by: COLDWELL BANKER REALTY - Open Sat, 2 to 4pmNew
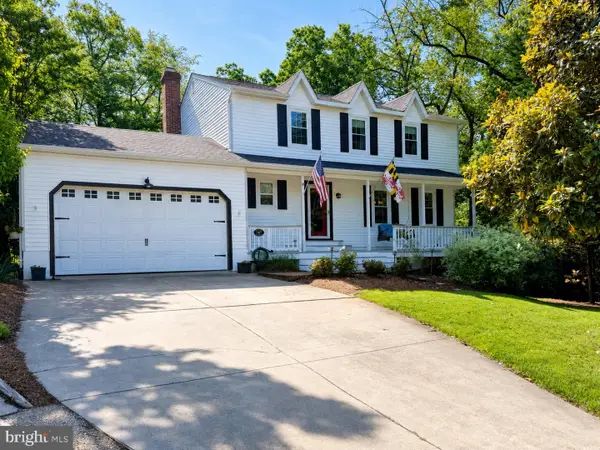 $799,990Active4 beds 4 baths1,964 sq. ft.
1307 Blackwalnut Ct, ANNAPOLIS, MD 21403
MLS# MDAA2146562Listed by: LONG & FOSTER REAL ESTATE, INC.


Protect your home and budget from life's surprises with an Assurant Home Warranty, backed by a partner that supports you through every step of homeownership. Explore Plans.
©2026 Century 21 Real Estate LLC. All rights reserved. CENTURY 21®, the CENTURY 21 Logo and C21® are service marks owned by Century 21 Real Estate LLC. Century 21 Real Estate LLC fully supports the principles of the Fair Housing Act and the Equal Opportunity Act. Each office is independently owned and operated. Listing information is deemed reliable but not guaranteed accurate.