
1134 Lake Heron Dr #3a, Annapolis, MD 21403
Local realty services provided by:CENTURY 21 Alliance
Listed by: ani gonzalez-brunet
Office: coldwell banker realty
MLS#:MDAA2160488
Source:BRIGHTMLS
Price summary
- Price:$395,000
- Price per sq. ft.:$279.75
About this home
BREATHTAKING PENTHOUSE LIVING | VAULTED CEILINGS | TWO PRIVATE BALCONIES
Discover distinctive penthouse living in this light-filled residence, where soaring vaulted ceilings, skylights, and a dramatic wood-burning fireplace framed by floor-to-ceiling stonework create an inviting blend of architectural character and warmth. The open-concept living spaces feature engineered hardwood flooring throughout, recessed lighting, and abundant natural light. Two private balconies provide peaceful outdoor retreats, including one off the primary suite overlooking the surrounding woods.
The open kitchen combines style and functionality with Century cabinetry, quartz countertops, stainless-steel appliances, and a convenient breakfast bar. A hallway pantry closet offers additional storage, while the seamless flow between the kitchen and living areas makes everyday living and entertaining effortless.
A versatile loft adds valuable flexible living space, featuring carpeting, two skylights, a window, and a walk-in closet. Perfect for a guest retreat, home office, reading lounge, or additional sleeping area, this adaptable space enhances the residence’s appeal.
The primary bedroom offers a tranquil retreat with a ceiling fan, recessed lighting, three closets, and distinctive wood paneling accenting the bed wall. The en-suite bath features a spacious double vanity with quartz countertops and Century cabinetry, along with a walk-in shower complete with a built-in bench and recessed niche.
The second bedroom features plush carpeting and large windows, while the second full bath offers a tub, quartz countertops, Century cabinetry, a medicine cabinet, Moen faucets, and a stylish barn door. An in-unit Maytag front-loading washer and dryer add everyday convenience.
Residents enjoy an appealing collection of community amenities, including an outdoor swimming pool, fitness center, grilling areas, and canoe and kayak access to Chase Pond. Ample parking and a peaceful, low-traffic setting further enhance the lifestyle, with convenient access to marinas, supermarkets, schools, and everyday essentials.
Located just 3.8 miles from Downtown Annapolis, approximately 33.6 miles from Washington, D.C., and 34.1 miles from Baltimore, this distinctive penthouse combines architectural charm, natural light, private outdoor living, and community amenities in a convenient location.
Embrace a move-in-ready, lock-and-leave lifestyle with the space, comfort, and character to make this penthouse your own....
Contact an agent
Home facts
- Year built:1987
- Subdivision & Development:LAKE HERON CONDO
- Listing ID #:MDAA2160488
- Updated:November 01, 2026 at 03:45 AM
Rooms and interior
- Bedrooms:2
- Total bathrooms:2
- Full bathrooms:2
- Flooring:Carpet, Ceramic Tile, Engineered Wood
- Dining Description:Combination Dining/Living, Combination Kitchen/Dining
- Bathrooms Description:Primary Bath(s)
- Kitchen Description:Breakfast Area, Built-In Microwave, Built-In Range, Carpet, Combination Kitchen/Living, Dishwasher, Oven/Range - Electric, Pantry, Recessed Lighting, Refrigerator, Stainless Steel Appliances, Upgraded Countertops, Water Heater
- Bedroom Description:Carpet, Entry Level Bedroom
- Living area:1,412 sq. ft.
Heating and cooling
- Cooling:Ceiling Fan(s), Central A/C
- Heating:90% Forced Air, Central, Electric, Heat Pump(s)
Structure and exterior
- Roof:Architectural Shingle, Metal
- Year built:1987
- Building area:1,412 sq. ft.
- Architectural Style:Contemporary
- Construction Materials:Wood Siding
- Exterior Features:BBQ Grill, Balcony
- Levels:2 Stories
Utilities
- Water:Public
- Sewer:No Septic System
Finances and disclosures
- Price:$395,000
- Price per sq. ft.:$279.75
- Tax amount:$4,834 (2026)
Features and amenities
- Laundry features:Dryer - Front Loading, Dryer In Unit, Washer - Front Loading, Washer In Unit, Washer/Dryer Stacked
- Amenities:Carpet, Ceiling Fan(s), Chair Railings, Curved Staircase, Recessed Lighting, Skylight(s), Spiral Staircase
Parking
- Parking description:Free, General Common Elements, Off Street, Paved Parking, Unassigned
New listings near 1134 Lake Heron Dr #3a
- Coming Soon
 $590,999Coming Soon2 beds 2 baths972 sq. ft.
1304 Dreams Landing Way, ANNAPOLIS, MD 21401
MLS# MDAA2160482Listed by: LONG & FOSTER REAL ESTATE, INC. - Coming Soon
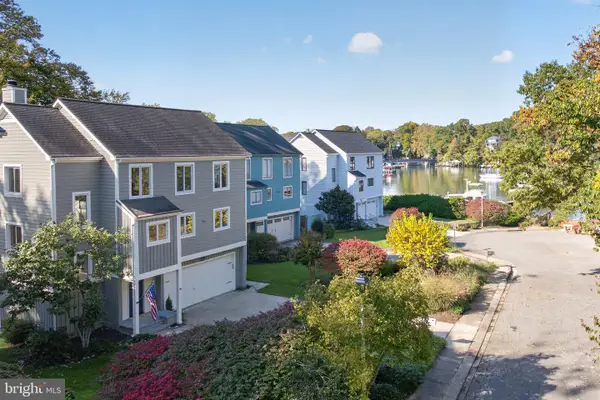 $1,595,000Coming Soon4 beds 4 baths3,341 sq. ft.
313 Tucker St, ANNAPOLIS, MD 21401
MLS# MDAA2160426Listed by: COLDWELL BANKER REALTY - Coming Soon
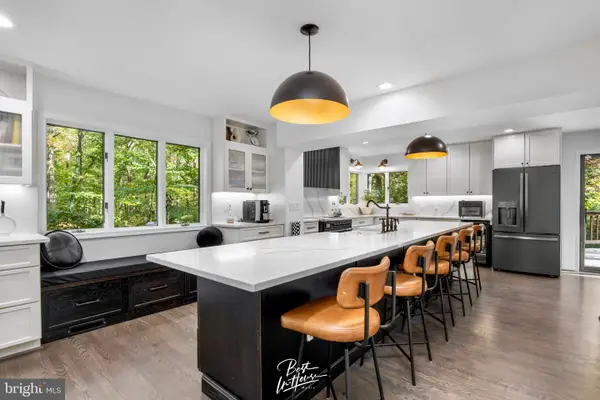 $1,235,000Coming Soon3 beds 4 baths4,329 sq. ft.
929 Sherwood Forest Rd, ANNAPOLIS, MD 21401
MLS# MDAA2159716Listed by: KELLER WILLIAMS REALTY CENTRE - Coming Soon
 $299,900Coming Soon2 beds 2 baths882 sq. ft.
502 Mathias Hammond Way #201, ANNAPOLIS, MD 21401
MLS# MDAA2160350Listed by: REDFIN CORP - Coming Soon
 $389,000Coming Soon2 beds 2 baths1,594 sq. ft.
605 Admiral Dr #307, ANNAPOLIS, MD 21401
MLS# MDAA2160072Listed by: COLDWELL BANKER REALTY - Coming Soon
 $995,000Coming Soon3 beds 2 baths2,667 sq. ft.
1760 Birdbrook Trl, ANNAPOLIS, MD 21401
MLS# MDAA2160156Listed by: BERKSHIRE HATHAWAY HOMESERVICES PENFED REALTY - Coming Soon
 $550,000Coming Soon4 beds 3 baths1,108 sq. ft.
976 Mount Holly Dr, ANNAPOLIS, MD 21409
MLS# MDAA2160272Listed by: DOUGLAS REALTY LLC - Coming Soon
 $725,000Coming Soon3 beds 2 baths1,900 sq. ft.
848 Deerwood Ct, ANNAPOLIS, MD 21401
MLS# MDAA2160140Listed by: NORTHROP REALTY - Coming Soon
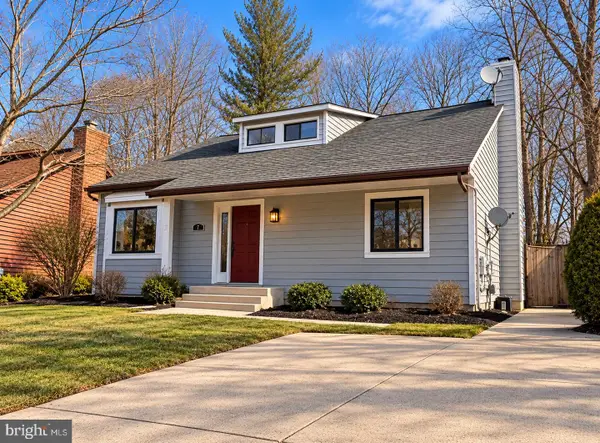 $625,000Coming Soon5 beds 4 baths1,816 sq. ft.
7 Landings Ct, ANNAPOLIS, MD 21403
MLS# MDAA2159514Listed by: ALBERTI REALTY, LLC


Protect your home and budget from life's surprises with an Assurant Home Warranty, backed by a partner that supports you through every step of homeownership. Explore Plans.
©2026 Century 21 Real Estate LLC. All rights reserved. CENTURY 21®, the CENTURY 21 Logo and C21® are service marks owned by Century 21 Real Estate LLC. Century 21 Real Estate LLC fully supports the principles of the Fair Housing Act and the Equal Opportunity Act. Each office is independently owned and operated. Listing information is deemed reliable but not guaranteed accurate.