
1136 Tyler Ave, Annapolis, MD 21403
Local realty services provided by:CENTURY 21 Downtown
1136 Tyler Ave,Annapolis, MD 21403
$315,000
- 2 Beds
- 2 Baths
- 800 sq. ft.
- Single family
- Active
Upcoming open houses
- Sat, Oct 2412:00 pm - 03:00 pm
Listed by: jonathan l bartlett
Office: engel & volkers washington, dc
MLS#:MDAA2154860
Source:BRIGHTMLS
Price summary
- Price:$315,000
- Price per sq. ft.:$393.75
About this home
Fee-simple, single-level living in the Eastport area, minutes from downtown Annapolis — no condo fee, no HOA, no pet restrictions, and a new roof. This bright two-bedroom, two-full-bath home sits on its own lot with a private patio and backyard that extend the living space outdoors. Full-size sliding glass doors open the primary bedroom straight to the patio, and the kitchen draws light from two sides plus a skylight, with a pass-through eat-in counter for morning coffee. Main-floor laundry, an off-street parking pad, and a shed for bikes, tools, and seasonal gear add everyday ease. At 800 square feet, it's a manageable, low-upkeep step from a condo or rental into owning your own land. Photos have been virtually staged.
Contact an agent
Home facts
- Year built:1981
- Subdivision & Development:EASTPORT
- Listing ID #:MDAA2154860
- Added:60 day(s) ago
- Updated:October 23, 2026 at 02:00 PM
Rooms and interior
- Bedrooms:2
- Total bathrooms:2
- Full bathrooms:2
- Rooms Total:6
- Dining Description:Combination Dining/Living, Dining Area
- Kitchen Description:Dishwasher, Disposal, Oven/Range - Electric, Range Hood, Refrigerator, Water Heater
- Bedroom Description:Entry Level Bedroom
- Living area:800 sq. ft.
Heating and cooling
- Cooling:Central A/C, Heat Pump(s)
- Heating:Electric, Heat Pump(s)
Structure and exterior
- Roof:Shingle
- Year built:1981
- Building area:800 sq. ft.
- Lot area:0.08 Acres
- Architectural Style:Raised Ranch/Rambler
- Construction Materials:Frame
- Exterior Features:Patio(s)
- Foundation Description:Slab
- Levels:1 Story
Utilities
- Water:Public
- Sewer:Public Sewer
Finances and disclosures
- Price:$315,000
- Price per sq. ft.:$393.75
- Tax amount:$3,457 (2026)
Features and amenities
- Laundry features:Dryer, Dryer In Unit, Has Laundry, Washer, Washer In Unit
- Amenities:Attic, Cable TV Available, Ceiling Fan(s), Phone Available, Skylight(s), Sliding Windows, Window Treatments
Parking
- Parking description:Concrete Driveway, Off Street
New listings near 1136 Tyler Ave
- Coming Soon
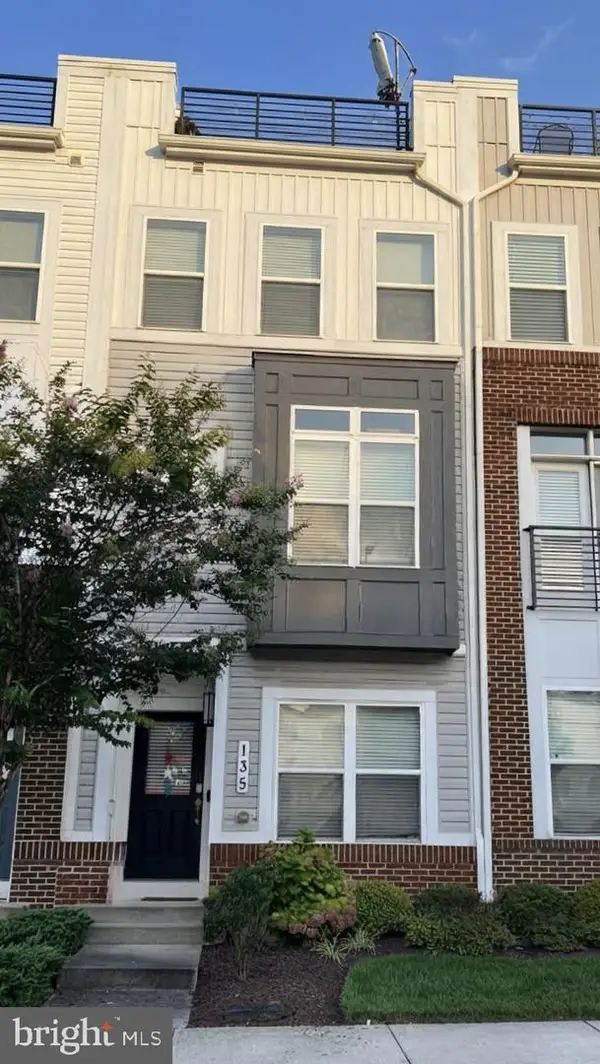 $609,990Coming Soon3 beds 5 baths2,516 sq. ft.
135 Lejeune Way, ANNAPOLIS, MD 21401
MLS# MDAA2158652Listed by: WILLOW OAKS REALTY, LLC. - Coming Soon
 $525,000Coming Soon4 beds 4 baths2,395 sq. ft.
514 Francis Nicholson Way, ANNAPOLIS, MD 21401
MLS# MDAA2159888Listed by: COMPASS - Coming Soon
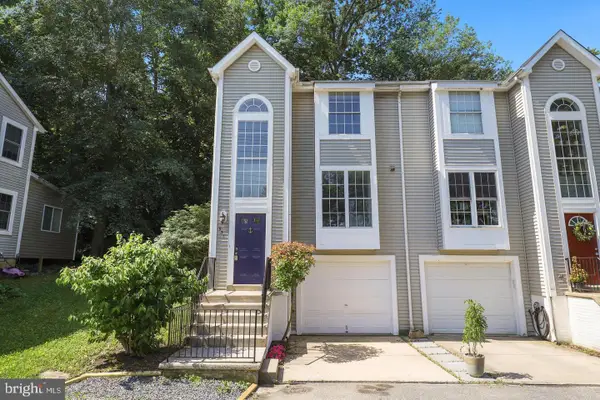 $440,000Coming Soon3 beds 3 baths1,796 sq. ft.
931 Forest Hills Ave, ANNAPOLIS, MD 21403
MLS# MDAA2159692Listed by: ANNE ARUNDEL PROPERTIES, INC. - Coming Soon
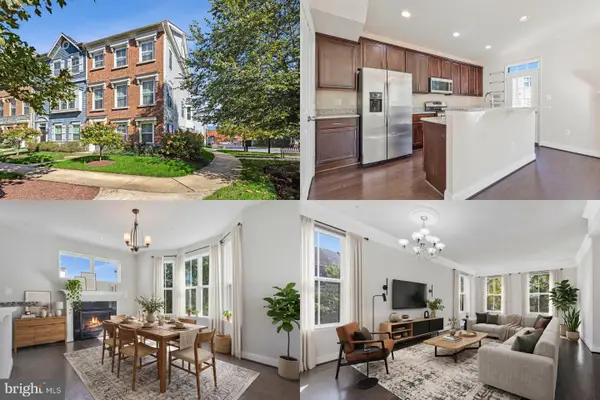 $575,000Coming Soon4 beds 5 baths2,540 sq. ft.
100 Vanguard Ln, ANNAPOLIS, MD 21401
MLS# MDAA2156570Listed by: KELLER WILLIAMS REALTY - Coming Soon
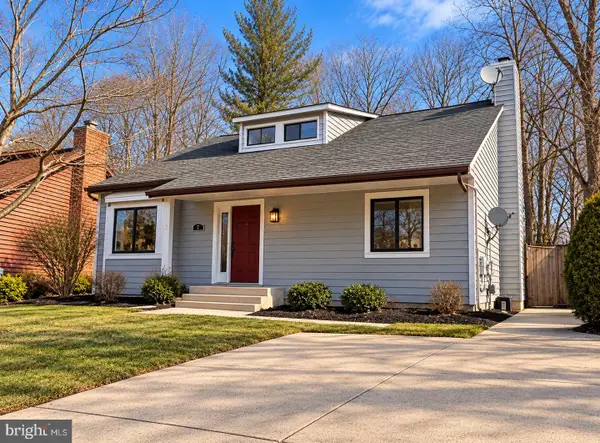 $625,000Coming Soon5 beds 4 baths1,816 sq. ft.
7 Landings Ct, ANNAPOLIS, MD 21403
MLS# MDAA2159514Listed by: ALBERTI REALTY, LLC - Coming Soon
 $544,000Coming Soon4 beds 2 baths2,036 sq. ft.
584 Wayward Ct, ANNAPOLIS, MD 21401
MLS# MDAA2159396Listed by: EXECUTIVE CHOICE REALTY - Coming Soon
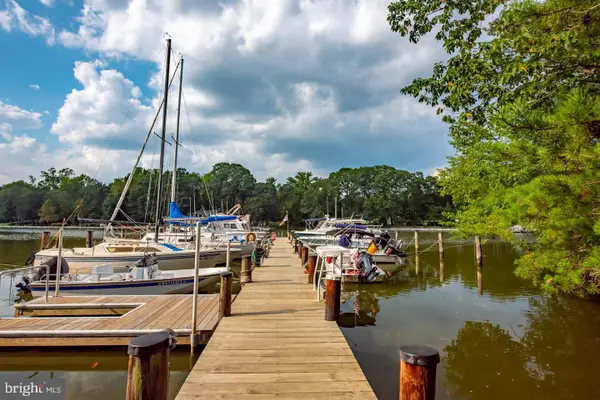 $799,900Coming Soon4 beds 3 baths2,072 sq. ft.
700 N Holly Dr, ANNAPOLIS, MD 21409
MLS# MDAA2158970Listed by: WINNING EDGE - Coming Soon
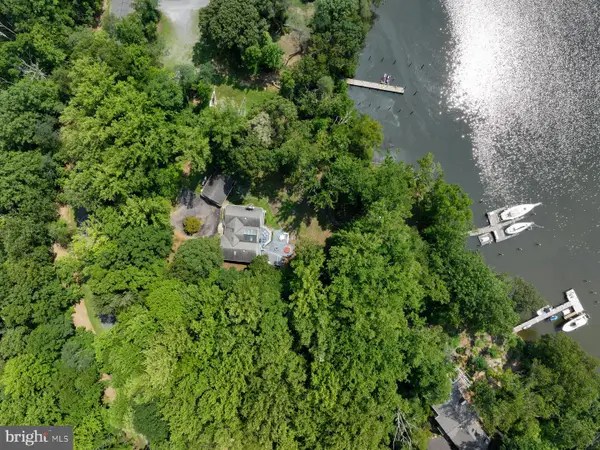 $1,750,000Coming Soon3 beds 3 baths3,502 sq. ft.
314 Kingsberry Dr, ANNAPOLIS, MD 21409
MLS# MDAA2158510Listed by: RE/MAX ONE - Coming Soon
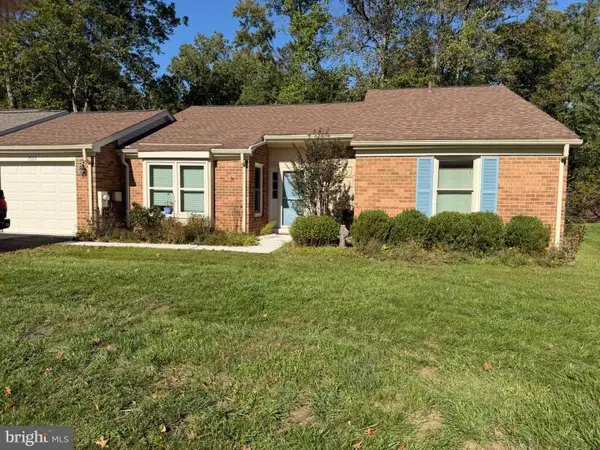 $500,000Coming Soon2 beds 2 baths1,461 sq. ft.
2522 N Haven Cv, ANNAPOLIS, MD 21401
MLS# MDAA2157404Listed by: TAYLOR PROPERTIES - Coming Soon
 $1,895,000Coming Soon6 beds 5 baths4,064 sq. ft.
914 Van Buren St, ANNAPOLIS, MD 21403
MLS# MDAA2149696Listed by: REALTY ONE GROUP CAPITAL


Protect your home and budget from life's surprises with an Assurant Home Warranty, backed by a partner that supports you through every step of homeownership. Explore Plans.
©2026 Century 21 Real Estate LLC. All rights reserved. CENTURY 21®, the CENTURY 21 Logo and C21® are service marks owned by Century 21 Real Estate LLC. Century 21 Real Estate LLC fully supports the principles of the Fair Housing Act and the Equal Opportunity Act. Each office is independently owned and operated. Listing information is deemed reliable but not guaranteed accurate.