
1146 August Dr, Annapolis, MD 21403
Local realty services provided by:CENTURY 21 Gold
1146 August Dr,Annapolis, MD 21403
$555,000
- 3 Beds
- 4 Baths
- 2,469 sq. ft.
- Townhouse
- Active
Upcoming open houses
- Sat, Aug 0112:00 pm - 02:00 pm
Listed by: david c luptak, judy d oldfield
Office: long & foster real estate, inc.
MLS#:MDAA2152064
Source:BRIGHTMLS
Price summary
- Price:$555,000
- Price per sq. ft.:$224.79
- Monthly HOA dues:$93.33
About this home
Welcome to the quiet and well maintained community of August Woods! This delightful development affords easy access to all Annapolis has to offer from a vibrant downtown to stunning Chesapeake waterways to nearby recreation facilities. You will love this bright, freshly painted townhome with a large eat-in kitchen, formal dining and living areas with gas fireplace and a light-filled sunroom. Access the deck from the sunroom with stairs leading to a private garden patio. The Upper Level features two primary suites, new carpet , walk-in closet, soaking tub, separate shower and further ensuite bathroom in the second primary bedroom. The Lower Level has another finished and very flexible space that could accommodate a family room, bedroom, office or whatever is needed. It has also been freshly carpetted and painted and includes its own full bath. You will enjoy outdoor living on the deck or the patio in an enchanting secluded setting. Near by amenties include a public Boat Launch, tennis courts, playground, fantastic outdoor pools with water slide and kiddie pool, baseball fields, basketball courts and a Recreaction Center with weight room, cardio, ball courts, rock climbing wall and classes. You will love living here!...
Contact an agent
Home facts
- Year built:2004
- Listing ID #:MDAA2152064
- Added:5 day(s) ago
- Updated:July 29, 2026 at 05:38 AM
Rooms and interior
- Bedrooms:3
- Total bathrooms:4
- Full bathrooms:3
- Half bathrooms:1
- Flooring:Carpet, Solid Hardwood
- Dining Description:Formal/Separate Dining Room
- Bathrooms Description:Primary Bath(s)
- Kitchen Description:Breakfast Area, Carpet, Crown Moldings, Kitchen - Eat-In, Kitchen - Table Space, Pantry
- Bedroom Description:Carpet, Walk In Closet(s)
- Basement:Yes
- Basement Description:Connecting Stairway, Fully Finished
- Living area:2,469 sq. ft.
Heating and cooling
- Cooling:Central A/C
- Heating:Forced Air, Natural Gas
Structure and exterior
- Year built:2004
- Building area:2,469 sq. ft.
- Lot area:0.04 Acres
- Architectural Style:Colonial
- Construction Materials:Brick
- Foundation Description:Permanent
- Levels:3 Story
Schools
- High school:ANNAPOLIS
- Middle school:ANNAPOLIS
- Elementary school:TYLER HEIGHTS
Utilities
- Water:Public
- Sewer:Public Sewer
Finances and disclosures
- Price:$555,000
- Price per sq. ft.:$224.79
- Tax amount:$6,894 (2025)
Features and amenities
- Amenities:Carpet, Chair Railings, Crown Moldings
Parking
- Parking description:On Street, Parking Lot, Permit Included, Unassigned
New listings near 1146 August Dr
- Coming Soon
 $2,150,000Coming Soon4 beds 3 baths
13 Franklin St, ANNAPOLIS, MD 21401
MLS# MDAA2152252Listed by: LONG & FOSTER REAL ESTATE, INC. - Coming Soon
 $315,000Coming Soon2 beds 2 baths
11 Winslow Ct, ANNAPOLIS, MD 21403
MLS# MDAA2152754Listed by: KELLY AND CO REALTY, LLC - New
 $349,900Active2 beds 2 baths1,046 sq. ft.
2900 Shipmaster Way #104, ANNAPOLIS, MD 21401
MLS# MDAA2152780Listed by: ACADEMY REALTY INC. - Coming Soon
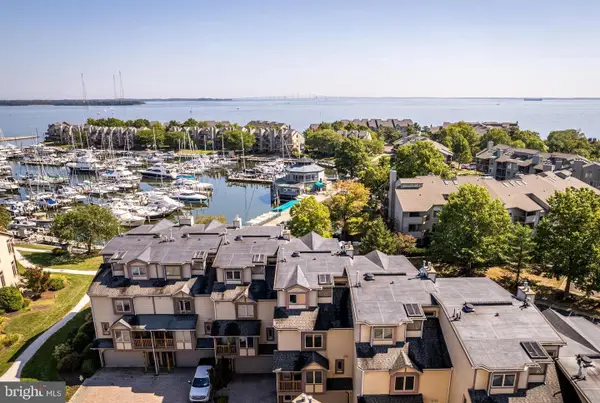 $875,000Coming Soon3 beds 3 baths
7038 Clinton Ct #11b, ANNAPOLIS, MD 21403
MLS# MDAA2152688Listed by: LONG & FOSTER REAL ESTATE, INC. 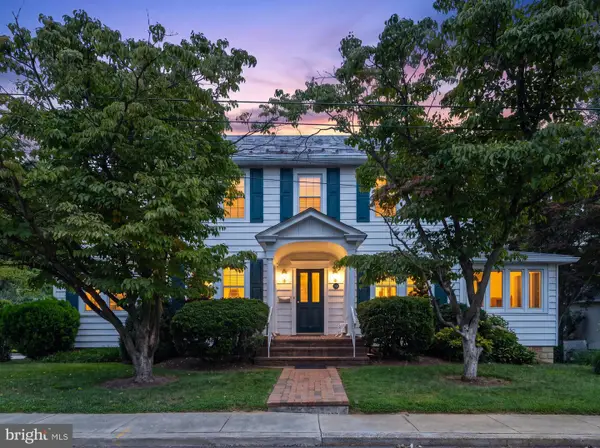 $899,900Pending3 beds 2 baths1,904 sq. ft.
916 Poplar Ave, ANNAPOLIS, MD 21401
MLS# MDAA2151766Listed by: COMPASS- New
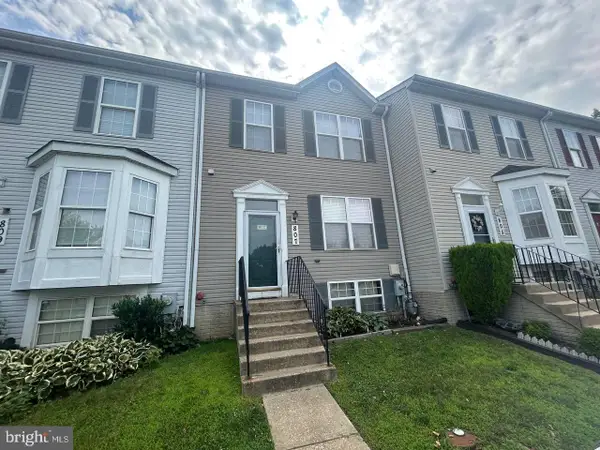 $334,900Active3 beds 2 baths1,700 sq. ft.
807 Good Harbor Rd, ANNAPOLIS, MD 21401
MLS# MDAA2152670Listed by: SELL YOUR HOME SERVICES - Coming Soon
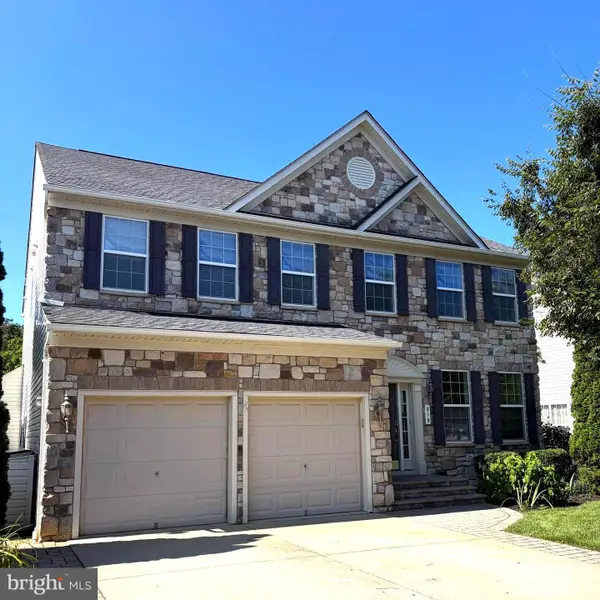 $899,900Coming Soon4 beds 4 baths
810 Moran Dr, ANNAPOLIS, MD 21401
MLS# MDAA2152610Listed by: LONG & FOSTER REAL ESTATE, INC. - New
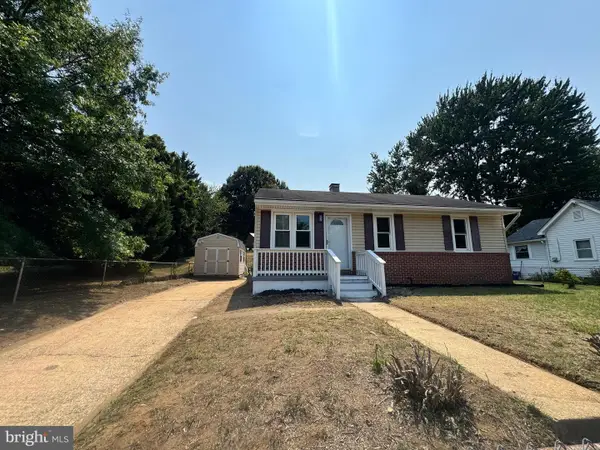 $350,000Active3 beds 1 baths864 sq. ft.
1803 Lincoln Dr, ANNAPOLIS, MD 21401
MLS# MDAA2152638Listed by: GOLDMINE REALTY - New
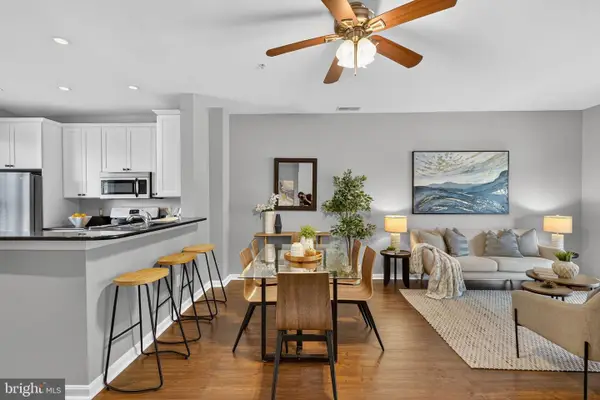 $349,000Active2 beds 3 baths1,365 sq. ft.
2002 Peggy Stewart Way #205, ANNAPOLIS, MD 21401
MLS# MDAA2152430Listed by: KELLER WILLIAMS CAPITAL PROPERTIES - Coming Soon
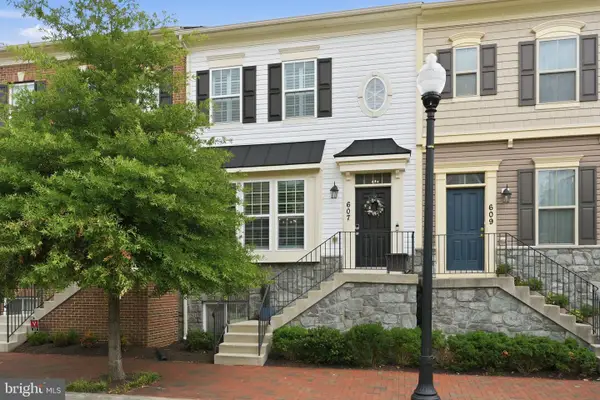 $539,000Coming Soon4 beds 3 baths
607 S Cherry Grove Ave, ANNAPOLIS, MD 21401
MLS# MDAA2152562Listed by: BERKSHIRE HATHAWAY HOMESERVICES PENFED REALTY


Protect your home and budget from life's surprises with an Assurant Home Warranty, backed by a partner that supports you through every step of homeownership. Explore Plans.
©2026 Century 21 Real Estate LLC. All rights reserved. CENTURY 21®, the CENTURY 21 Logo and C21® are service marks owned by Century 21 Real Estate LLC. Century 21 Real Estate LLC fully supports the principles of the Fair Housing Act and the Equal Opportunity Act. Each office is independently owned and operated. Listing information is deemed reliable but not guaranteed accurate.