
1249 Stillwoods Way, Annapolis, MD 21403
Local realty services provided by:CENTURY 21 The Real Estate Store
1249 Stillwoods Way,Annapolis, MD 21403
$849,000
- 4 Beds
- 4 Baths
- 4,120 sq. ft.
- Single family
- Active
Upcoming open houses
- Sun, Sep 2011:00 am - 01:00 pm
Listed by: corey kayea
Office: ttr sotheby's international realty
MLS#:MDAA2156616
Source:BRIGHTMLS
Price summary
- Price:$849,000
- Price per sq. ft.:$206.07
- Monthly HOA dues:$22.92
About this home
Welcome to 1249 Stillwoods Way, an elegant and exceptionally well-appointed residence offering nearly 4,200 square feet of beautifully finished living space, a full finished lower level, and an enviable combination of comfort, style, and functionality.
From the moment you enter, the home presents a sophisticated yet inviting atmosphere. The gourmet kitchen is designed for both everyday living and entertaining, featuring beautiful granite countertops and generous workspace. The main level offers an effortless flow between living and dining spaces, with a screened porch providing a tranquil extension of the home and an ideal setting for morning coffee, leisurely afternoons, or evening gatherings.
The private primary suite is a true retreat. The updated primary bath evokes a spa-like experience with a striking freestanding soaking tub, an oversized walk-in shower, and beautifully updated mirrors featuring integrated lighting and built-in defrosting—thoughtful details that elevate the everyday.
With four bedrooms, three full baths, and a convenient half bath on the main level, the home offers exceptional flexibility for family, guests, or a dedicated home office. The fully finished basement expands the possibilities even further, providing valuable additional living and entertaining space.
A two-car garage adds both convenience and coveted storage, while the screened porch and thoughtfully designed interiors create a seamless balance between indoor comfort and outdoor enjoyment.
Ideally situated in Annapolis, 1249 Stillwoods Way offers the rare opportunity to enjoy an elevated residential lifestyle while remaining close to the area’s renowned waterfront, historic charm, dining, shopping, and recreation....
Contact an agent
Home facts
- Year built:2005
- Subdivision & Development:STILLWOODS
- Listing ID #:MDAA2156616
- Added:1 day(s) ago
- Updated:September 16, 2026 at 10:51 PM
Rooms and interior
- Bedrooms:4
- Total bathrooms:4
- Full bathrooms:3
- Half bathrooms:1
- Flooring:Carpet, Hardwood, Tile/Brick
- Dining Description:Combination Kitchen/Dining, Dining Room
- Bathrooms Description:Bathroom 1, Bathroom 2, Bathroom 3, Half Bath, Primary Bath(s)
- Kitchen Description:Combination Kitchen/Living, Cooktop, Crown Moldings, Dishwasher, Disposal, Exhaust Fan, Icemaker, Kitchen - Gourmet, Kitchen - Island, Kitchen - Table Space, Microwave, Oven - Double, Oven - Wall, Oven/Range - Gas, Recessed Lighting, Refrigerator, Upgraded Countertops, Water Heater
- Bedroom Description:Primary Bedroom
- Basement:Yes
- Basement Description:Daylight, Full, Fully Finished, Heated, Improved, Outside Entrance, Rear Entrance, Shelving, Side Entrance, Walkout Stairs, Windows, Workshop
- Living area:4,120 sq. ft.
Heating and cooling
- Cooling:Central A/C, Zoned
- Heating:Forced Air, Heat Pump(s), Natural Gas
Structure and exterior
- Roof:Composite
- Year built:2005
- Building area:4,120 sq. ft.
- Lot area:0.37 Acres
- Lot Features:Backs to Trees, Cul-de-sac, Landscaping, No Thru Street
- Architectural Style:Colonial
- Construction Materials:HardiPlank Type
- Exterior Features:Deck(s), Play Area, Screened
- Foundation Description:Concrete Perimeter
- Levels:3 Story
Schools
- High school:ANNAPOLIS
- Middle school:ANNAPOLIS
- Elementary school:HILLSMERE
Utilities
- Water:Well
- Sewer:Public Sewer
Finances and disclosures
- Price:$849,000
- Price per sq. ft.:$206.07
- Tax amount:$6,408 (2015)
Features and amenities
- Laundry features:Hookup, Washer/Dryer Hookups Only
- Amenities:Cable TV, Chair Railings, Crown Moldings, Natural Gas Available, Recessed Lighting, Window Treatments
Parking
- Parking description:Attached Garage, Garage Door Opener, Off Street
- Garage:Yes
- Garage spaces:2
New listings near 1249 Stillwoods Way
- Coming Soon
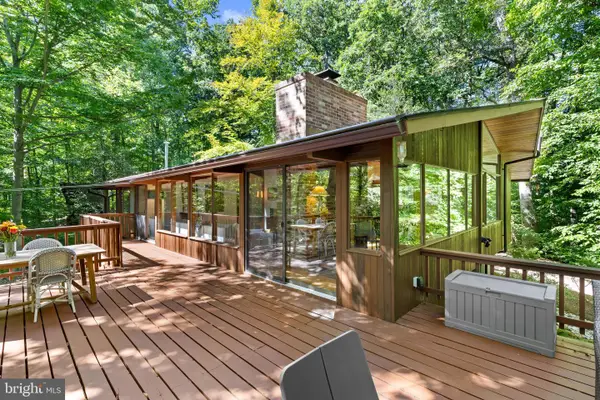 $995,000Coming Soon3 beds 3 baths2,664 sq. ft.
1707 Trinity Pl, ANNAPOLIS, MD 21401
MLS# MDAA2155954Listed by: TTR SOTHEBY'S INTERNATIONAL REALTY - Coming Soon
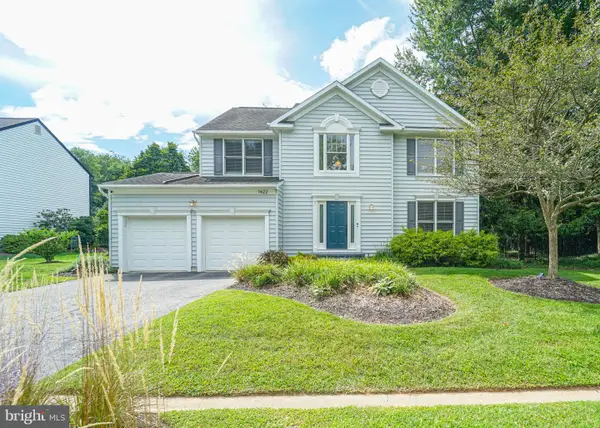 $925,000Coming Soon4 beds 4 baths3,004 sq. ft.
1422 Bay Head Rd, ANNAPOLIS, MD 21409
MLS# MDAA2156986Listed by: RE/MAX UNITED REAL ESTATE - Coming Soon
 $1,395,000Coming Soon4 beds 5 baths2,853 sq. ft.
1030 Boucher Ave, ANNAPOLIS, MD 21403
MLS# MDAA2157002Listed by: CURTIS REAL ESTATE COMPANY - Coming SoonOpen Sun, 1 to 3pm
 $640,000Coming Soon3 beds 2 baths1,869 sq. ft.
122 Kuethe Dr, ANNAPOLIS, MD 21403
MLS# MDAA2155652Listed by: BERKSHIRE HATHAWAY HOMESERVICES PENFED REALTY - Coming SoonOpen Thu, 3 to 5pm
 $675,000Coming Soon3 beds 2 baths1,954 sq. ft.
953 Mastline Dr, ANNAPOLIS, MD 21401
MLS# MDAA2156150Listed by: NEXT STEP REALTY, LLC. - Coming Soon
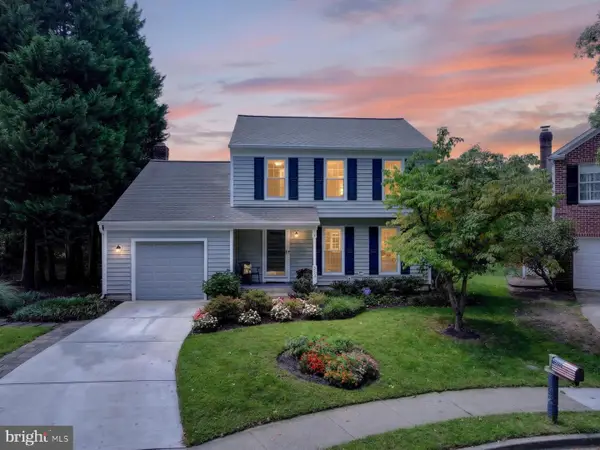 $755,000Coming Soon4 beds 3 baths2,238 sq. ft.
303 Riding Ridge Rd, ANNAPOLIS, MD 21403
MLS# MDAA2156472Listed by: LONG & FOSTER REAL ESTATE, INC. - Coming Soon
 $699,000Coming Soon2 beds 2 baths1,723 sq. ft.
78 Old Mill Bottom Rd N #311, ANNAPOLIS, MD 21409
MLS# MDAA2156936Listed by: SAMSON PROPERTIES - Coming Soon
 $2,499,500Coming Soon6 beds 6 baths5,065 sq. ft.
4 Ridge Rd, ANNAPOLIS, MD 21401
MLS# MDAA2156370Listed by: CUMMINGS & CO REALTORS - Coming SoonOpen Sun, 1 to 3pm
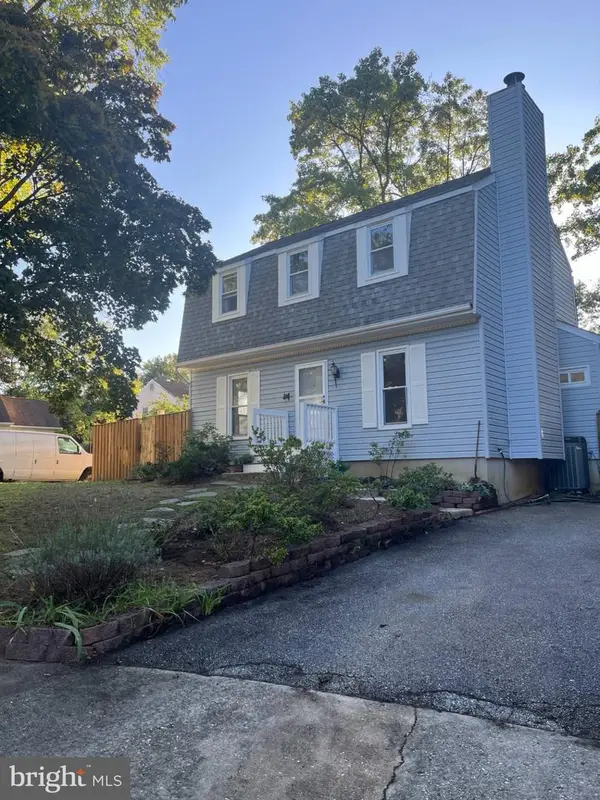 $534,000Coming Soon4 beds 2 baths1,272 sq. ft.
1017 Hyde Park Dr, ANNAPOLIS, MD 21403
MLS# MDAA2152942Listed by: EXP REALTY, LLC - Coming Soon
 $335,900Coming Soon4 beds 4 baths1,960 sq. ft.
57 Gentry Ct, ANNAPOLIS, MD 21403
MLS# MDAA2156308Listed by: REDFIN CORP


Protect your home and budget from life's surprises with an Assurant Home Warranty, backed by a partner that supports you through every step of homeownership. Explore Plans.
©2026 Century 21 Real Estate LLC. All rights reserved. CENTURY 21®, the CENTURY 21 Logo and C21® are service marks owned by Century 21 Real Estate LLC. Century 21 Real Estate LLC fully supports the principles of the Fair Housing Act and the Equal Opportunity Act. Each office is independently owned and operated. Listing information is deemed reliable but not guaranteed accurate.