
953 Mastline Dr, Annapolis, MD 21401
Local realty services provided by:CENTURY 21 Norris - Valley Forge
953 Mastline Dr,Annapolis, MD 21401
$675,000
- 3 Beds
- 2 Baths
- 1,954 sq. ft.
- Single family
- Coming Soon
Upcoming open houses
- Thu, Sep 1703:00 pm - 05:00 pm
- Sat, Sep 1909:00 am - 11:00 am
- Sat, Sep 1901:00 pm - 03:00 pm
Listed by: joe l smith iii
Office: next step realty, llc.
MLS#:MDAA2156150
Source:BRIGHTMLS
Price summary
- Price:$675,000
- Price per sq. ft.:$345.45
- Monthly HOA dues:$176
About this home
Welcome to 953 Mastline Drive, a spacious ranch style home in the highly sought after 55+ community of Heritage Harbour. Offering just under 2,000 square feet, three bedrooms, two full bathrooms, and a two car garage, this home provides easy single level living with plenty of space to enjoy.
Inside, fresh paint and brand new carpet give the home a clean, refreshed feel throughout. Generous living and dining areas offer flexibility for everyday life and entertaining, while the primary suite features its own private bathroom. Updated windows and HVAC, along with new insulation, add to the improvements already completed, allowing you to move right in while still having the opportunity to personalize the home over time.
Heritage Harbour offers an impressive collection of amenities, including indoor and outdoor pools, a fitness center, tennis and pickleball courts, a nine hole golf course, community Lodge, library, and an extensive calendar of clubs, activities, and social opportunities.
Shopping, dining, healthcare, and everyday conveniences are nearby, with easy access to Routes 50 and 97 and Historic Downtown Annapolis just a short drive away. Combining a spacious ranch layout, valuable updates, and the active lifestyle of one of the Annapolis area’s most established 55+ communities, 953 Mastline Drive is ready to welcome its next owner....
Contact an agent
Home facts
- Year built:1986
- Subdivision & Development:HERITAGE HARBOUR
- Listing ID #:MDAA2156150
- Updated:September 16, 2026 at 01:36 AM
Rooms and interior
- Bedrooms:3
- Total bathrooms:2
- Full bathrooms:2
- Living area:1,954 sq. ft.
Heating and cooling
- Cooling:Central A/C
- Heating:Electric, Heat Pump(s)
Structure and exterior
- Year built:1986
- Building area:1,954 sq. ft.
- Lot area:0.24 Acres
- Architectural Style:Ranch/Rambler
- Construction Materials:Vinyl Siding
- Foundation Description:Slab
- Levels:1 Story
Utilities
- Water:Public
- Sewer:Public Sewer
Finances and disclosures
- Price:$675,000
- Price per sq. ft.:$345.45
- Tax amount:$5,756 (2026)
Parking
- Parking description:Attached Garage, Garage Door Opener
- Garage:Yes
- Garage spaces:2
New listings near 953 Mastline Dr
- Coming SoonOpen Sun, 1 to 3pm
 $640,000Coming Soon3 beds 2 baths1,869 sq. ft.
122 Kuethe Dr, ANNAPOLIS, MD 21403
MLS# MDAA2155652Listed by: BERKSHIRE HATHAWAY HOMESERVICES PENFED REALTY - Coming Soon
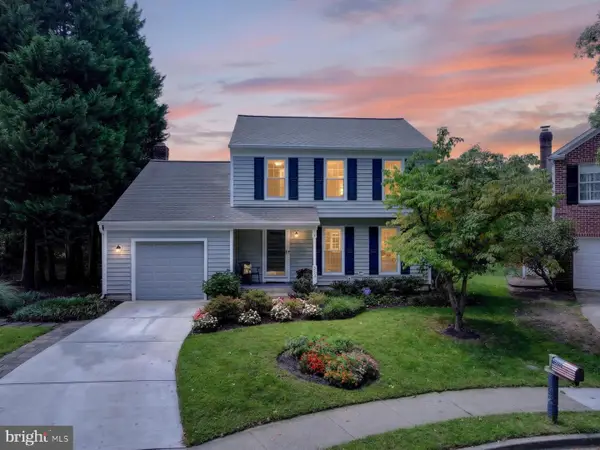 $755,000Coming Soon-- beds 1 baths2,238 sq. ft.
303 Riding Ridge Rd, ANNAPOLIS, MD 21403
MLS# MDAA2156472Listed by: LONG & FOSTER REAL ESTATE, INC. - Coming Soon
 $699,000Coming Soon2 beds 2 baths1,723 sq. ft.
78 Old Mill Bottom Rd N #311, ANNAPOLIS, MD 21409
MLS# MDAA2156936Listed by: SAMSON PROPERTIES - Coming Soon
 $2,499,500Coming Soon6 beds 6 baths5,065 sq. ft.
4 Ridge Rd, ANNAPOLIS, MD 21401
MLS# MDAA2156370Listed by: CUMMINGS & CO REALTORS - Coming Soon
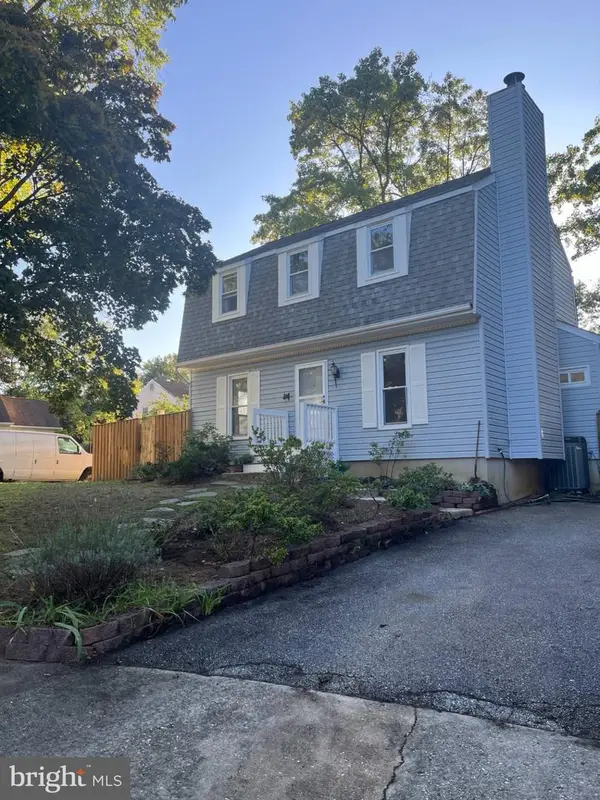 $534,000Coming Soon4 beds 2 baths1,272 sq. ft.
1017 Hyde Park Dr, ANNAPOLIS, MD 21403
MLS# MDAA2152942Listed by: EXP REALTY, LLC - Coming Soon
 $989,000Coming Soon3 beds 2 baths1,278 sq. ft.
23 Hull Ave, ANNAPOLIS, MD 21403
MLS# MDAA2153962Listed by: LONG & FOSTER REAL ESTATE, INC. - Coming Soon
 $335,900Coming Soon4 beds 4 baths1,960 sq. ft.
57 Gentry Ct, ANNAPOLIS, MD 21403
MLS# MDAA2156308Listed by: REDFIN CORP - Coming SoonOpen Fri, 5 to 7pm
 $745,000Coming Soon3 beds 2 baths1,523 sq. ft.
228 Dewey Dr, ANNAPOLIS, MD 21401
MLS# MDAA2156310Listed by: LONG & FOSTER REAL ESTATE, INC. - Coming Soon
 $425,000Coming Soon3 beds 1 baths1,312 sq. ft.
293 Cedar Ln, ANNAPOLIS, MD 21403
MLS# MDAA2154980Listed by: LONG & FOSTER REAL ESTATE, INC.


Protect your home and budget from life's surprises with an Assurant Home Warranty, backed by a partner that supports you through every step of homeownership. Explore Plans.
©2026 Century 21 Real Estate LLC. All rights reserved. CENTURY 21®, the CENTURY 21 Logo and C21® are service marks owned by Century 21 Real Estate LLC. Century 21 Real Estate LLC fully supports the principles of the Fair Housing Act and the Equal Opportunity Act. Each office is independently owned and operated. Listing information is deemed reliable but not guaranteed accurate.